ONE-OF-A-KIND Resort-Style Lakefront Compound | Private Guest House | Lake LBJ Extraordinary custom contemporary, fully furnished, waterfront estate ideally positioned in a protected cove with breathtaking panoramic Hill Country views. Thoughtfully designed with no expense spared, this light-filled home showcases a beautifully appointed gourmet kitchen, a fully equipped gym, a luxurious media/game room, a well-appointed office, a one-of-a-kind primary suite with a garden spa bath, and a fully integrated whole-home smart system. Fully furnished personal gym with waterfront views. Enjoy resort-style outdoor living and entertaining with a sparkling pool, 10-person hot tub, two fire-table areas, a life-sized chessboard, and an elegant terrace complete with automated power screens, a summer kitchen, and a living area with a fireplace. Additional acreage features a private guest house, double-car garage, RV garage with an integrated 55 FT wash bay, high-fenced garden sanctuary complete with irrigated raised beds, luxury greenhouse, and garden room. Two additional garages provide ample space for autos and watercraft. Offering over 8,500 SQFT of air-conditioned living space with a resort-style outdoor retreat, this estate is ideal for entertaining, multi-generational living, or creating your own private lakefront compound—your lake life at its absolute best.
For sale
$6,500,000
136 S Shorewood Drive, Granite Shoals, TX 78654
7beds
8,561sqft
Single Family Residence, Residential
Built in 2024
0.99 Acres Lot
$-- Zestimate®
$759/sqft
$-- HOA
What's special
Sparkling poolWaterfront estateTwo fire-table areasDouble-car garageLuxury greenhouseSummer kitchenGarden room
- 141 days
- 344
- 24
Zillow last checked:
Listing updated:
Listed by:
Trey A Wood 325-277-7540,
Horseshoe Bay Resort Realty
Source: HLMLS as distributed by MLS GRID,MLS#: 177441
Facts & features
Interior
Bedrooms & bathrooms
- Bedrooms: 7
- Bathrooms: 7
- Full bathrooms: 5
- 1/2 bathrooms: 2
Rooms
- Room types: Bonus Room, Dining Room, Family Room, Foyer, Game Room, Great Room, Guest/Maid Quarters, Kitchen, Laundry, Living Room, Study/Office, Storage Room, Utility Room Inside, Main Level Master Bdrm, Media Room
Heating
- Central, Propane
Cooling
- Central Air
Appliances
- Included: Commercial Stove, Dishwasher, Double Oven, Dryer, Disposal, Ice Maker, Gas Range, Refrigerator, Built-In Refrigerator, Washer, Washer Hookup, Electric Water Heater, Cooktop, Wall Oven, Water Softener
Features
- Atrium, Sound System, Bonus Bath, Breakfast Bar, Cedar Closet(s), Central Vacuum, Coffered Ceiling(s), Pantry, Solid Surface Counters, Split Bedroom, Quartz Countertops
- Flooring: Hardwood, Marble, Tile
- Attic: Improved Attic
- Number of fireplaces: 3
- Fireplace features: Three, Blower Fan, Gas Log
Interior area
- Total structure area: 8,561
- Total interior livable area: 8,561 sqft
Video & virtual tour
Property
Parking
- Total spaces: 3
- Parking features: 3+ Car Attached Garage, Garage Door Opener, Golf Cart Storage, RV Storage
- Has attached garage: Yes
Accessibility
- Accessibility features: Interior Handicap Access, Exterior Handicap Access
Features
- Stories: 2
- Patio & porch: Covered, Patio, Screened
- Exterior features: Balcony, Open Concrete Areas
- Has private pool: Yes
- Pool features: Heated, In Ground
- Has spa: Yes
- Spa features: Hot Tub, Bath
- Fencing: High Fence,Wood,Wrought Iron,Partial
- Has view: Yes
- View description: Hill Country, Lake, Panoramic
- Has water view: Yes
- Water view: Lake
- Waterfront features: Open Water, Lake LBJ
- Frontage length: 101
Lot
- Size: 0.99 Acres
- Features: Landscaped
Details
- Parcel number: 043370
Construction
Type & style
- Home type: SingleFamily
- Architectural style: Custom,Traditional
- Property subtype: Single Family Residence, Residential
Materials
- Wood Siding, Stucco
- Foundation: Slab
- Roof: Metal
Condition
- Year built: 2024
Utilities & green energy
- Sewer: Septic Tank
Green energy
- Energy efficient items: Ceiling Fan(s), Good Cents Home, Heat Pump, Solar Screens, Zoned
Community & HOA
Community
- Security: Security System, Smoke Detector(s)
- Subdivision: Tanglewood/Shr
Location
- Region: Marble Falls
Financial & listing details
- Price per square foot: $759/sqft
- Tax assessed value: $4,885,037
- Date on market: 4/10/2026
- Road surface type: Paved
Estimated market value
Not available
Estimated sales range
Not available
Not available
Price history
| Date | Event | Price |
|---|---|---|
| 4/10/2026 | Listed for sale | $6,500,000$759/sqft |
Source:  HLMLS as distributed by MLS GRID #177441 Report a problem HLMLS as distributed by MLS GRID #177441 Report a problem | ||
Public tax history
| Year | Property taxes | Tax assessment |
|---|---|---|
| 2025 | -- | $3,633,628 +36.1% |
| 2024 | $47,480 -9.2% | $2,670,000 -10.4% |
| 2023 | $52,283 +78.9% | $2,978,412 +106.2% |
| 2022 | $29,228 +147.9% | $1,444,413 +159.7% |
| 2021 | $11,789 | $556,136 +53.5% |
| 2020 | -- | $362,338 -35.1% |
| 2019 | $12,304 | $557,986 +21.3% |
| 2017 | -- | $459,908 -9.9% |
| 2016 | -- | $510,426 -3.6% |
| 2015 | -- | $529,527 +4.9% |
| 2014 | -- | $504,688 +0.4% |
| 2012 | -- | $502,520 -1.7% |
| 2011 | -- | $511,343 |
| 2010 | -- | $511,343 |
| 2009 | -- | $511,343 |
| 2008 | -- | $511,343 +32.9% |
| 2007 | -- | $384,702 |
Find assessor info on the county website
Monthly payment
Est. payment
Payment breakdown
Explore the cost of this home by adjusting the details. Changes won't be saved.Climate risks
Neighborhood: 78654
- $1,690,200-- bd-- ba4.2k sqft138 N Shorewood Dr, Marble Falls, TX 78654Off Market
- $1,423,9003 bd3 ba1.9k sqft132 S Shorewood Dr, Marble Falls, TX 78654Off Market

- $1,333,500-- bd-- ba2.2k sqft128 S Shorewood Dr, Marble Falls, TX 78654Off Market
- $526,0022 bd1 ba1.2k sqft139 S Shorewood Dr, Granite Shoals, TX 78654Off Market
Similar homes
- $6,900,0007 bd10 ba8.9k sqft116 Wennmohs Place, Horseshoe Bay, TX 78657For Sale
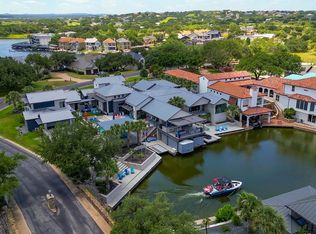
 MLS ID #176708, Jeramy M McMahon, Horseshoe Bay Resort Realty. HLMLS as distributed by MLS GRID
 - $4,950,0006 bd7 ba6.1k sqft2510 Belaire East Ln, Granite Shoals, TX 78654Active
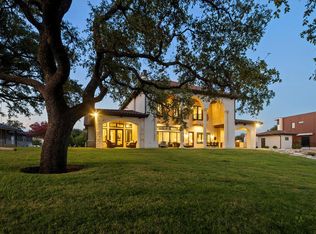
 MLS ID #5448342, Eric Carvajal, The Carvajal Group. Unlock MLS
 - $7,000,0007 bd9 ba6.7k sqft414 Matern Ct, Horseshoe Bay, TX 78657Active
 MLS ID #9139410, Eric Carvajal, The Carvajal Group. Unlock MLS
 - $5,995,0005 bd7 ba8k sqft252 La Serena Loop, Horseshoe Bay, TX 78657For Sale
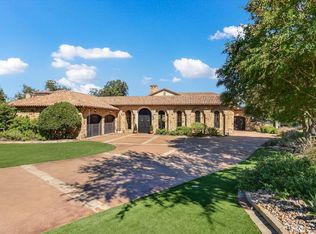 MLS ID #177808, Shirl A Thornton, RE/MAX HORSESHOE BAY RESORT SA. HLMLS as distributed by MLS GRID
 - $6,495,0005 bd7 ba6.3k sqft120 Applehead Island Dr., Horseshoe Bay, TX 78657For SaleMLS ID #177263, Shirl A Thornton, RE/MAX HORSESHOE BAY RESORT SA. HLMLS as distributed by MLS GRID
- $5,950,0005 bd6 ba5.1k sqft101 Harbor Light Boulevard, Horseshoe Bay, TX 78657For SaleMLS ID #178958, Natalie Russell, Live Texan Realty. HLMLS as distributed by MLS GRID
- $5,495,0008 bd9 ba7.6k sqft84 Applehead Island Dr., Horseshoe Bay, TX 78657For SaleMLS ID #178188, Shirl A Thornton, RE/MAX HORSESHOE BAY RESORT SA. HLMLS as distributed by MLS GRID
- $5,750,0004 bd6 ba5.4k sqft115 Nimrod, Horseshoe Bay, TX 78657For SaleMLS ID #177840, Binkan Cinaroglu, Kuper Sotheby's Int'l Realty. HLMLS as distributed by MLS GRID
- $5,150,0004 bd5 ba6.7k sqft402 Lighthouse Drive, Horseshoe Bay, TX 78657For SaleMLS ID #177059, Kody R Hall, Moreland Properties. HLMLS as distributed by MLS GRID
- $7,999,0006 bd8 ba7.7k sqft104 La Posada, Horseshoe Bay, TX 78657For SaleMLS ID #171209, Kirby A Myers, Myers Realty Company,LLC. HLMLS as distributed by MLS GRID
- $8,500,0006 bd10 ba8.7k sqft113 La Posada, Horseshoe Bay, TX 78657For SaleMLS ID #178927, Patrice Emrie, Horizon Realty. HLMLS as distributed by MLS GRID
- $5,500,0005 bd6 ba5.3k sqft240 La Serena Loop, Horseshoe Bay, TX 78657For SaleMLS ID #176584, Tammie Bennett, Kuper Sotheby's Int'l Realty. HLMLS as distributed by MLS GRID
- $5,395,0005 bd5 ba5.1k sqft151 Applehead Island Dr, Horseshoe Bay, TX 78657ActiveMLS ID #4099259, Diane Alexander, ALEX. Unlock MLS
- $4,875,0007 bd7 ba5.6k sqft101 Matern Court, Horseshoe Bay, TX 78657For SaleMLS ID #178273, Tammie Bennett, Kuper Sotheby's Int'l Realty. HLMLS as distributed by MLS GRID
- $3,550,0006 bd5 ba4.3k sqft204 Hannahs Way, Kingsland, TX 78611For SaleMLS ID #177571, Tammie Bennett, Kuper Sotheby's Int'l Realty. HLMLS as distributed by MLS GRID
- $4,250,0004 bd5 ba5.5k sqft139 Wilderness Drive, Marble Falls, TX 78654For SaleMLS ID #177753, Tammie Bennett, Kuper Sotheby's Int'l Realty. HLMLS as distributed by MLS GRID
- $8,200,0004 bd7 ba7.2k sqft125 Plaza Escondido, Horseshoe Bay, TX 78657For SaleMLS ID #178513, Edward R Burget, Horseshoe Bay ONE Realty. HLMLS as distributed by MLS GRID
- $3,995,0004 bd6 ba7.2k sqft405 The Trails Pkwy, Horseshoe Bay, TX 78657For SaleMLS ID #178860, Shirl A Thornton, RE/MAX HORSESHOE BAY RESORT SA. HLMLS as distributed by MLS GRID
