Welcome to this spacious, two-story new construction home offering approximately 2,964 square feet of versatile living space! Designed with comfort and functionality in mind, this home provides ample room for everyday living, entertaining, and gathering with family and friends. The attractive exterior combines classic brick veneer with durable HardiePlank siding for timeless curb appeal. Thoughtfully designed across two levels, the home offers flexibility to accommodate a variety of lifestyles and needs. Completed in July 2026, this newly constructed home presents an opportunity to enjoy modern living with generous space to make your own. Don't miss the opportunity to make this beautiful home yours!
Active
$350,000
2803 Sitka Dr, Temple, TX 76502
5beds
2,924sqft
Single Family Residence
Built in 2026
5,998 Square Feet Lot
$349,700 Zestimate®
$120/sqft
$15/mo HOA
What's special
Generous spaceDurable hardieplank sidingAttractive exteriorClassic brick veneer
- 9 days
- 216
- 26
Zillow last checked:
Listing updated:
Listed by:
Ryan Smith 254-563-6350,
Realty of America, LLC
Source: Central Texas MLS,MLS#: 627710 Originating MLS: Temple Belton Board of REALTORS
Facts & features
Interior
Bedrooms & bathrooms
- Bedrooms: 5
- Bathrooms: 3
- Full bathrooms: 3
Heating
- Has Heating (Unspecified Type)
Cooling
- 1 Unit
Appliances
- Included: Convection Oven, Dishwasher, Electric Cooktop, Electric Range, Multiple Water Heaters, Refrigerator, Vented Exhaust Fan, Cooktop
- Laundry: Laundry Room
Features
- Attic, Ceiling Fan(s), Separate/Formal Dining Room, Double Vanity, Game Room, Garden Tub/Roman Tub, High Ceilings, Primary Downstairs, Multiple Dining Areas, Main Level Primary, Recessed Lighting, Separate Shower, Smart Thermostat, Walk-In Closet(s), Eat-in Kitchen, Granite Counters, Kitchen Island, Kitchen/Family Room Combo, Kitchen/Dining Combo, Pantry, Walk-In Pantry
- Flooring: Vinyl
- Attic: Partially Floored
- Has fireplace: No
- Fireplace features: None
Interior area
- Total interior livable area: 2,924 sqft
Video & virtual tour
Property
Parking
- Total spaces: 2
- Parking features: Attached, Garage, Garage Door Opener
- Attached garage spaces: 2
Features
- Levels: Two
- Stories: 2
- Exterior features: None
- Pool features: None
- Fencing: Back Yard
- View description: None
- Body of water: None
Lot
- Size: 5,998 Square Feet
Details
- Parcel number: 507792
Construction
Type & style
- Home type: SingleFamily
- Architectural style: None
- Property subtype: Single Family Residence
Materials
- HardiPlank Type, Stone Veneer
- Foundation: Slab
- Roof: Composition,Shingle
Condition
- Resale
- Year built: 2026
Utilities & green energy
- Sewer: Public Sewer
- Water: Public
- Utilities for property: Water Available
Green energy
- Energy efficient items: Appliances, Exposure/Shade, Thermostat, Water Heater
Community & HOA
Community
- Features: None
- Subdivision: North Point Ph I
HOA
- Has HOA: Yes
- HOA fee: $175 annually
- HOA name: North Point HOA
Location
- Region: Temple
Financial & listing details
- Price per square foot: $120/sqft
- Tax assessed value: $26,600
- Annual tax amount: $532
- Date on market: 10/23/2026
- Cumulative days on market: 13 days
- Listing agreement: Exclusive Right To Sell
- Listing terms: Cash,Conventional,FHA,VA Loan
- Road surface type: Concrete
Estimated market value
$349,700
$332,000 - $367,000
$2,636/mo
Price history
| Date | Event | Price |
|---|---|---|
| 10/26/2026 | Listed for sale | $350,000-2.2%$120/sqft |
Source:  Central Texas MLS #627710 Report a problem | ||
| 6/16/2026 | Listing removed | $357,700$122/sqft |
Source: Omega Builders Report a problem | ||
| 3/17/2026 | Pending sale | $357,700$122/sqft |
Source: Omega Builders Report a problem | ||
| 3/7/2026 | Listed for sale | $357,700$122/sqft |
Source: Omega Builders Report a problem | ||
Public tax history
| Year | Property taxes | Tax assessment |
|---|---|---|
| 2025 | $532 +23.1% | $26,600 -4.7% |
| 2024 | $432 +22.3% | $27,900 +81.2% |
| 2023 | $353 +1285.7% | $15,399 +1417.1% |
| 2022 | $26 | $1,015 |
Find assessor info on the county website
Monthly payment
Est. payment
Payment breakdown
Explore the cost of this home by adjusting the details. Changes won't be saved.Climate risks
Neighborhood: 76502
Nearby schools
Schools provided by the listing agent
- Elementary: James L. Burrell
- Middle: North Belton Middle School
- High: Lake Belton High School
- District: Belton ISD
Source: Central Texas MLS. This data may not be complete. We recommend contacting the local school district to confirm school assignments for this home.
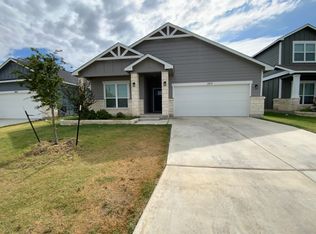
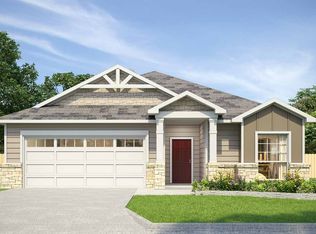
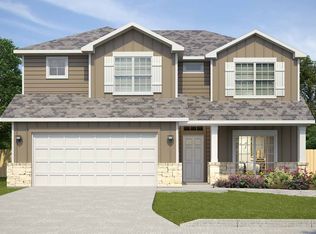
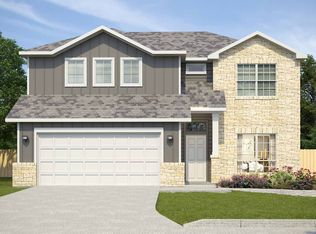
Similar homes
- $362,8005 bd4 ba2.6k sqft8911 Fritz Creek Dr, Temple, TX 76502New Construction
 Omega Builders
- from $398,9005 bd4 ba3.2k sqftValor Plan, North Point, Temple, TX 76502New Construction
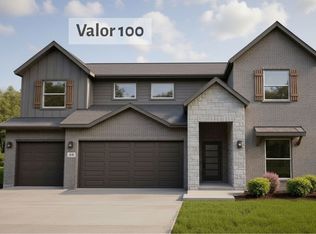 Omega Builders
- $346,3004 bd3 ba2.4k sqft2733 Fishhook Dr, Temple, TX 76502New Construction
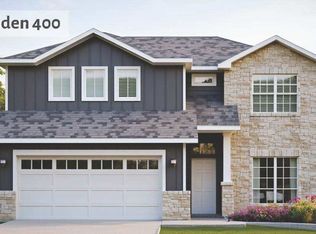 Omega Builders
- from $327,9004 bd3 ba2.1k sqftPatriot Plan, North Point, Temple, TX 76502New Construction
 Omega Builders
