Three bedroom quad level home in excellent condition. Long-term owner and pride of ownership. Many extras. Very private park-like backyard with mature blue spruce, aspen, and white pine trees. Lot abuts Grant Wood School and rear yard has fence with gate to allow kids to walk to school. Additional extra features include fantastic 3-SEASON PORCH with carpet; whole house gas generator; small pond; 7x7 storage shed; hot tub; and 9x15 deck. Main floor laundry and 1/2 bath. Rec room in basement. Spacious kitchen and dining area with sliders to deck. Oak cabinetry and ceramic splash. Under counter lighting. Pull-out pantry shelves. All appliances stay including washer/dryer. Dryer works but needs repair. Crown molding in kitchen and living room. Wall mount TV in living room stays. Walk-in shower in main bath. Bedrooms have hardwood floors and ceiling fans. Roof/siding replaced in 2020. HVAC 2016. Also, concrete slab for parking of 2nd vehicle.
Closed
$273,632
2803 Sycamore Ter, Bettendorf, IA 52722
3beds
1,008sqft
Single Family Residence
Built in 1966
0.32 Acres Lot
$287,200 Zestimate®
$271/sqft
$1,659 Estimated rent
Home value
$287,200
$264,000 - $313,000
$1,659/mo
Zestimate® history
Owner options
List your home for rent
$1,659/mo
Rent Zestimate®
Find your next renter with Zillow Rental Manager. Plus, with online applications, you can quickly screen prospective tenants – for free.
$1,659/mo
Rent Zestimate®
Refinance and save
$1,910/mo
Est. payment
Refinancing to a lower rate could help reduce your monthly payments and save thousands over the life of the loan.
$1,910/mo
Est. payment
Explore your selling options
Work with a Zillow partner agent
Leverage their expertise and Zillow's premium Showcase listings to get your home seen by more buyers.
Get startedList with your own agent
Get your home in front of millions of buyers by listing it on Zillow.
Learn how to do itSell it yourself
Take full control of how buyers see your home on Zillow by listing For Sale by Owner (FSBO).
List your homeWhat's special
Zillow last checked:
Listing updated:
Listed by:
Scott Kelling 563-340-7792,
Mel Foster Co. Davenport
Bought with:
Brent Scogland
Ruhl&Ruhl REALTORS Bettendorf
Ruhl&Ruhl REALTORS Bettendorf
Source: MRED as distributed by MLS GRID,MLS#: QC4261366
Facts & features
Interior
Bedrooms & bathrooms
- Bedrooms: 3
- Bathrooms: 2
- Full bathrooms: 1
- 1/2 bathrooms: 1
Primary bedroom
- Features: Flooring (Hardwood)
- Level: Second
- Area: 180 Square Feet
- Dimensions: 15x12
Primary bedroom
- Features: Flooring (Hardwood)
- Level: Second
- Area: 180 Square Feet
- Dimensions: 15x12
Primary bedroom
- Features: Flooring (Hardwood)
- Level: Second
- Area: 180 Square Feet
- Dimensions: 15x12
Bedroom 2
- Features: Flooring (Hardwood)
- Level: Second
- Area: 110 Square Feet
- Dimensions: 11x10
Bedroom 2
- Features: Flooring (Hardwood)
- Level: Second
- Area: 110 Square Feet
- Dimensions: 11x10
Bedroom 2
- Features: Flooring (Hardwood)
- Level: Second
- Area: 110 Square Feet
- Dimensions: 11x10
Bedroom 3
- Features: Flooring (Hardwood)
- Level: Second
- Area: 90 Square Feet
- Dimensions: 10x9
Bedroom 3
- Features: Flooring (Hardwood)
- Level: Second
- Area: 90 Square Feet
- Dimensions: 10x9
Bedroom 3
- Features: Flooring (Hardwood)
- Level: Second
- Area: 90 Square Feet
- Dimensions: 10x9
Other
- Features: Flooring (Carpet)
- Level: Main
- Area: 140 Square Feet
- Dimensions: 14x10
Kitchen
- Features: Flooring (Laminate)
- Level: Main
- Area: 170 Square Feet
- Dimensions: 17x10
Kitchen
- Features: Flooring (Laminate)
- Level: Main
- Area: 170 Square Feet
- Dimensions: 17x10
Kitchen
- Features: Kitchen (Eating Area-Table Space, Pantry), Flooring (Laminate)
- Level: Main
- Area: 170 Square Feet
- Dimensions: 17x10
Laundry
- Features: Flooring (Vinyl)
- Level: Main
- Area: 64 Square Feet
- Dimensions: 8x8
Laundry
- Features: Flooring (Vinyl)
- Level: Main
- Area: 64 Square Feet
- Dimensions: 8x8
Laundry
- Features: Flooring (Vinyl)
- Level: Main
- Area: 64 Square Feet
- Dimensions: 8x8
Living room
- Features: Flooring (Laminate)
- Level: Main
- Area: 234 Square Feet
- Dimensions: 18x13
Living room
- Features: Flooring (Laminate)
- Level: Main
- Area: 234 Square Feet
- Dimensions: 18x13
Living room
- Features: Flooring (Laminate)
- Level: Main
- Area: 234 Square Feet
- Dimensions: 18x13
Recreation room
- Features: Flooring (Carpet)
- Level: Lower
- Area: 255 Square Feet
- Dimensions: 17x15
Recreation room
- Features: Flooring (Carpet)
- Level: Lower
- Area: 255 Square Feet
- Dimensions: 17x15
Recreation room
- Features: Flooring (Carpet)
- Level: Lower
- Area: 255 Square Feet
- Dimensions: 17x15
Heating
- Forced Air, Natural Gas
Cooling
- Central Air
Appliances
- Included: Dishwasher, Disposal, Dryer, Microwave, Range, Refrigerator, Washer, Gas Water Heater
Features
- Windows: Window Treatments
- Basement: Finished,Egress Window,Full
Interior area
- Total interior livable area: 1,008 sqft
- Finished area below ground: 240
Property
Parking
- Total spaces: 1
- Parking features: Garage Door Opener, Yes, Attached, Basement, Garage
- Attached garage spaces: 1
- Has uncovered spaces: Yes
Features
- Levels: Quad-Level
- Patio & porch: Patio, Deck
- Has spa: Yes
- Spa features: Indoor Hot Tub
- Fencing: Fenced
- Waterfront features: Pond
Lot
- Size: 0.32 Acres
- Dimensions: 70 x 199
- Features: Level, Other
Details
- Parcel number: 842009102
- Special conditions: Home Warranty
- Other equipment: Generator
Construction
Type & style
- Home type: SingleFamily
- Property subtype: Single Family Residence
Materials
- Vinyl Siding, Frame
- Foundation: Concrete Perimeter
Condition
- New construction: No
- Year built: 1966
Details
- Warranty included: Yes
Utilities & green energy
- Sewer: Public Sewer
- Water: Public
- Utilities for property: Cable Available
Community & HOA
Community
- Subdivision: Hawthorne Hills
Location
- Region: Bettendorf
Financial & listing details
- Price per square foot: $271/sqft
- Tax assessed value: $261,000
- Annual tax amount: $2,732
- Date on market: 12/30/2025
- Listing terms: Conventional
Price history
| Date | Event | Price |
|---|---|---|
| 5/8/2025 | Sold | $273,632-1.9%$271/sqft |
Source:  MRED as distributed by MLS GRID #QC4261366 Report a problem MRED as distributed by MLS GRID #QC4261366 Report a problem | ||
| 3/27/2025 | Pending sale | $278,900$277/sqft |
Source:  RMLS Alliance as distributed by MLS GRID #QC4261366 Report a problem RMLS Alliance as distributed by MLS GRID #QC4261366 Report a problem | ||
| 3/17/2025 | Listed for sale | $278,900$277/sqft |
Source: RMLS Alliance as distributed by MLS GRID #QC4261366 Report a problem | ||
Public tax history
| Year | Property taxes | Tax assessment |
|---|---|---|
| 2025 | $2,760 +1% | $261,000 +32.4% |
| 2024 | $2,732 -3.5% | $197,100 |
| 2023 | $2,832 +1.1% | $197,100 +13.8% |
| 2022 | $2,802 +12% | $173,140 |
| 2021 | $2,502 -3.9% | $173,140 +17.9% |
| 2020 | $2,603 -0.7% | $146,810 |
| 2019 | $2,621 +3.9% | $146,810 +2.2% |
| 2018 | $2,523 +0.1% | $143,590 |
| 2017 | $2,520 +9.4% | $143,590 +8.6% |
| 2016 | $2,304 | $132,180 +3.7% |
| 2015 | $2,304 +2.8% | $127,460 |
| 2014 | $2,242 +2.4% | $127,460 |
| 2013 | $2,190 | -- |
| 2012 | $2,190 +18.4% | $128,610 +2.5% |
| 2009 | $1,850 +5% | $125,520 |
| 2008 | $1,762 +2.6% | $125,520 |
| 2007 | $1,718 +0.5% | -- |
| 2006 | $1,710 -2.7% | -- |
| 2005 | $1,758 +23.8% | -- |
| 2003 | $1,420 +0.9% | -- |
| 2002 | $1,408 +5.1% | -- |
| 2001 | $1,340 | -- |
Find assessor info on the county website
Neighborhood: 52722
Nearby homes
- $328,1004 bd2 ba1.4k sqft2729 Sycamore Ter, Bettendorf, IA 52722Off Market
- $379,7004 bd3 ba2.4k sqft2809 Sycamore Ter, Bettendorf, IA 52722Pending

- $307,1006 bd2 ba1.5k sqft2721 Sycamore Ter, Bettendorf, IA 52722Off Market
- $235,0003 bd2 ba1.3k sqft1325 Hillside Dr, Bettendorf, IA 52722Sold
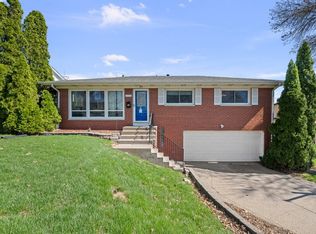
- $263,7004 bd3 ba1.4k sqft1333 Hillside Dr, Bettendorf, IA 52722Off Market
- $249,8003 bd2 ba1k sqft1403 Hillside Dr, Bettendorf, IA 52722Off Market
- $206,2003 bd1 ba1.2k sqft2808 Sycamore Ter, Bettendorf, IA 52722Off Market
- $291,7004 bd2 ba1.4k sqft2802 Sycamore Ter, Bettendorf, IA 52722Off Market
Nearby schools
GreatSchools rating
- 5/10Grant Wood Elementary SchoolGrades: PK-5Distance: 0.1 mi
- 5/10Bettendorf Middle SchoolGrades: 6-8Distance: 0.6 mi
- 8/10Bettendorf High SchoolGrades: 9-12Distance: 1 mi
Schools provided by the listing agent
- Elementary: Bettendorf
- Middle: Bettendorf Middle
- High: Bettendorf
Source: MRED as distributed by MLS GRID. This data may not be complete. We recommend contacting the local school district to confirm school assignments for this home.
Sell for more on Zillow
Get a Zillow Showcase℠ listing at no additional cost and you could sell for .
$287,200
2% more
+$5,744
With Zillow Showcase(estimated)
$292,944
Sell for more on Zillow
Get a Zillow Showcase℠ listing at no additional cost and you could sell for .
$287,200
2% more
+$5,744
With Zillow Showcase(estimated)
$292,944
- Iowa
- Scott County
- Bettendorf
- 52722
- 2803 Sycamore Ter
