Welcome home to 2809 Sycamore Terrrace Bettendorf Iowa.You'll love this 4 bedroom 3 bath two story with a cozy finished basement. The location is fantasticly convenient. Close to everything. Grant Wood elementary school is in the backyard! The middle and high schools are near. Duck Creek and the bike path are just down the street. The current owners have completely remodeled the main level and primary bedroom bath. Brand new very well done kitchen with stainless appliances that stay. All new luxury vinyl plank flooring throughout the main level. All room sizes are above average. The primary bedroom and bathroom are amazing. Huge partially covered deck and partially fenced backyard. So much house and so much to offer you won't believe it!
Pending
$379,700
2809 Sycamore Ter, Bettendorf, IA 52722
4beds
2,430sqft
Single Family Residence
Built in 1965
0.32 Acres Lot
$375,200 Zestimate®
$156/sqft
$-- HOA
What's special
Cozy finished basementPartially fenced backyardHuge partially covered deckStainless appliances that stayPrimary bedroom bath
- 57 days
- 47
- 1
Likely to sell faster than
Zillow last checked:
Listing updated:
Listed by:
Jesse Hammes (563)579-0777,
Cornerstone Partners QC - Real Broker, LLC
Source: MRED as distributed by MLS GRID,MLS#: 12705294
Facts & features
Interior
Bedrooms & bathrooms
- Bedrooms: 4
- Bathrooms: 3
- Full bathrooms: 2
- 1/2 bathrooms: 1
Rooms
- Room types: Recreation Room, Other Room
Primary bedroom
- Features: Flooring (Carpet), Bathroom (Full)
- Level: Second
- Area: 273 Square Feet
- Dimensions: 13X21
Bedroom 2
- Features: Flooring (Carpet)
- Level: Second
- Area: 130 Square Feet
- Dimensions: 10X13
Bedroom 3
- Features: Flooring (Carpet)
- Level: Second
- Area: 169 Square Feet
- Dimensions: 13X13
Bedroom 4
- Features: Flooring (Carpet)
- Level: Second
- Area: 130 Square Feet
- Dimensions: 10X13
Family room
- Features: Flooring (Luxury Vinyl)
- Level: Main
- Area: 273 Square Feet
- Dimensions: 13X21
Kitchen
- Features: Flooring (Luxury Vinyl)
- Level: Main
- Area: 252 Square Feet
- Dimensions: 12X21
Laundry
- Features: Flooring (Other)
- Level: Basement
- Area: 312 Square Feet
- Dimensions: 12X26
Living room
- Features: Flooring (Luxury Vinyl)
- Level: Main
- Area: 216 Square Feet
- Dimensions: 18X12
Other
- Level: Main
- Area: 36 Square Feet
- Dimensions: 9X4
Other
- Level: Main
- Area: 36 Square Feet
- Dimensions: 4X9
Recreation room
- Features: Flooring (Carpet)
- Level: Basement
- Area: 312 Square Feet
- Dimensions: 12X26
Heating
- Natural Gas
Cooling
- Central Air
Appliances
- Included: Range, Microwave, Dishwasher, Refrigerator
- Laundry: Gas Dryer Hookup, Electric Dryer Hookup
Features
- Basement: Partially Finished,Partial
- Attic: Unfinished
Interior area
- Total structure area: 3,148
- Total interior livable area: 2,430 sqft
- Finished area below ground: 330
Property
Parking
- Total spaces: 2
- Parking features: Concrete, Garage Door Opener, Attached, Garage
- Attached garage spaces: 2
- Has uncovered spaces: Yes
Accessibility
- Accessibility features: No Disability Access
Features
- Stories: 2
- Fencing: Fenced,Chain Link,Partial
Lot
- Size: 0.32 Acres
- Dimensions: 70 x 199
- Features: Wooded, Backs to Public GRND, Backs to Open Grnd, Level
Details
- Parcel number: 00000000842009101
- Special conditions: None
- Other equipment: Ceiling Fan(s)
Construction
Type & style
- Home type: SingleFamily
- Architectural style: Traditional,Contemporary
- Property subtype: Single Family Residence
Materials
- Vinyl Siding
- Foundation: Block
- Roof: Shake
Condition
- New construction: No
- Year built: 1965
Utilities & green energy
- Sewer: Public Sewer
- Water: Public
Community & HOA
Community
- Subdivision: Parkway
HOA
- Services included: None
Location
- Region: Bettendorf
Financial & listing details
- Price per square foot: $156/sqft
- Tax assessed value: $343,000
- Annual tax amount: $4,040
- Date on market: 7/16/2026
Estimated market value
$375,200
$356,000 - $394,000
$2,476/mo
Price history
| Date | Event | Price |
|---|---|---|
| 8/2/2026 | Pending sale | $379,700$156/sqft |
Source:  MRED as distributed by MLS GRID #12705294 Report a problem MRED as distributed by MLS GRID #12705294 Report a problem | ||
| 7/16/2026 | Listed for sale | $379,700+115.1%$156/sqft |
Source: MRED as distributed by MLS GRID #12705294 Report a problem | ||
| 4/29/2011 | Sold | $176,500-1.9%$73/sqft |
Source: MRED as distributed by MLS GRID #QC4118930 Report a problem | ||
| 1/13/2011 | Price change | $179,900-0.1%$74/sqft |
Source: River Cities Realtors Inc #4118930 Report a problem | ||
| 12/1/2010 | Listed for sale | $180,000$74/sqft |
Source: River Cities Realtors Inc #4118930 Report a problem | ||
Public tax history
| Year | Property taxes | Tax assessment |
|---|---|---|
| 2025 | $4,040 +0.8% | $343,000 +31.3% |
| 2024 | $4,008 +3.2% | $261,200 |
| 2023 | $3,884 +1% | $261,200 +18.4% |
| 2022 | $3,846 +1.8% | $220,670 |
| 2021 | $3,778 +2.1% | $220,670 +8.3% |
| 2020 | $3,699 -0.4% | $203,830 |
| 2019 | $3,716 +4.7% | $203,830 +2.5% |
| 2018 | $3,548 -4.5% | $198,950 |
| 2017 | $3,716 +7.2% | $198,950 +7% |
| 2016 | $3,468 | $185,930 +4.1% |
| 2015 | $3,468 +2.8% | $178,530 |
| 2014 | $3,372 +2.2% | $178,530 |
| 2013 | $3,298 | -- |
| 2012 | $3,298 +28.7% | $180,320 +5.5% |
| 2009 | $2,562 +4.9% | $170,870 |
| 2008 | $2,442 +4.4% | $170,870 |
| 2007 | $2,340 +0.3% | -- |
| 2006 | $2,332 -2.7% | -- |
| 2005 | $2,396 +7.9% | -- |
| 2003 | $2,220 +0.8% | -- |
| 2002 | $2,202 -2.6% | -- |
| 2001 | $2,260 | -- |
Find assessor info on the county website
Monthly payment
Est. payment
Payment breakdown
Explore the cost of this home by adjusting the details. Changes won't be saved.Climate risks
Neighborhood: 52722
Nearby schools
Schools provided by the listing agent
- Elementary: Grant Wood Elementary School
- Middle: Bettendorf Middle School
- High: Bettendorf High School
- District: 621
Source: MRED as distributed by MLS GRID. This data may not be complete. We recommend contacting the local school district to confirm school assignments for this home.

Similar homes
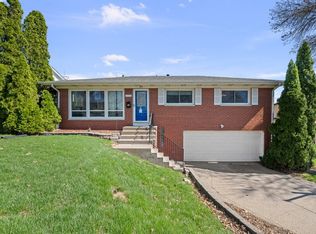
- $369,9005 bd3 ba2.6k sqft17 Sunset Cir, Bettendorf, IA 52722Active
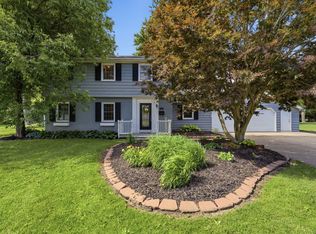 MLS ID #12737069, Leila Vold, NextHome QC Realty. MRED as distributed by MLS GRID
 - $384,9004 bd3 ba2.2k sqft1955 Danbury Dr, Bettendorf, IA 52722Active
 MLS ID #12722901, David Vyncke, RE/MAX Concepts Moline. MRED as distributed by MLS GRID
 - $379,9994 bd2 ba1.4k sqft315 Crestline Dr, Bettendorf, IA 52722Active
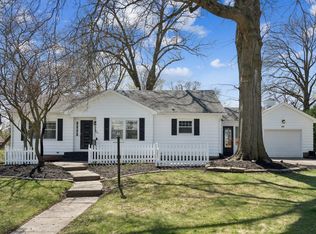 MLS ID #12704691, Marty Eilers, BUY SELL BUILD QC - Real Broker, LLC. MRED as distributed by MLS GRID
 - $435,0004 bd3 ba2.2k sqft1555 Prairie Vista Dr, Bettendorf, IA 52722Active
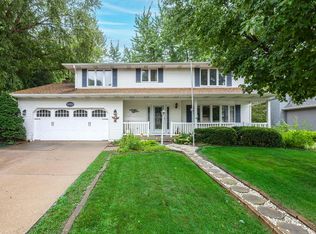 MLS ID #12731072, Dave Sheffield, eXp Realty. MRED as distributed by MLS GRID
