Welcome to this exquisite luxury residence nestled in one of the most sought-after neighborhoods within the award-winning Carroll ISD. Situated on a sprawling .57-acre lot, this impressive 5-bedroom, 5.5-bath home seamlessly blends timeless elegance with modern sophistication. Step inside to a breathtaking entryway featuring a beautiful sweeping staircase, a grand living room anchored by an elegant fireplace, and a formal dining room perfect for entertaining. The remodeled kitchen is a true showstopper, showcasing quartz countertops, a designer backsplash, large island, gas cooktop, and double ovens. The kitchen opens to a second dining area and a spacious family room highlighted by an updated fireplace creating a warm and inviting space ideal for gatherings. Off of this area you will find a smaller office and access to a 2nd staircase, offering functionality and convenience while complementing the home’s thoughtful design. Downstairs, a large, freshly painted office with built-in shelving and ample space provides the perfect work-from-home environment. Upstairs features three spacious bedrooms and three full baths—one of which has been recently remodeled—along with a generous flex room that serves as a versatile media or game room complete with a wet bar. Outdoor living shines with a large covered patio and fully equipped outdoor kitchen, perfect for hosting family and friends while overlooking the beautiful backyard. The 4-car garage provides ample storage and convenience. Seller is replacing the glass in the fogged windows, ensuring this stunning home is move-in ready and meticulously maintained. This home is truly remarkable—inside and out. Experience refined living, thoughtful updates, and exceptional craftsmanship in a prime location close to top-rated schools, shopping, and dining.
Sold
Price Unknown
2803 Tyler St, Southlake, TX 76092
5beds
4,758sqft
Single Family Residence
Built in 2002
0.55 Acres Lot
$1,493,100 Zestimate®
$--/sqft
$7,587 Estimated rent
Home value
$1,493,100
$1.39M - $1.61M
$7,587/mo
Zestimate® history
Owner options
List your home for rent
$7,587/mo
Rent Zestimate®
Find your next renter with Zillow Rental Manager. Plus, with online applications, you can quickly screen prospective tenants – for free.
$7,587/mo
Rent Zestimate®
Refinance and save
$1,800/mo
Est. payment
Refinancing to a lower rate could help reduce your monthly payments and save thousands over the life of the loan.
$1,800/mo
Est. payment
Explore your selling options
Work with a Zillow partner agent
Leverage their expertise and Zillow's premium Showcase listings to get your home seen by more buyers.
Get startedList with your own agent
Get your home in front of millions of buyers by listing it on Zillow.
Learn how to do itSell it yourself
Take full control of how buyers see your home on Zillow by listing For Sale by Owner (FSBO).
List your homeWhat's special
Elegant fireplaceOutdoor kitchenLarge freshly painted officeBreathtaking entrywayLarge covered patioFormal dining roomBuilt-in shelving
Zillow last checked:
Listing updated:
Listed by:
Roslyn Gauntt 0510657 817-605-3355,
C21 Fine Homes Judge Fite 817-605-3355,
Renee Buchanan 0705921 817-372-4648,
C21 Fine Homes Judge Fite
Bought with:
John Nguyen
C21 Fine Homes Judge Fite
Source: NTREIS,MLS#: 21102177
Facts & features
Interior
Bedrooms & bathrooms
- Bedrooms: 5
- Bathrooms: 6
- Full bathrooms: 5
- 1/2 bathrooms: 1
Primary bedroom
- Level: First
- Dimensions: 18 x 14
Bedroom
- Level: Second
- Dimensions: 13 x 13
Bedroom
- Level: Second
- Dimensions: 12 x 11
Bedroom
- Level: Second
- Dimensions: 13 x 11
Bedroom
- Level: First
- Dimensions: 13 x 11
Bonus room
- Level: Second
- Dimensions: 17 x 14
Breakfast room nook
- Level: First
- Dimensions: 12 x 12
Dining room
- Level: First
- Dimensions: 13 x 11
Living room
- Features: Fireplace
- Level: First
- Dimensions: 19 x 17
Living room
- Features: Fireplace
- Level: First
- Dimensions: 21 x 20
Heating
- Central, Natural Gas
Cooling
- Central Air, Ceiling Fan(s), Electric
Appliances
- Included: Double Oven, Dishwasher, Gas Cooktop, Disposal, Microwave
- Laundry: Washer Hookup, Electric Dryer Hookup, Laundry in Utility Room
Features
- Decorative/Designer Lighting Fixtures, Double Vanity, Eat-in Kitchen, Granite Counters, High Speed Internet, Kitchen Island, Open Floorplan, Pantry, Vaulted Ceiling(s), Walk-In Closet(s)
- Flooring: Carpet, Ceramic Tile, Wood
- Windows: Window Coverings
- Has basement: No
- Number of fireplaces: 2
- Fireplace features: Gas Log, Gas Starter
Interior area
- Total interior livable area: 4,758 sqft
Property
Parking
- Total spaces: 4
- Parking features: Concrete, Driveway
- Attached garage spaces: 4
- Has uncovered spaces: Yes
Features
- Levels: Two
- Stories: 2
- Patio & porch: Covered
- Exterior features: Built-in Barbecue, Barbecue, Outdoor Kitchen
- Pool features: None, Community
- Fencing: Wood
Lot
- Size: 0.55 Acres
- Features: Back Yard, Interior Lot, Lawn, Landscaped, Sprinkler System, Few Trees
Details
- Parcel number: 07186525
Construction
Type & style
- Home type: SingleFamily
- Architectural style: Traditional,Detached
- Property subtype: Single Family Residence
Materials
- Brick, Rock, Stone
- Foundation: Slab
- Roof: Composition
Condition
- Year built: 2002
Utilities & green energy
- Sewer: Public Sewer
- Water: Public
- Utilities for property: Sewer Available, Water Available
Community & HOA
Community
- Features: Curbs, Playground, Pool, Trails/Paths
- Subdivision: Kirkwood Hollow Add
HOA
- Has HOA: Yes
- Services included: All Facilities, Association Management, Maintenance Grounds
- HOA fee: $1,800 annually
- HOA name: Guardian Assn Mgt
- HOA phone: 972-458-2200
Location
- Region: Southlake
Financial & listing details
- Tax assessed value: $1,088,441
- Annual tax amount: $19,438
- Date on market: 11/8/2025
- Cumulative days on market: 14 days
- Listing terms: Cash,Conventional,FHA,VA Loan
Price history
| Date | Event | Price |
|---|---|---|
| 12/18/2025 | Sold | -- |
Source: NTREIS #21102177 Report a problem | ||
| 11/27/2025 | Pending sale | $1,500,000$315/sqft |
Source: NTREIS #21102177 Report a problem | ||
| 11/26/2025 | Contingent | $1,500,000$315/sqft |
Source: NTREIS #21102177 Report a problem | ||
| 11/17/2025 | Listed for sale | $1,500,000$315/sqft |
Source: NTREIS #21102177 Report a problem | ||
| 11/10/2025 | Contingent | $1,500,000$315/sqft |
Source: NTREIS #21102177 Report a problem | ||
| 11/8/2025 | Listed for sale | $1,500,000+134.4%$315/sqft |
Source: NTREIS #21102177 Report a problem | ||
| 11/15/2012 | Sold | -- |
Source: Agent Provided Report a problem | ||
| 6/16/2012 | Price change | $640,000-2.1%$135/sqft |
Source: Coldwell Banker Residential Brokerage - #11690958 Report a problem | ||
| 5/18/2012 | Price change | $654,000-2.2%$137/sqft |
Source: Coldwell Banker Residential Brokerage - #11690958 Report a problem | ||
| 1/18/2012 | Price change | $669,000-2.3%$141/sqft |
Source: Coldwell Banker Residential Brokerage - #11690958 Report a problem | ||
| 12/1/2011 | Listed for sale | $685,000$144/sqft |
Source: Coldwell Banker Residential Brokerage #11690958 Report a problem | ||
Public tax history
| Year | Property taxes | Tax assessment |
|---|---|---|
| 2025 | $15,651 -7.7% | $1,088,441 -14.6% |
| 2024 | $16,963 +3.7% | $1,275,000 +0.3% |
| 2023 | $16,364 -12.3% | $1,271,140 +19.4% |
| 2022 | $18,667 +5.1% | $1,065,000 +27.5% |
| 2021 | $17,754 | $835,000 -2% |
| 2020 | -- | $851,609 +17.6% |
| 2019 | $15,723 -13.5% | $724,000 -8.8% |
| 2018 | $18,175 +8.1% | $794,117 -4.8% |
| 2017 | $16,810 +8.3% | $833,876 +9.1% |
| 2016 | $15,524 +6.8% | $764,656 +27.4% |
| 2015 | $14,533 | $600,000 |
| 2014 | $14,533 | $600,000 -10.2% |
| 2013 | -- | $667,800 +8.3% |
| 2012 | -- | $616,500 |
| 2011 | -- | $616,500 +11.3% |
| 2010 | -- | $553,900 -8.9% |
| 2009 | -- | $607,800 |
| 2008 | -- | $607,800 +5% |
| 2007 | -- | $578,800 +9.1% |
| 2006 | -- | $530,300 |
| 2005 | -- | $530,300 |
| 2004 | -- | $530,300 |
| 2003 | -- | $530,300 +607.1% |
| 2000 | -- | $75,000 |
Find assessor info on the county website
Neighborhood: Kirkwood Hollow
Nearby homes
- $1,248,8004 bd4 ba3.4k sqft2805 Tyler St, Southlake, TX 76092Off Market

- $1,135,5004 bd3 ba3.2k sqft2801 Tyler St, Southlake, TX 76092Off Market
- $--4 bd4 ba4k sqft2807 Tyler St, Southlake, TX 76092Sold
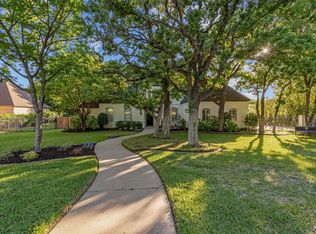
- $1,720,6005 bd5 ba5k sqft2804 Tyler St, Southlake, TX 76092Off Market
- $1,603,7004 bd4 ba4.5k sqft401 Marshall Rd, Southlake, TX 76092Off Market
- $1-- bd-- ba-- sqft2819 Tyler St, Southlake, TX 76092Off Market
- $1,571,9005 bd5 ba4.7k sqft2802 Tyler St, Southlake, TX 76092Off Market
- $--5 bd5 ba5.1k sqft400 Marshall Rd, Southlake, TX 76092Sold
Nearby schools
GreatSchools rating
- 10/10Walnut Grove Elementary SchoolGrades: K-4Distance: 0.2 mi
- 10/10Carroll Middle SchoolGrades: 7-8Distance: 2.4 mi
- 8/10Carroll High SchoolGrades: 9-10Distance: 1.5 mi
Schools provided by the listing agent
- Elementary: Walnut Grove
- Middle: Carroll
- High: Carroll
- District: Carroll ISD
Source: NTREIS. This data may not be complete. We recommend contacting the local school district to confirm school assignments for this home.
Get a cash offer in 3 minutes
Find out how much your home could sell for in as little as 3 minutes with a no-obligation cash offer.
Estimated market value
$1,493,100
Get a cash offer in 3 minutes
Find out how much your home could sell for in as little as 3 minutes with a no-obligation cash offer.
Estimated market value
$1,493,100
- Texas
- Tarrant County
- Southlake
- 76092
- Kirkwood Hollow
- 2803 Tyler St
