Experience luxury living in this beautifully updated home, thoughtfully remodeled by Black Door Renovation in 2017 & 2018. The main level showcases hardwood floors, a dramatic tiered media room, and a chef-inspired kitchen featuring a spacious quartzite island that seamlessly connects to the inviting family room and overlooks the sparkling pool and lush shaded yard. The primary suite offers a light filled alcove behind pocket doors that overlooks the lush yard and sparkling pool – the perfect spot for an office, reading nook or exercise space. The spa-like bath features a stand-alone soaking tub, walk-through shower with river rock flooring, and a striking teak accent wall – it’s your private retreat for relaxation. The walk-in closet features two built-in dressers and shelves and lots of hanging space.
Upstairs, newly installed carpet leads to three generously sized bedrooms, each with large walk-in closets and elegant ensuite baths adorned with recently installed quartz counters. A versatile bonus room provides the perfect flex space for a guest suite, home office, or game room to suit your lifestyle.
Step outside to enjoy year-round entertaining in the expansive backyard, complete with mature trees, a covered patio, and an outdoor kitchen-living center. Claffey completed a remodel in 2021 with Pebbletec sheen, travertine decking, pool equipment, added a cooking area and roof to the pergola and wired for sound by Modern Media. Recent updates include a Class IV roof, 3 HVACs, a tankless water heater, and painted brick exterior.
Ideally located within walking distance to Walnut Grove Elementary with a newly turfed field, playgrounds, and sports court. Just 15 minutes from DFW Airport, this home is nestled in the vibrant Kirkwood Hollow community, offering access to a pool, playground, and scenic walking paths that connect to NorthPark, Bob Jones, and Liberty Park.
Sold
Price Unknown
2807 Tyler St, Southlake, TX 76092
4beds
4,070sqft
Single Family Residence
Built in 2000
0.54 Acres Lot
$1,478,600 Zestimate®
$--/sqft
$6,859 Estimated rent
Home value
$1,478,600
$1.36M - $1.60M
$6,859/mo
Zestimate® history
Owner options
List your home for rent
$6,859/mo
Rent Zestimate®
Find your next renter with Zillow Rental Manager. Plus, with online applications, you can quickly screen prospective tenants – for free.
$6,859/mo
Rent Zestimate®
Refinance and save
$1,525/mo
Est. payment
Refinancing to a lower rate could help reduce your monthly payments and save thousands over the life of the loan.
$1,525/mo
Est. payment
Explore your selling options
Work with a Zillow partner agent
Leverage their expertise and Zillow's premium Showcase listings to get your home seen by more buyers.
Get startedList with your own agent
Get your home in front of millions of buyers by listing it on Zillow.
Learn how to do itSell it yourself
Take full control of how buyers see your home on Zillow by listing For Sale by Owner (FSBO).
List your homeWhat's special
Overlooks the sparkling poolOutdoor kitchen-living centerPrivate retreat for relaxationExpansive backyardInviting family roomHardwood floorsLight filled alcove
Zillow last checked:
Listing updated:
Listed by:
Gabriella Miller 0632205 214-212-1707,
Allie Beth Allman & Associates 817-697-4900
Bought with:
Michelle Montemayor
Keller Williams Realty
Source: NTREIS,MLS#: 20913452
Facts & features
Interior
Bedrooms & bathrooms
- Bedrooms: 4
- Bathrooms: 4
- Full bathrooms: 3
- 1/2 bathrooms: 1
Primary bedroom
- Features: Dual Sinks, Double Vanity, En Suite Bathroom, Garden Tub/Roman Tub, Linen Closet, Sitting Area in Primary, Separate Shower, Walk-In Closet(s)
- Level: First
- Dimensions: 14 x 24
Bedroom
- Features: En Suite Bathroom, Split Bedrooms, Walk-In Closet(s)
- Level: Second
- Dimensions: 11 x 14
Bedroom
- Features: En Suite Bathroom, Split Bedrooms, Walk-In Closet(s)
- Level: Second
- Dimensions: 11 x 18
Bedroom
- Features: En Suite Bathroom, Split Bedrooms, Walk-In Closet(s)
- Level: Second
- Dimensions: 16 x 13
Primary bathroom
- Features: Built-in Features, Dual Sinks, Double Vanity, En Suite Bathroom, Garden Tub/Roman Tub, Linen Closet, Multiple Shower Heads, Stone Counters, Sitting Area in Primary, Solid Surface Counters
- Level: First
- Dimensions: 16 x 14
Dining room
- Level: First
- Dimensions: 11 x 20
Other
- Features: Double Vanity, Jack and Jill Bath, Solid Surface Counters
- Level: Second
- Dimensions: 8 x 8
Game room
- Features: Ceiling Fan(s)
- Level: Second
- Dimensions: 18 x 17
Kitchen
- Features: Breakfast Bar, Built-in Features, Eat-in Kitchen, Kitchen Island, Stone Counters, Walk-In Pantry
- Level: First
- Dimensions: 16 x 19
Living room
- Features: Ceiling Fan(s), Fireplace
- Level: First
- Dimensions: 17 x 16
Media room
- Features: Built-in Features
- Level: First
- Dimensions: 17 x 15
Utility room
- Features: Built-in Features, Utility Room, Utility Sink
- Level: First
- Dimensions: 10 x 8
Heating
- Central, Fireplace(s), Natural Gas, Zoned
Cooling
- Central Air, Ceiling Fan(s), Electric, Zoned
Appliances
- Included: Double Oven, Dishwasher, Gas Range, Microwave
- Laundry: Washer Hookup, Electric Dryer Hookup, Laundry in Utility Room
Features
- Wet Bar, Chandelier, Decorative/Designer Lighting Fixtures, Eat-in Kitchen, High Speed Internet, Kitchen Island, Open Floorplan, Cable TV, Walk-In Closet(s), Wired for Sound
- Flooring: Carpet, Ceramic Tile, Hardwood, Stone, Wood
- Windows: Shutters, Window Coverings
- Has basement: No
- Number of fireplaces: 1
- Fireplace features: Family Room, Gas
Interior area
- Total interior livable area: 4,070 sqft
Property
Parking
- Total spaces: 3
- Parking features: Door-Multi, Door-Single, Driveway, Garage Faces Side
- Attached garage spaces: 3
- Has uncovered spaces: Yes
Features
- Levels: Two
- Stories: 2
- Patio & porch: Covered
- Exterior features: Outdoor Living Area
- Has private pool: Yes
- Pool features: Gunite, Heated, In Ground, Outdoor Pool, Pool, Private, Pool/Spa Combo, Water Feature, Community
- Fencing: Back Yard,Wood,Wrought Iron
Lot
- Size: 0.54 Acres
- Features: Cleared, Landscaped, Many Trees, Subdivision
- Residential vegetation: Partially Wooded
Details
- Parcel number: 07186541
Construction
Type & style
- Home type: SingleFamily
- Architectural style: Traditional,Detached
- Property subtype: Single Family Residence
Materials
- Brick
- Foundation: Slab
- Roof: Composition
Condition
- Year built: 2000
Utilities & green energy
- Sewer: Public Sewer
- Water: Public
- Utilities for property: Electricity Connected, Natural Gas Available, Phone Available, Sewer Available, Separate Meters, Water Available, Cable Available
Community & HOA
Community
- Features: Playground, Pool, Curbs
- Security: Prewired, Smoke Detector(s)
- Subdivision: Kirkwood Hollow Add
HOA
- Has HOA: Yes
- Services included: All Facilities, Association Management
- HOA fee: $1,525 annually
- HOA name: Guardian
Location
- Region: Southlake
Financial & listing details
- Tax assessed value: $1,148,522
- Annual tax amount: $20,087
- Date on market: 5/1/2025
- Cumulative days on market: 25 days
- Listing terms: Cash,Conventional,VA Loan
- Exclusions: Kitchen & Laundry fridge, Yoder Smoker, Komodo Grill, TVs (indoor & outdoor), AV equip (media room screen & projector convey), Elfa system in game room
- Electric utility on property: Yes
Price history
| Date | Event | Price |
|---|---|---|
| 6/24/2025 | Sold | -- |
Source: NTREIS #20913452 Report a problem | ||
| 6/3/2025 | Pending sale | $1,525,000$375/sqft |
Source: NTREIS #20913452 Report a problem | ||
| 5/28/2025 | Contingent | $1,525,000$375/sqft |
Source: NTREIS #20913452 Report a problem | ||
| 5/1/2025 | Listed for sale | $1,525,000$375/sqft |
Source: NTREIS #20913452 Report a problem | ||
Public tax history
| Year | Property taxes | Tax assessment |
|---|---|---|
| 2025 | $19,386 -3.5% | $1,148,522 |
| 2024 | $20,087 +34.7% | $1,148,522 -0.3% |
| 2023 | $14,910 -12.6% | $1,152,037 +14.7% |
| 2022 | $17,064 +5.1% | $1,004,253 +26.8% |
| 2021 | $16,241 +8.5% | $791,704 +7.7% |
| 2020 | $14,974 +9.4% | $734,903 +16.2% |
| 2019 | $13,691 -12% | $632,318 -7.3% |
| 2018 | $15,560 +0.2% | $681,994 -3% |
| 2017 | $15,526 +8.3% | $702,970 +11.2% |
| 2016 | $14,336 +6.7% | $632,380 +13.9% |
| 2015 | $13,430 | $555,100 |
| 2014 | $13,430 | $555,100 +3.1% |
| 2013 | -- | $538,600 +1.9% |
| 2012 | -- | $528,500 |
| 2011 | -- | $528,500 +11.8% |
| 2010 | -- | $472,600 -8.8% |
| 2009 | -- | $518,000 |
| 2008 | -- | $518,000 +5% |
| 2007 | -- | $493,500 +9% |
| 2006 | -- | $452,800 |
| 2005 | -- | $452,800 |
| 2004 | -- | $452,800 |
| 2003 | -- | $452,800 -0.9% |
| 2002 | -- | $457,100 +105.2% |
| 2001 | -- | $222,800 +197.1% |
| 2000 | -- | $75,000 |
Find assessor info on the county website
Neighborhood: Kirkwood Hollow
Nearby homes
- $1-- bd-- ba-- sqft2819 Tyler St, Southlake, TX 76092Off Market
- $1,248,8004 bd4 ba3.4k sqft2805 Tyler St, Southlake, TX 76092Off Market

- $1,606,8005 bd6 ba4.6k sqft2809 Tyler St, Southlake, TX 76092Off Market
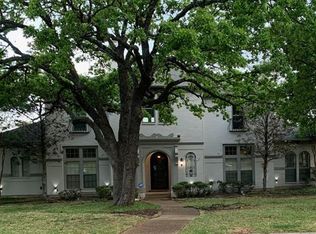
- $--5 bd6 ba4.7k sqft2803 Tyler St, Southlake, TX 76092Sold
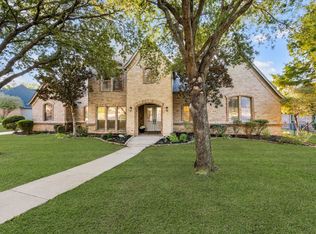
- $--5 bd5 ba5.1k sqft400 Marshall Rd, Southlake, TX 76092Sold
- $1,582,3004 bd4 ba4.9k sqft2811 Tyler St, Southlake, TX 76092Off Market
- $1,9404 bd3 ba4k sqft2813 Tyler St, Southlake, TX 76092Off Market
- $1,162,0004 bd3 ba4k sqft2813 Tyler St, Southlake, TX 76092Off Market
Nearby schools
GreatSchools rating
- 10/10Walnut Grove Elementary SchoolGrades: K-4Distance: 0.2 mi
- 10/10Carroll Middle SchoolGrades: 7-8Distance: 2.5 mi
- 8/10Carroll High SchoolGrades: 9-10Distance: 1.6 mi
Schools provided by the listing agent
- Elementary: Walnut Grove
- Middle: Carroll
- High: Carroll
- District: Carroll ISD
Source: NTREIS. This data may not be complete. We recommend contacting the local school district to confirm school assignments for this home.
Get a cash offer in 3 minutes
Find out how much your home could sell for in as little as 3 minutes with a no-obligation cash offer.
Estimated market value
$1,478,600
Get a cash offer in 3 minutes
Find out how much your home could sell for in as little as 3 minutes with a no-obligation cash offer.
Estimated market value
$1,478,600
- Texas
- Tarrant County
- Southlake
- 76092
- Kirkwood Hollow
- 2807 Tyler St
