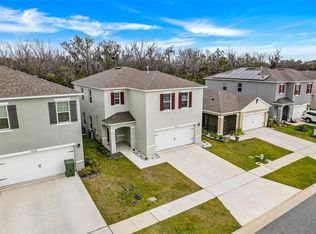
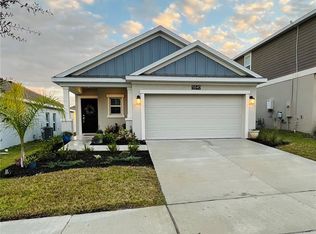

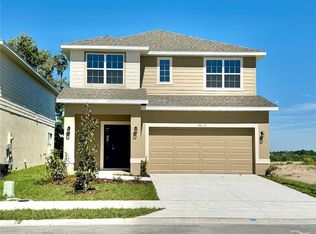
One or more photo(s) has been virtually staged. Brand new, energy-efficient home ready NOW! Open kitchen flows to the dining space, great room and outside patio. Sleek Design Package, all kitchen appliances & washer/dry included, covered lanai, blinds, extended tile/vinyl plank flooring, pavered driveway and walkway, and home automation system & security system also included. Starting from the $300's, Fox Pointe at Rivers Edge offers new single-family homes in Leesburg, FL. It features canal front homes that have access to the Harris Chain of Lakes. Each of our homes is built with innovative, energy-efficient features designed to help you enjoy more savings, better health, real comfort and peace of mind.
Sold for $334,000
$334,000
28037 Poppy Ct, Leesburg, FL 34748
3beds
1,695sqft
Single Family Residence
Built in 2024
5,663 Square Feet Lot
$326,600 Zestimate®
$197/sqft
$1,883 Estimated rent
Home value
$326,600
$310,000 - $343,000
$1,883/mo
Zestimate® history
Owner options
List your home for rent
$1,883/mo
Rent Zestimate®
Find your next renter with Zillow Rental Manager. Plus, with online applications, you can quickly screen prospective tenants – for free.
$1,883/mo
Rent Zestimate®
Refinance and save
$2,358/mo
Est. payment
Refinancing to a lower rate could help reduce your monthly payments and save thousands over the life of the loan.
$2,358/mo
Est. payment
Explore your selling options
Work with a Zillow partner agent
Leverage their expertise and Zillow's premium Showcase listings to get your home seen by more buyers.
Get startedList with your own agent
Get your home in front of millions of buyers by listing it on Zillow.
Learn how to do itSell it yourself
Take full control of how buyers see your home on Zillow by listing For Sale by Owner (FSBO).
List your homeWhat's special
Zillow last checked:
Listing updated:
Listing Provided by:
Matthew Wheatley 407-702-8351,
WHEATLEY REALTY GROUP 352-227-3834
Bought with:
Non-Member Agent
STELLAR NON-MEMBER OFFICE
Source: Stellar MLS,MLS#: G5081773 Originating MLS: Lake and Sumter
Originating MLS: Lake and Sumter
Facts & features
Interior
Bedrooms & bathrooms
- Bedrooms: 3
- Bathrooms: 2
- Full bathrooms: 2
Primary bedroom
- Description: Room3
- Features: Walk-In Closet(s)
- Level: First
- Dimensions: 14x12
Great room
- Description: Room2
- Level: First
- Dimensions: 12x16
Kitchen
- Description: Room1
- Features: Kitchen Island, Stone Counters, Pantry
- Level: First
- Dimensions: 13x13
Heating
- Central, Electric, Natural Gas
Cooling
- Central Air
Appliances
- Included: Dishwasher, Disposal, Dryer, Gas Water Heater, Microwave, Range, Refrigerator, Tankless Water Heater, Washer
- Laundry: Inside, Laundry Room
Features
- Open Floorplan, Thermostat, Walk-In Closet(s)
- Flooring: Carpet, Tile
- Doors: Sliding Doors
- Has fireplace: No
Interior area
- Total structure area: 2,141
- Total interior livable area: 1,695 sqft
Property
Parking
- Total spaces: 2
- Parking features: Driveway, Garage Door Opener
- Attached garage spaces: 2
- Has uncovered spaces: Yes
- Details: Garage Dimensions: 20x20
Features
- Levels: One
- Stories: 1
- Exterior features: Irrigation System, Sidewalk
Lot
- Size: 5,663 sqft
Details
- Parcel number: 142024001000000900
- Zoning: RES
- Special conditions: None
Construction
Type & style
- Home type: SingleFamily
- Property subtype: Single Family Residence
Materials
- Block, Stucco, Wood Frame
- Foundation: Slab
- Roof: Shingle
Condition
- Completed
- New construction: Yes
- Year built: 2024
Details
- Builder model: Daphne
- Builder name: Meritage Homes
Utilities & green energy
- Sewer: Public Sewer
- Water: Public
- Utilities for property: BB/HS Internet Available, Cable Available, Electricity Connected, Natural Gas Connected, Sewer Connected, Water Connected
Community & neighborhood
Community
- Community features: Dog Park
Location
- Region: Leesburg
- Subdivision: FOX POINTE AT RIVERS EDGE
HOA & financial
HOA
- Has HOA: Yes
- HOA fee: $125 monthly
- Association name: Rizzetta
- Association phone: 407-472-2471
Other fees
- Pet fee: $0 monthly
Other financial information
- Total actual rent: 0
Other
Other facts
- Listing terms: Cash,Conventional,FHA
- Ownership: Fee Simple
- Road surface type: Paved
Price history
| Date | Event | Price |
|---|---|---|
| 8/13/2024 | Sold | $334,000-7%$197/sqft |
Source:  Stellar MLS #G5081773 Report a problem Stellar MLS #G5081773 Report a problem | ||
| 5/20/2024 | Pending sale | $359,300$212/sqft |
Source: Stellar MLS #G5081773 Report a problem | ||
| 4/2/2024 | Price change | $359,300-2.7%$212/sqft |
Source: Stellar MLS #O6149416 Report a problem | ||
| 1/15/2024 | Price change | $369,300-5.1%$218/sqft |
Source:  Meritage Homes Report a problem Meritage Homes Report a problem | ||
| 10/21/2023 | Listed for sale | $389,300$230/sqft |
Source: Stellar MLS #O6149416 Report a problem | ||
Public tax history
Tax history is unavailable.
Neighborhood: 34748
Nearby schools
GreatSchools rating
- 2/10Leesburg Elementary SchoolGrades: PK-5Distance: 2.3 mi
- 3/10Oak Park Middle SchoolGrades: 6-8Distance: 2.3 mi
- 2/10Leesburg High SchoolGrades: 9-12Distance: 2.5 mi
Get a cash offer in 3 minutes
Find out how much your home could sell for in as little as 3 minutes with a no-obligation cash offer.
Estimated market value
$326,600
Get a cash offer in 3 minutes
Find out how much your home could sell for in as little as 3 minutes with a no-obligation cash offer.
Estimated market value
$326,600
- Florida
- Lake County
- Leesburg
- 34748
- 28037 Poppy Ct
Nearby cities
Nearby neighborhoods
Nearby zip codes
Other Leesburg Topics
