Skip main navigation
Sold for $265,000
  • $265,000

    2804 Conch Hollow Dr, Brandon, FL 33511

    3beds
    1,718sqft
    Townhouse
    Built in 2004
    1,386 Square Feet Lot
    $264,900 Zestimate®
    $154/sqft
    $2,413 Estimated rent

    Home value

    $264,900

    $249,000 - $281,000

    $2,413/mo

    Zestimate® history
    Loading
    Loading...

    Owner options

    List your home for rent

    $2,413/mo

    Rent Zestimate®

    Find your next renter with Zillow Rental Manager. Plus, with online applications, you can quickly screen prospective tenants – for free.

    Learn more

    $2,413/mo

    Rent Zestimate®

    Refinance and save

    $2,291/mo

    Est. payment

    Refinancing to a lower rate could help reduce your monthly payments and save thousands over the life of the loan.

    See today's rates

    $2,291/mo

    Est. payment

    Explore your selling options

    Work with a Zillow partner agent

    Leverage their expertise and Zillow's premium Showcase listings to get your home seen by more buyers.

    Get started

    List with your own agent

    Get your home in front of millions of buyers by listing it on Zillow.

    Learn how to do it

    Sell it yourself

    Take full control of how buyers see your home on Zillow by listing For Sale by Owner (FSBO).

    List your home

    What's special

    Security gateNewly painted gemUpstairs office spaceDownstairs wine cabinetExtra upstairs storage
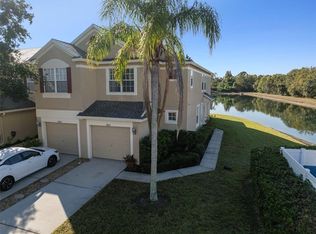
    Welcome to this MOVE-IN READY townhouse in the beautiful Vista Cay gated community in Brandon! This newly painted gem offers stunning views of a serene pond and boasts an array of modern upgrades and amenities. The thoughtfully designed layout includes an upstairs office space, perfect for remote work, alongside a brand-new primary bathroom featuring walk-in shower and a second bath luxurious tub for relaxation. You'll appreciate the innovative storage solutions with extra upstairs storage, a downstairs wine cabinet as well as built-in cabinets and overhead storage in the garage. Comfort and efficiency are ensured with a new AC unit (2025), water heater (2025), and water softener. The garage is also equipped with an electric hook-up for your vehicle. Enjoy access to a community pool, security gate, and included HOA benefits such as trash, sewer, and cable services, without a water bill; yes water is included!! Nestled in a tranquil area of Brandon, this home is perfect for those seeking peace and privacy. Relax in the screened-in lanai with ceiling fans and stylish window treatments throughout the house. With a new roof (2025) and all-new light fixtures and ceiling fans, this townhouse is an incredible opportunity for anyone looking for comfort, style, community living and prime location. Conveniently located near shopping, expressways, restaurants and top-rated schools. Don't miss your chance to make it yours!!!

    Zillow last checked:

    Listing updated:

    Listing Provided by:

    Kesha Claybrooks 813-215-9845,

    BHHS FLORIDA PROPERTIES GROUP 813-907-8200

    Bought with:

    Sandra Nunez, 3596981

    SHARKS REALTY GROUP LLC

    Source: Stellar MLS,MLS#: TB8504775MLS LogoOriginating MLS: Suncoast Tampa

    Facts & features

    Interior

    Bedrooms & bathrooms
    • Bedrooms: 3
    • Bathrooms: 3
    • Full bathrooms: 2
    • 1/2 bathrooms: 1
    Primary bedroom
    • Features: Ceiling Fan(s), Walk-In Closet(s)
    • Level: Second
    Bedroom 2
    • Features: Built-in Closet
    • Level: Second
    Bedroom 3
    • Features: Built-in Closet
    • Level: Second
    Primary bathroom
    • Level: Second
    Kitchen
    • Level: First
    Living room
    • Level: First
    Heating
    • Central
    Cooling
    • Central Air
    Appliances
    • Included: Dishwasher, Disposal, Dryer, Electric Water Heater, Ice Maker, Microwave, Range, Refrigerator, Washer, Water Filtration System, Water Softener, Wine Refrigerator
    • Laundry: Electric Dryer Hookup, Laundry Closet, Upper Level, Washer Hookup
    Features
    • Built-in Features, Ceiling Fan(s), Living Room/Dining Room Combo, PrimaryBedroom Upstairs, Split Bedroom, Vaulted Ceiling(s)
    • Flooring: Ceramic Tile, Luxury Vinyl
    • Doors: Sliding Doors
    • Windows: Window Treatments
    • Has fireplace: No
    Interior area
    • Total structure area: 2,016
    • Total interior livable area: 1,718 sqft

    Property

    Parking
    • Total spaces: 1
    • Parking features: Garage - Attached
    • Attached garage spaces: 1
    Features
    • Levels: Two
    • Stories: 2
    • Exterior features: Sidewalk
    • Has view: Yes
    • View description: Pond
    • Has water view: Yes
    • Water view: Pond
    Lot
    • Size: 1,386 sqft
    Details
    • Parcel number: U03302071800001400007.0
    • Zoning: PD
    • Special conditions: None

    Construction

    Type & style
    • Home type: Townhouse
    • Property subtype: Townhouse
    Materials
    • Stucco
    • Foundation: Slab
    • Roof: Shingle
    Condition
    • New construction: No
    • Year built: 2004

    Utilities & green energy

    • Sewer: Public Sewer
    • Water: Public
    • Utilities for property: Cable Available, Cable Connected, Electricity Connected, Public

    Community & neighborhood

    Community
    • Community features: Pool
    Location
    • Region: Brandon
    • Subdivision: VISTA CAY

    HOA & financial

    HOA
    • Has HOA: Yes
    • HOA fee: $450 monthly
    • Amenities included: Other, Pool
    • Services included: Cable TV, Community Pool, Maintenance Structure, Maintenance Grounds, Pool Maintenance, Sewer, Trash
    • Association name: Christina Bello
    • Association phone: 813-349-6552
    Other fees
    • Pet fee: $0 monthly
    Other financial information
    • Total actual rent: 0

    Other

    Other facts
    • Ownership: Fee Simple
    • Road surface type: Asphalt

    Price history

    DateEventPrice
    6/18/2026Sold$265,000-5.3%$154/sqft
    Source: Stellar MLS #TB8504775 Report a problem
    5/18/2026Pending sale$279,900$163/sqft
    Source: Stellar MLS #TB8504775 Report a problem
    5/4/2026Listed for sale$279,900-16.9%$163/sqft
    Source: Stellar MLS #TB8504775 Report a problem
    5/17/2022Sold$337,000+10.2%$196/sqft
    Source: Public Record Report a problem
    4/11/2022Pending sale$305,900$178/sqft
    Source: Stellar MLS #T3364065 Report a problem
    4/8/2022Listed for sale$305,900+69.9%$178/sqft
    Source: Stellar MLS #T3364065 Report a problem
    2/3/2020Sold$180,000+0.8%$105/sqft
    Source: Stellar MLS #T3217511 Report a problem
    1/8/2020Pending sale$178,500$104/sqft
    Source: EXP REALTY LLC #T3217511 Report a problem
    1/2/2020Listed for sale$178,500+27.5%$104/sqft
    Source: EXP REALTY LLC #T3217511 Report a problem
    7/24/2015Sold$140,000+0.1%$81/sqft
    Source: Public Record Report a problem
    5/3/2015Pending sale$139,900$81/sqft
    Source: RE/MAX SOUTH SHORE REALTY #T2753905 Report a problem
    4/25/2015Listed for sale$139,900-34.9%$81/sqft
    Source: RE/MAX SOUTH SHORE REALTY #T2753905 Report a problem
    11/13/2012Listing removed$1,200$1/sqft
    Source: RE/MAX SOUTH SHORE REALTY #T2542071 Report a problem
    11/1/2012Listed for rent$1,200$1/sqft
    Source: RE/MAX South Shore Realty #T2542071 Report a problem
    3/7/2008Listing removed$214,900$125/sqft
    Source: Visual Tour #T2229683 Report a problem
    1/18/2008Listed for sale$214,900+48.4%$125/sqft
    Source: Visual Tour #T2229683 Report a problem
    12/17/2004Sold$144,800$84/sqft
    Source: Public Record Report a problem

    Public tax history

    YearProperty taxesTax assessment
    2025$3,596 +2.1%$237,246 +1.6%
    2024$3,522 +3.2%$233,492 +3%
    2023$3,414 +51%$226,691 +42%
    2022$2,261 +1.4%$159,646 +3%
    2021$2,229 +14.7%$154,996 +17%
    2020$1,943 +1.9%$132,477 +2.3%
    2019$1,907 $129,499 +1.9%
    2018$1,907 +1.2%$127,084 -3.9%
    2017$1,885 -5.7%$132,185 -1.6%
    2016$1,999 -3.3%$134,401 +39.3%
    2015$2,068 +1.5%$96,460 +10%
    2014$2,037 $87,691 +10%
    2013$2,037 +17.7%$79,719 +10%
    2012$1,731 -27.7%$72,472 -30.6%
    2011$2,393 +8.5%$104,430 +8.9%
    2010$2,207 -0.3%$95,859 +0.1%
    2009$2,212 -24.9%$95,735 -27.2%
    2008$2,945 -15.6%$131,544 -17.9%
    2007$3,491 -2.1%$160,246 +7.2%
    2006$3,564 +3.9%$149,449 +18.4%
    2005$3,430 $126,277 +10957.5%
    2004-- $1,142

    Find assessor info on the county website

    Neighborhood: 33511

    Nearby schools

    GreatSchools rating
    Schools provided by the listing agent
    • Elementary: Kingswood-HB
    • Middle: Rodgers-HB
    • High: Riverview-HB

    Source: Stellar MLS. This data may not be complete. We recommend contacting the local school district to confirm school assignments for this home.

    Get a cash offer in 3 minutes
    Find out how much your home could sell for in as little as 3 minutes with a no-obligation cash offer.
    Estimated market value
    $264,900
    Get a cash offer in 3 minutes
    Find out how much your home could sell for in as little as 3 minutes with a no-obligation cash offer.
    Estimated market value
    $264,900