Skip main navigation
Sold for $238,000
  • $238,000

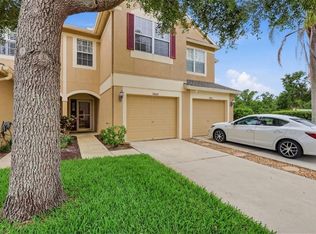
    2802 Conch Hollow Dr, Brandon, FL 33511

    3beds
    1,684sqft
    Townhouse
    Built in 2004
    1,989 Square Feet Lot
    $235,400 Zestimate®
    $141/sqft
    $2,346 Estimated rent

    Home value

    $235,400

    $219,000 - $254,000

    $2,346/mo

    Zestimate® history
    Loading
    Loading...

    Owner options

    List your home for rent

    $2,346/mo

    Rent Zestimate®

    Find your next renter with Zillow Rental Manager. Plus, with online applications, you can quickly screen prospective tenants – for free.

    Learn more

    $2,346/mo

    Rent Zestimate®

    Refinance and save

    $2,187/mo

    Est. payment

    Refinancing to a lower rate could help reduce your monthly payments and save thousands over the life of the loan.

    See today's rates

    $2,187/mo

    Est. payment

    Explore your selling options

    Work with a Zillow partner agent

    Leverage their expertise and Zillow's premium Showcase listings to get your home seen by more buyers.

    Get started

    List with your own agent

    Get your home in front of millions of buyers by listing it on Zillow.

    Learn how to do it

    Sell it yourself

    Take full control of how buyers see your home on Zillow by listing For Sale by Owner (FSBO).

    List your home

    What's special

    Gated entranceCorner residencePrivate side entrancePeaceful water viewQuiet private backdropGuest parkingCommunity pool
    This is the only corner residence available on the market in Vista Cay offering a private side entrance, six extra windows, and true privacy from every angle—a rare setup shared by only one other unit in the entire community. Not all corner units have this kind of privacy and this one is a picturesque “lake view”. Step inside and you immediately feel the difference: natural light pours into the main living areas, the lanai, and even the upstairs suites. From the front door, you have a peaceful water view, and from the lanai you overlook a quiet, private backdrop instead of neighbors or traffic—hands down the best vantage point in Vista Cay. The layout is one of the most desirable, featuring 3 bedrooms upstairs with the washer/dryer located right outside of the master suite. Upstairs you will find two full primary suites, each with its own ensuite bath and generous closet space (the master suite has a huge walk-in closet). The 3rd bedroom is ideal for guests, extended family, or a dedicated work-from-home setup. Downstairs, the open living/dining/kitchen flow makes everyday living feel easy, and the attached garage connects directly to the kitchen for maximum convenience when unloading groceries. The half bath is conveniently located next to the garage entrance. This well-designed townhome has been exceptionally maintained and sits in the premier location within this gated community. Vista Cay offers a gated entrance, community pool, pet-friendly walking paths, guest parking, and HOA-covered water, trash, cable, yard maintenance, pest control, sewer, and master insurance—while you return home to one of the only units that gives you both sunlight and privacy without compromise, along with that gorgeous lake view. If you want a home that feels good the moment you wake up—bright, private, peaceful, and positioned better than the competition—this corner unit is the one to see. Nothing else available offers this combination of light, privacy, and location at this price.

    Zillow last checked:

    Listing updated:

    Listing Provided by:

    Thomas Morillo LLC 727-560-4944,

    REALTY ONE GROUP SUNSHINE 727-325-5843,

    Sean Barber PA 727-481-5012,

    REALTY ONE GROUP SUNSHINE

    Bought with:

    Non-Member Agent

    STELLAR NON-MEMBER OFFICE

    Source: Stellar MLS,MLS#: TB8449349MLS LogoOriginating MLS: Suncoast Tampa

    Facts & features

    Interior

    Bedrooms & bathrooms
    • Bedrooms: 3
    • Bathrooms: 3
    • Full bathrooms: 2
    • 1/2 bathrooms: 1
    Primary bedroom
    • Features: Dual Sinks, En Suite Bathroom, Garden Bath, Walk-In Closet(s)
    • Level: Second
    • Area: 204 Square Feet
    • Dimensions: 12x17
    Bedroom 2
    • Features: En Suite Bathroom, Jack & Jill Bathroom, Built-in Closet
    • Level: Second
    • Area: 154 Square Feet
    • Dimensions: 14x11
    Bedroom 3
    • Features: Built-in Closet
    • Level: Second
    • Area: 88 Square Feet
    • Dimensions: 8x11
    Great room
    • Level: First
    • Area: 432 Square Feet
    • Dimensions: 27x16
    Kitchen
    • Level: First
    • Area: 182 Square Feet
    • Dimensions: 14x13
    Heating
    • Central, Electric
    Cooling
    • Central Air
    Appliances
    • Included: Dryer, Electric Water Heater, Microwave, Range, Refrigerator, Washer
    • Laundry: Electric Dryer Hookup, Inside, Laundry Closet, Upper Level, Washer Hookup
    Features
    • Ceiling Fan(s), Thermostat, Walk-In Closet(s)
    • Flooring: Carpet, Ceramic Tile
    • Doors: Sliding Doors
    • Windows: Window Treatments
    • Has fireplace: No
    • Common walls with other units/homes: End Unit
    Interior area
    • Total structure area: 1,968
    • Total interior livable area: 1,684 sqft

    Property

    Parking
    • Total spaces: 1
    • Parking features: Driveway, Garage Door Opener
    • Attached garage spaces: 1
    • Has uncovered spaces: Yes
    Features
    • Levels: Two
    • Stories: 2
    • Patio & porch: Covered, Porch, Screened
    • Exterior features: Irrigation System, Lighting, Other, Sidewalk
    • Has view: Yes
    • View description: Water, Pond
    • Has water view: Yes
    • Water view: Water,Pond
    • Waterfront features: Pond
    • Body of water: VISTA CAY POND
    Lot
    • Size: 1,989 sqft
    • Features: Conservation Area, Corner Lot, Flood Insurance Required, FloodZone, City Lot, Sidewalk
    Details
    • Parcel number: U03302071800001400008.0
    • Zoning: PD
    • Special conditions: None

    Construction

    Type & style
    • Home type: Townhouse
    • Property subtype: Townhouse
    Materials
    • Block, Stucco, Wood Frame
    • Foundation: Slab
    • Roof: Shingle
    Condition
    • New construction: No
    • Year built: 2004

    Utilities & green energy

    • Sewer: Public Sewer
    • Water: Public
    • Utilities for property: BB/HS Internet Available, Cable Connected, Electricity Connected, Sewer Connected, Underground Utilities, Water Connected

    Community & neighborhood

    Community
    • Community features: Community Mailbox, Deed Restrictions, Gated Community - No Guard, Pool, Sidewalks
    Location
    • Region: Brandon
    • Subdivision: VISTA CAY

    HOA & financial

    HOA
    • Has HOA: Yes
    • HOA fee: $450 monthly
    • Services included: Cable TV, Common Area Taxes, Community Pool, Reserve Fund, Maintenance Structure, Maintenance Grounds, Manager, Pest Control, Pool Maintenance, Private Road, Sewer, Trash, Water
    • Association name: Christina Bello
    • Association phone: 813-349-6552
    Other fees
    • Pet fee: $0 monthly
    Other financial information
    • Total actual rent: 0

    Other

    Other facts
    • Listing terms: Cash,Conventional,FHA,VA Loan
    • Ownership: Fee Simple
    • Road surface type: Asphalt

    Price history

    DateEventPrice
    2/6/2026Sold$238,000-8.4%$141/sqft
    Source: Stellar MLS #TB8449349 Report a problem
    12/16/2025Pending sale$259,900$154/sqft
    Source: Stellar MLS #TB8449349 Report a problem
    12/2/2025Listed for sale$259,900+176.3%$154/sqft
    Source: Stellar MLS #TB8449349 Report a problem
    12/8/2011Sold$94,050-53%$56/sqft
    Source: Public Record Report a problem
    1/2/2007Sold$200,000+32.2%$119/sqft
    Source: Stellar MLS #T2201388 Report a problem
    12/21/2004Sold$151,300$90/sqft
    Source: Public Record Report a problem

    Public tax history

    YearProperty taxesTax assessment
    2025$4,337 +6.3%$233,533 +10%
    2024$4,079 +8.1%$212,303 +10%
    2023$3,772 +8.4%$193,003 +10%
    2022$3,482 +13.8%$175,457 +10%
    2021$3,058 -2.5%$159,506 +1.7%
    2020$3,136 +6.3%$156,870 +8.9%
    2019$2,949 $144,066 +10%
    2018$2,949 +8.3%$130,969 -1.4%
    2017$2,723 +3.8%$132,824 +22%
    2016$2,624 +3.2%$108,841 +10%
    2015$2,543 +21.8%$98,946 +10%
    2014$2,087 $89,951 +10%
    2013$2,087 +18%$81,774 +10%
    2012$1,768 +24.2%$74,340 -23.2%
    2011$1,424 +3.1%$96,796 +1.5%
    2010$1,381 -2.7%$95,366 -1.7%
    2009$1,419 -33.8%$96,996 -26.8%
    2008$2,144 -38.6%$132,499 -17.3%
    2007$3,492 +32.4%$160,303 +21.2%
    2006$2,636 -9.5%$132,307 +3%
    2005$2,912 $128,453 +11148.1%
    2004-- $1,142

    Find assessor info on the county website

    Neighborhood: 33511

    Nearby schools

    GreatSchools rating
    Schools provided by the listing agent
    • Elementary: Kingswood-HB
    • Middle: Rodgers-HB
    • High: Brandon-HB

    Source: Stellar MLS. This data may not be complete. We recommend contacting the local school district to confirm school assignments for this home.

    Get a cash offer in 3 minutes
    Find out how much your home could sell for in as little as 3 minutes with a no-obligation cash offer.
    Estimated market value
    $235,400
    Get a cash offer in 3 minutes
    Find out how much your home could sell for in as little as 3 minutes with a no-obligation cash offer.
    Estimated market value
    $235,400