Thoughtfully designed with both style and functionality in mind, this beautifully finished East Nashville home blends modern architecture with warm, inviting interiors and a layout that fits the way people live today. From the moment you enter, the home feels bright and welcoming, with natural light pouring through large windows and highlighting the warm hardwood floors that run throughout the main living spaces. The open concept living area flows easily into the dining space and kitchen, creating an effortless setting for everyday living as well as entertaining. At the center of the home, the kitchen features custom wood cabinetry, quartz countertops, a full height tiled backsplash, and a professional style gas range with pot filler, combining thoughtful design with practical function. A generous island provides additional workspace and seating, making it a natural gathering place for casual meals or conversation with friends. The primary suite is conveniently located on the main level, offering both comfort and privacy, and connects to a beautifully appointed bathroom with a double vanity, sleek black fixtures, and a large walk in shower finished with striking tilework, along with a spacious walk in closet. Also on the main level is a dedicated office that provides the perfect space for working from home, creative pursuits, or a quiet study. Upstairs, additional bedrooms offer comfortable accommodations for family or guests along with flexible living space that can adapt to a variety of needs. Outdoor spaces include a welcoming front porch and an upper level balcony, ideal for enjoying fresh air and neighborhood views. Located in the heart of East Nashville, the home is just minutes from Shelby Bottoms Greenway, neighborhood restaurants, coffee shops, and the vibrant community that makes the area one of Nashville’s most sought after places to live.
Closed
$1,120,000
2804 Eastland Ave, Nashville, TN 37206
5beds
3,377sqft
Horizontal Property Regime - Detached, Residential
Built in 2026
-- sqft lot
$1,120,100 Zestimate®
$332/sqft
$5,576 Estimated rent
Home value
$1,120,100
$1.06M - $1.18M
$5,576/mo
Zestimate® history
Owner options
List your home for rent
$5,576/mo
Rent Zestimate®
Find your next renter with Zillow Rental Manager. Plus, with online applications, you can quickly screen prospective tenants – for free.
$5,576/mo
Rent Zestimate®
Refinance and save
$6,599/mo
Est. payment
Refinancing to a lower rate could help reduce your monthly payments and save thousands over the life of the loan.
$6,599/mo
Est. payment
Explore your selling options
Work with a Zillow partner agent
Leverage their expertise and Zillow's premium Showcase listings to get your home seen by more buyers.
Get startedList with your own agent
Get your home in front of millions of buyers by listing it on Zillow.
Learn how to do itSell it yourself
Take full control of how buyers see your home on Zillow by listing For Sale by Owner (FSBO).
List your homeWhat's special
Welcoming front porchDedicated officeBright and welcomingModern architectureWarm inviting interiorsFlexible living spaceSleek black fixtures
Zillow last checked:
Listing updated:
Listed by:
Kaitlyn Wolfcale 615-638-5799,
Compass Tennessee, LLC
Bought with:
Kristopher Esqueda, 348574
Compass
Source: RealTracs MLS as distributed by MLS GRID,MLS#: 3150217
Facts & features
Interior
Bedrooms & bathrooms
- Bedrooms: 5
- Bathrooms: 5
- Full bathrooms: 5
- Main level bedrooms: 2
Bedroom 1
- Features: Walk-In Closet(s)
- Level: Walk-In Closet(s)
- Area: 225 Square Feet
- Dimensions: 15x15
Primary bathroom
- Features: Double Vanity
- Level: Double Vanity
Living room
- Features: Formal
- Level: Formal
- Area: 306 Square Feet
- Dimensions: 17x18
Heating
- Central
Cooling
- Central Air
Appliances
- Included: Oven, Gas Range, Dishwasher, ENERGY STAR Qualified Appliances, Microwave, Refrigerator, Stainless Steel Appliance(s)
Features
- Flooring: Wood, Tile
- Basement: Crawl Space
- Number of fireplaces: 1
- Fireplace features: Electric
Interior area
- Total structure area: 3,377
- Total interior livable area: 3,377 sqft
- Finished area above ground: 3,184
- Finished area below ground: 193
Property
Parking
- Total spaces: 4
- Parking features: Garage Door Opener, Garage Faces Side, Concrete, Driveway
- Garage spaces: 2
- Uncovered spaces: 2
Features
- Levels: Three Or More
- Stories: 2
- Patio & porch: Porch, Covered
- Exterior features: Balcony
- Fencing: Full
Lot
- Features: Private
- Topography: Private
Details
- Special conditions: Standard
Construction
Type & style
- Home type: SingleFamily
- Architectural style: Contemporary
- Property subtype: Horizontal Property Regime - Detached, Residential
Materials
- Fiber Cement, Brick
- Roof: Asphalt
Condition
- New construction: Yes
- Year built: 2026
Utilities & green energy
- Sewer: Public Sewer
- Water: Public
- Utilities for property: Water Available
Community & HOA
Community
- Subdivision: East Nashville
HOA
- Has HOA: No
Location
- Region: Nashville
Financial & listing details
- Price per square foot: $332/sqft
- Annual tax amount: $1
- Date on market: 3/16/2026
- Date available: 03/16/2026
Price history
| Date | Event | Price |
|---|---|---|
| 6/11/2026 | Sold | $1,120,000-0.4%$332/sqft |
Source:  RealTracs MLS as distributed by MLS GRID #3150217 Report a problem RealTracs MLS as distributed by MLS GRID #3150217 Report a problem | ||
| 4/20/2026 | Pending sale | $1,125,000$333/sqft |
Source: RealTracs MLS as distributed by MLS GRID #3150217 Report a problem | ||
| 3/17/2026 | Listed for sale | $1,125,000$333/sqft |
Source: RealTracs MLS as distributed by MLS GRID #3150217 Report a problem | ||
| 3/7/2026 | Listing removed | $1,125,000$333/sqft |
Source: RealTracs MLS as distributed by MLS GRID #3069483 Report a problem | ||
| 2/12/2026 | Price change | $1,125,000-2.2%$333/sqft |
Source: RealTracs MLS as distributed by MLS GRID #3069483 Report a problem | ||
| 12/29/2025 | Listed for sale | $1,150,000$341/sqft |
Source: RealTracs MLS as distributed by MLS GRID #3069483 Report a problem | ||
Public tax history
Tax history is unavailable.
Neighborhood: 37206
Nearby homes
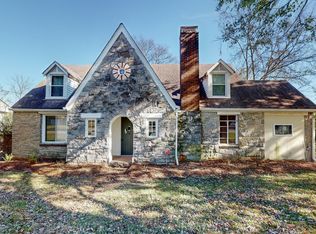
- $635,0003 bd2 ba2k sqft2802 Eastland Ave, Nashville, TN 37206Sold
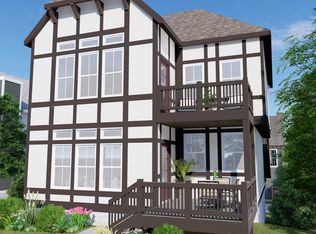
- $782,1004 bd4 ba2.3k sqft2810 Eastland Avenue Lot #1, Nashville, TN 37206Off Market

- $728,5004 bd4 ba2.3k sqft2810 Eastland Ave, Nashville, TN 37206Off Market
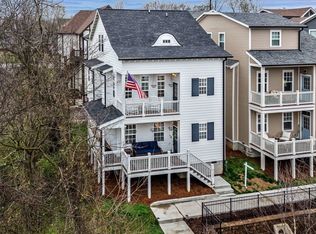
- $735,0004 bd4 ba2.2k sqft3111 Morning Stroll Dr, Nashville, TN 37206Sold
- $702,3004 bd4 ba2k sqft3109 Morning Stroll Dr, Nashville, TN 37206Off Market
- $868,4004 bd4 ba2.7k sqft2812 Eastland Avenue Lot #2, Nashville, TN 37206Off Market
- $748,5004 bd4 ba2.7k sqft2812 Eastland Ave, Nashville, TN 37206Off Market
- $695,0004 bd4 ba2.2k sqft3107 Morning Stroll Dr, Nashville, TN 37206Sold
Nearby schools
GreatSchools rating
- 7/10Rosebank Elementary SchoolGrades: PK-5Distance: 0.4 mi
- 3/10Stratford Comp High SchoolGrades: 6-12Distance: 1 mi
Schools provided by the listing agent
- Elementary: Rosebank Elementary
- Middle: Stratford STEM Magnet School Lower Campus
- High: Stratford STEM Magnet School Upper Campus
Source: RealTracs MLS as distributed by MLS GRID. This data may not be complete. We recommend contacting the local school district to confirm school assignments for this home.
Get a cash offer in 3 minutes
Find out how much your home could sell for in as little as 3 minutes with a no-obligation cash offer.
Estimated market value
$1,120,100
Get a cash offer in 3 minutes
Find out how much your home could sell for in as little as 3 minutes with a no-obligation cash offer.
Estimated market value
$1,120,100
- Tennessee
- Davidson County
- Nashville
- 37206
- 2804 Eastland Ave
Nearby cities
Nearby neighborhoods
Nearby zip codes
Other Nashville Topics
