Welcome to one of East Greenway Park's 62 residences nestled between 5 Points & Shelby Bottoms. This cottage is located at the end of the street with a treelined private view and wonderful natural light. Enjoy the ease of this open concept floor plan. Stainless appliances, quartzite countertops, sand & finish hardwoods. Upgraded wraparound porch and covered balcony, 9' ceilings throughout, transom windows, exterior shutters. Vaulted ceiling in primary bedroom. Upgrades include open shelving bar area, board and batten trim to the 20' ceiling at fireplace, spa shower heads in primary bath, custom built-in cabinetry at stairwell, and garage epoxy flooring. Community offers sidewalks, direct greenway access, on site dog park, community garden, picnic tables, grills, & fire pit. We also took the guesswork out of pricing to ensure you don't overpay. See new appraisal in media section.
Closed
$735,000
3111 Morning Stroll Dr, Nashville, TN 37206
4beds
2,256sqft
Single Family Residence, Residential
Built in 2021
871 Square Feet Lot
$724,400 Zestimate®
$326/sqft
$3,622 Estimated rent
Home value
$724,400
$688,000 - $761,000
$3,622/mo
Zestimate® history
Owner options
List your home for rent
$3,622/mo
Rent Zestimate®
Find your next renter with Zillow Rental Manager. Plus, with online applications, you can quickly screen prospective tenants – for free.
$3,622/mo
Rent Zestimate®
Refinance and save
$4,517/mo
Est. payment
Refinancing to a lower rate could help reduce your monthly payments and save thousands over the life of the loan.
$4,517/mo
Est. payment
Explore your selling options
Work with a Zillow partner agent
Leverage their expertise and Zillow's premium Showcase listings to get your home seen by more buyers.
Get startedList with your own agent
Get your home in front of millions of buyers by listing it on Zillow.
Learn how to do itSell it yourself
Take full control of how buyers see your home on Zillow by listing For Sale by Owner (FSBO).
List your homeWhat's special
Covered balconyDog parkOpen concept floor planShelby bottomsWonderful natural lightFire pitVaulted ceiling
Zillow last checked:
Listing updated:
Listed by:
Pamela Elcan 615-306-6889,
Parks Compass
Bought with:
Pamela Elcan, 343694
Parks Compass
Source: RealTracs MLS as distributed by MLS GRID,MLS#: 2626018
Facts & features
Interior
Bedrooms & bathrooms
- Bedrooms: 4
- Bathrooms: 4
- Full bathrooms: 3
- 1/2 bathrooms: 1
- Main level bedrooms: 1
Bedroom 1
- Features: Suite
- Level: Suite
- Area: 169 Square Feet
- Dimensions: 13x13
Bedroom 2
- Features: Extra Large Closet
- Level: Extra Large Closet
- Area: 169 Square Feet
- Dimensions: 13x13
Bedroom 3
- Features: Extra Large Closet
- Level: Extra Large Closet
- Area: 156 Square Feet
- Dimensions: 13x12
Bedroom 4
- Features: Extra Large Closet
- Level: Extra Large Closet
- Area: 132 Square Feet
- Dimensions: 12x11
Bonus room
- Features: Third Floor
- Level: Third Floor
- Area: 110 Square Feet
- Dimensions: 11x10
Kitchen
- Features: Eat-in Kitchen
- Level: Eat-in Kitchen
- Area: 180 Square Feet
- Dimensions: 15x12
Living room
- Area: 208 Square Feet
- Dimensions: 16x13
Heating
- Central, Natural Gas
Cooling
- Central Air, Electric
Appliances
- Included: Dishwasher, Disposal, ENERGY STAR Qualified Appliances, Freezer, Microwave, Refrigerator, Electric Oven, Gas Range
Features
- Ceiling Fan(s), Entrance Foyer, Extra Closets, High Ceilings, Pantry, Smart Thermostat, Walk-In Closet(s)
- Flooring: Carpet, Wood, Tile
- Basement: Crawl Space
- Number of fireplaces: 1
- Fireplace features: Insert, Gas, Living Room
- Common walls with other units/homes: End Unit
Interior area
- Total structure area: 2,256
- Total interior livable area: 2,256 sqft
- Finished area above ground: 2,256
Property
Parking
- Total spaces: 2
- Parking features: Garage Door Opener, Garage Faces Rear, Alley Access, Asphalt, On Street
- Attached garage spaces: 2
- Has uncovered spaces: Yes
Features
- Levels: Three Or More
- Stories: 3
- Patio & porch: Deck, Covered, Porch
- Exterior features: Balcony
Lot
- Size: 871 Square Feet
Details
- Parcel number: 084050B01100CO
- Special conditions: Standard
Construction
Type & style
- Home type: SingleFamily
- Property subtype: Single Family Residence, Residential
- Attached to another structure: Yes
Materials
- Roof: Asphalt
Condition
- New construction: No
- Year built: 2021
Utilities & green energy
- Sewer: Public Sewer
- Water: Public
- Utilities for property: Electricity Available, Water Available
Green energy
- Energy efficient items: Windows, Thermostat, Water Heater
Community & HOA
Community
- Security: Carbon Monoxide Detector(s), Smoke Detector(s), Smart Camera(s)/Recording
- Subdivision: East Greenway Park
HOA
- Has HOA: Yes
- Amenities included: Park, Trail(s)
- HOA fee: $180 monthly
Location
- Region: Nashville
Financial & listing details
- Price per square foot: $326/sqft
- Tax assessed value: $762,300
- Annual tax amount: $4,299
- Date on market: 3/9/2024
- Electric utility on property: Yes
Price history
| Date | Event | Price |
|---|---|---|
| 4/30/2024 | Sold | $735,000$326/sqft |
Source:  RealTracs MLS as distributed by MLS GRID #2626018 Report a problem RealTracs MLS as distributed by MLS GRID #2626018 Report a problem | ||
| 3/13/2024 | Contingent | $735,000$326/sqft |
Source: RealTracs MLS as distributed by MLS GRID #2626018 Report a problem | ||
| 3/9/2024 | Listed for sale | $735,000+37.3%$326/sqft |
Source: RealTracs MLS as distributed by MLS GRID #2626018 Report a problem | ||
| 6/21/2021 | Sold | $535,250+1%$237/sqft |
Source: Public Record Report a problem | ||
| 6/29/2020 | Listing removed | $529,900$235/sqft |
Source: VILLAGE #2154082 Report a problem | ||
| 5/28/2020 | Listed for sale | $529,900$235/sqft |
Source: VILLAGE #2154082 Report a problem | ||
Public tax history
| Year | Property taxes | Tax assessment |
|---|---|---|
| 2025 | $5,363 +24.8% | $190,575 +44.3% |
| 2024 | $4,299 | $132,100 |
| 2023 | $4,299 | $132,100 |
| 2022 | $4,299 +166.9% | $132,100 +169.7% |
| 2021 | $1,610 +118% | $48,975 +179.9% |
| 2020 | $739 +33.8% | $17,500 |
| 2019 | $552 | $17,500 |
| 2018 | $552 | $17,500 |
| 2017 | $552 | $17,500 |
Find assessor info on the county website
Neighborhood: 37206
Nearby homes
- $697,9004 bd4 ba2k sqft3109 Morning Stroll Dr, Nashville, TN 37206Off Market
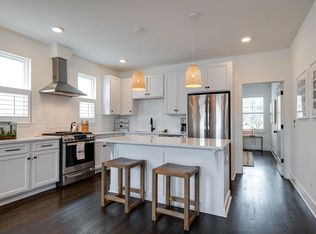
- $695,0004 bd4 ba2.2k sqft3107 Morning Stroll Dr, Nashville, TN 37206Sold
- $1,120,0005 bd5 ba3.3k sqft2804 Eastland Ave, Nashville, TN 37206Sold
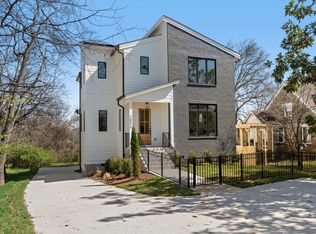
- $764,3004 bd4 ba2.3k sqft2810 Eastland Avenue Lot #1, Nashville, TN 37206Off Market

- $716,5004 bd4 ba2.3k sqft2810 Eastland Ave, Nashville, TN 37206Off Market
- $567,8003 bd3 ba1.6k sqft3208 Go Run, Nashville, TN 37206Off Market
- $575,0003 bd3 ba1.6k sqft3208 Go Run UNIT 12, Nashville, TN 37206Off Market
- $585,3003 bd3 ba1.7k sqft3206 Go Run, Nashville, TN 37206Off Market
Nearby schools
GreatSchools rating
- 7/10Rosebank Elementary SchoolGrades: PK-5Distance: 0.4 mi
- 3/10Stratford Comp High SchoolGrades: 6-12Distance: 1 mi
Schools provided by the listing agent
- Elementary: Rosebank Elementary
- Middle: Stratford STEM Magnet School Lower Campus
- High: Stratford STEM Magnet School Upper Campus
Source: RealTracs MLS as distributed by MLS GRID. This data may not be complete. We recommend contacting the local school district to confirm school assignments for this home.
Get a cash offer in 3 minutes
Find out how much your home could sell for in as little as 3 minutes with a no-obligation cash offer.
Estimated market value
$724,400
Get a cash offer in 3 minutes
Find out how much your home could sell for in as little as 3 minutes with a no-obligation cash offer.
Estimated market value
$724,400
- Tennessee
- Davidson County
- Nashville
- 37206
- 3111 Morning Stroll Dr
Nearby cities
Nearby neighborhoods
Nearby zip codes
Other Nashville Topics
