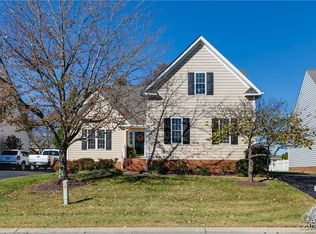
Experience effortless living in this charming 3-bedroom, 3 bathroom traditional brick home nestled within Cross Point. Enjoy the benefits of a maintenance-free exterior, including lawn care, road maintenance, and trash pickup. Enter through a large foyer into a family room with recessed lighting and a two sided fireplace, complemented by a light-filled Florida room. Exit the Florida Room through a sliding door to enjoy lawn views from the deck, perfect for relaxing or outdoor entertaining. The kitchen boasts a large breakfast area and flows seamlessly into a well-proportioned formal dining room, ideal for gatherings. Retreat to privacy with a ground floor owner's suite featuring a bath with a soaking tub and separate shower. A 2nd ground floor bedroom adjacent to a full bath and a laundry room round out the first floor. Upstairs, discover a spacious bedroom perfect for kids or grandkids, complete with its own private bath. Benefit from a 2 car, extended garage for ample storage, a storage closet, a utility sink, a pedestrian door, and a paved driveway offering convenience and additional parking space. This home provides opportunity for personalization and upgrades, allowing room to suit your own preferences.
Sold for $410,000
$410,000
2804 Fairway Homes Way, Glen Allen, VA 23059
3beds
2,232sqft
Single Family Residence
Built in 2000
9,970 Square Feet Lot
$459,500 Zestimate®
$184/sqft
$3,020 Estimated rent
Home value
$459,500
$437,000 - $482,000
$3,020/mo
Zestimate® history
Owner options
List your home for rent
$3,020/mo
Rent Zestimate®
Find your next renter with Zillow Rental Manager. Plus, with online applications, you can quickly screen prospective tenants – for free.
$3,020/mo
Rent Zestimate®
Refinance and save
$2,880/mo
Est. payment
Refinancing to a lower rate could help reduce your monthly payments and save thousands over the life of the loan.
$2,880/mo
Est. payment
Explore your selling options
Work with a Zillow partner agent
Leverage their expertise and Zillow's premium Showcase listings to get your home seen by more buyers.
Get startedList with your own agent
Get your home in front of millions of buyers by listing it on Zillow.
Learn how to do itSell it yourself
Take full control of how buyers see your home on Zillow by listing For Sale by Owner (FSBO).
List your homeWhat's special
Zillow last checked:
Listing updated:
Listed by:
Anne Ball 804-370-0820,
Shaheen Ruth Martin & Fonville,
Todd Ball 804-241-7777,
Shaheen Ruth Martin & Fonville
Bought with:
NON MLS USER MLS
NON MLS OFFICE
Source: CVRMLS,MLS#: 2416813 Originating MLS: Central Virginia Regional MLS
Originating MLS: Central Virginia Regional MLSFacts & features
Interior
Bedrooms & bathrooms
- Bedrooms: 3
- Bathrooms: 3
- Full bathrooms: 3
Primary bedroom
- Description: Carpet, CF
- Level: First
- Dimensions: 18.4 x 12.9
Bedroom 2
- Description: Carpet, attic pull down
- Level: First
- Dimensions: 13.2 x 11.4
Bedroom 3
- Description: Carpet, Large closet, CF, Palladian window
- Level: Second
- Dimensions: 17.4 x 15.3
Dining room
- Description: Wood fl, Chandelier
- Level: First
- Dimensions: 14.2 x 11.7
Family room
- Description: Wood fl, Double sided gas FP
- Level: First
- Dimensions: 16.2 x 14.3
Florida room
- Description: Carpet, CF, Double sided gas FP
- Level: First
- Dimensions: 14.3 x 13.7
Foyer
- Description: Wood fl
- Level: First
- Dimensions: 11.3 x 9.6
Other
- Description: Tub & Shower
- Level: First
Other
- Description: Tub & Shower
- Level: Second
Kitchen
- Description: Includes Breakfast Nook
- Level: First
- Dimensions: 20.8 x 19.3
Laundry
- Description: Washer. Dryer Shelf
- Level: First
- Dimensions: 6.3 x 5.3
Heating
- Forced Air, Natural Gas
Cooling
- Central Air, Electric
Appliances
- Included: Dryer, Dishwasher, Gas Cooking, Disposal, Gas Water Heater, Ice Maker, Microwave, Refrigerator, Stove, Washer
- Laundry: Washer Hookup, Dryer Hookup
Features
- Bay Window, Ceiling Fan(s), Separate/Formal Dining Room, Double Vanity, Eat-in Kitchen, Fireplace, High Ceilings, Bath in Primary Bedroom, Main Level Primary, Window Treatments
- Flooring: Partially Carpeted, Tile, Vinyl, Wood
- Windows: Screens, Thermal Windows, Window Treatments
- Has basement: No
- Attic: Pull Down Stairs
- Number of fireplaces: 1
- Fireplace features: Gas
Interior area
- Total interior livable area: 2,232 sqft
- Finished area above ground: 2,232
Property
Parking
- Total spaces: 2
- Parking features: Attached, Direct Access, Driveway, Garage, Garage Door Opener, Oversized, Paved, Two Spaces
- Attached garage spaces: 2
- Has uncovered spaces: Yes
Features
- Levels: Two
- Stories: 2
- Patio & porch: Front Porch, Deck
- Exterior features: Deck, Sprinkler/Irrigation, Paved Driveway
- Pool features: None
- Fencing: None
Lot
- Size: 9,970 Square Feet
Details
- Parcel number: 7887659672
- Zoning description: R5
- Special conditions: Other
Construction
Type & style
- Home type: SingleFamily
- Architectural style: Two Story
- Property subtype: Single Family Residence
Materials
- Brick Veneer, Drywall, Frame, Vinyl Siding
- Roof: Composition,Shingle
Condition
- Resale
- New construction: No
- Year built: 2000
Utilities & green energy
- Sewer: Public Sewer
- Water: Public
Community & HOA
Community
- Features: Gated, Home Owners Association
- Security: Gated Community, Smoke Detector(s)
- Subdivision: Cross Point
HOA
- Has HOA: Yes
- Services included: Common Areas, Maintenance Grounds, Maintenance Structure, Road Maintenance, Snow Removal, Trash
- HOA fee: $419 monthly
Location
- Region: Glen Allen
Financial & listing details
- Price per square foot: $184/sqft
- Tax assessed value: $384,700
- Annual tax amount: $3,269
- Date on market: 1/9/2026
- Ownership: Other
Price history
| Date | Event | Price |
|---|---|---|
| 9/23/2024 | Sold | $410,000-4.4%$184/sqft |
Source:  CVRMLS #2416813 Report a problem CVRMLS #2416813 Report a problem | ||
| 7/17/2024 | Pending sale | $429,000$192/sqft |
Source: CVRMLS #2416813 Report a problem | ||
| 6/28/2024 | Listed for sale | $429,000$192/sqft |
Source: CVRMLS #2416813 Report a problem | ||
Public tax history
| Year | Property taxes | Tax assessment |
|---|---|---|
| 2025 | $3,420 +4.6% | $412,100 +7.1% |
| 2024 | $3,270 | $384,700 |
| 2023 | $3,270 +14.4% | $384,700 +14.4% |
| 2022 | $2,859 +5.1% | $336,400 +7.6% |
| 2021 | $2,721 +6.4% | $312,700 +1.4% |
| 2020 | $2,557 +0.6% | $308,500 +5% |
| 2019 | $2,542 +100% | $293,900 +0.6% |
| 2018 | $1,271 | $292,200 +8.1% |
| 2017 | -- | $270,300 +1.9% |
| 2016 | $1,154 -45.7% | $265,300 |
| 2015 | $2,125 | $265,300 +8.6% |
| 2014 | $2,125 | $244,300 +11.5% |
| 2013 | -- | $219,100 |
| 2012 | -- | $219,100 -14.8% |
| 2011 | -- | $257,300 -6.9% |
| 2010 | -- | $276,400 -6.5% |
| 2009 | -- | $295,600 |
| 2008 | -- | -- |
| 2006 | -- | -- |
| 2005 | -- | -- |
| 2004 | -- | -- |
| 2003 | -- | -- |
| 2002 | -- | -- |
| 2001 | -- | $202,400 +349.8% |
| 2000 | -- | $45,000 |
Find assessor info on the county website
Neighborhood: 23059
Nearby homes
- $498,7004 bd2 ba2.4k sqft2808 Fairway Homes Way, Glen Allen, VA 23059Off Market
- $436,9004 bd2 ba1.8k sqft2800 Fairway Homes Way, Glen Allen, VA 23059Off Market
- $435,0003 bd3 ba1.9k sqft2812 Fairway Homes Way, Glen Allen, VA 23059Sold
- $313,4003 bd3 ba1.3k sqft5311 Golf Villa Ln, Glen Allen, VA 23059Off Market
- $291,2002 bd3 ba1.3k sqft5313 Golf Villa Ln, Glen Allen, VA 23059Off Market
- $315,0003 bd3 ba1.4k sqft5309 Golf Villa Ln, Glen Allen, VA 23059Sold
- $314,0003 bd2 ba1.3k sqft5315 Golf Villa Ln, Glen Allen, VA 23059Off Market
- $345,0003 bd3 ba1.3k sqft5307 Golf Villa Ln, Glen Allen, VA 23059Sold
Nearby schools
GreatSchools rating
- 2/10Longdale Elementary SchoolGrades: PK-5Distance: 1.2 mi
- 1/10Brookland Middle SchoolGrades: 6-8Distance: 2.5 mi
- 1/10Hermitage High SchoolGrades: 9-12Distance: 4.5 mi
Schools provided by the listing agent
- Elementary: Longdale
- Middle: Brookland
- High: Hermitage
Source: CVRMLS. This data may not be complete. We recommend contacting the local school district to confirm school assignments for this home.
Get a cash offer in 3 minutes
Find out how much your home could sell for in as little as 3 minutes with a no-obligation cash offer.
Estimated market value
$459,500
Get a cash offer in 3 minutes
Find out how much your home could sell for in as little as 3 minutes with a no-obligation cash offer.
Estimated market value
$459,500
- Virginia
- Henrico County
- Glen Allen
- 23059
- 2804 Fairway Homes Way
Nearby cities
Nearby neighborhoods
Nearby zip codes
Other Glen Allen Topics
