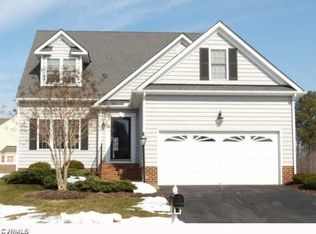
2812 Fairway Homes Way has so much to offer! First, welcome to the charming neighborhood of Cross Point where you can enjoy carefree living mere minutes from restaurants, shops, coffee houses, gyms, golf, groceries, I-95, I-295 and more. Exciting news is that The Crossings, the adjacent golf course, is under renovation and will be PGA ready for The Commonwealth Classic in 2025 and will move forward as a public gold course. In Cross Point, you need never worry about lawn care or exterior maintenance again including leaf collection, trimming of shrubs, deck power washing and staining. And, a brand new roof is slated for spring 2025. This beautiful home has been lovingly maintained and you will feel the warmth the moment you walk in the door. Upon entering, gleaming wood floors, abundant natural light and inviting gathering spaces hint at the gracious lifestyle this lovely home offers. The open floor plan features a two-sided fireplace shared by the family room and sunroom, a spacious eat-in kitchen with tons of counter space and excellent storage, a pretty dining room and all of the main living wonderfully situated on the first floor. French doors off the sunroom lead to a cheerful back porch. With a spacious primary bedroom with walk-in closet and en-suite bath as well as an additional private bedroom with bathroom downstairs, and an airy bedroom with en-suite bath up, owners and their families (or guests) have plenty of space to spread out. Nice details include crown moulding, 9' ceilings, and a tile surround at the gas fireplace. The paved driveway and side entry garage offer convenience and a handsome front elevation. A gem in a beautiful, sought after neighborhood.
Sold for $435,000
$435,000
2812 Fairway Homes Way, Glen Allen, VA 23059
3beds
1,988sqft
Single Family Residence
Built in 2000
7,636 Square Feet Lot
$455,800 Zestimate®
$219/sqft
$2,799 Estimated rent
Home value
$455,800
$424,000 - $492,000
$2,799/mo
Zestimate® history
Owner options
List your home for rent
$2,799/mo
Rent Zestimate®
Find your next renter with Zillow Rental Manager. Plus, with online applications, you can quickly screen prospective tenants – for free.
$2,799/mo
Rent Zestimate®
Refinance and save
$3,036/mo
Est. payment
Refinancing to a lower rate could help reduce your monthly payments and save thousands over the life of the loan.
$3,036/mo
Est. payment
Explore your selling options
Work with a Zillow partner agent
Leverage their expertise and Zillow's premium Showcase listings to get your home seen by more buyers.
Get startedList with your own agent
Get your home in front of millions of buyers by listing it on Zillow.
Learn how to do itSell it yourself
Take full control of how buyers see your home on Zillow by listing For Sale by Owner (FSBO).
List your homeWhat's special
Two-sided fireplaceSide entry garagePaved drivewayHandsome front elevationOpen floor planEn-suite bathInviting gathering spaces
Zillow last checked:
Listing updated:
Listed by:
Lisa Caperton 804-690-8863,
The Steele Group,
John Caperton 804-317-0257,
The Steele Group
Bought with:
Katrina Benjamin, 0225233908
The Wilson Group
Source: CVRMLS,MLS#: 2429640 Originating MLS: Central Virginia Regional MLS
Originating MLS: Central Virginia Regional MLSFacts & features
Interior
Bedrooms & bathrooms
- Bedrooms: 3
- Bathrooms: 3
- Full bathrooms: 3
Primary bedroom
- Description: Carpet, walk-in closet, en suite bath
- Level: First
- Dimensions: 18.6 x 13.1
Bedroom 2
- Description: Carpet, private, closet
- Level: First
- Dimensions: 13.4 x 11.6
Bedroom 3
- Description: Closet, private bath
- Level: Second
- Dimensions: 15.5 x 14.0
Dining room
- Description: Crown moulding, chandelier
- Level: First
- Dimensions: 12.4 x 12.1
Family room
- Description: Hardwood, gas FP, vaulted ceiling
- Level: First
- Dimensions: 16.5 x 14.8
Florida room
- Description: Carpet, FP, French doors to porch
- Level: First
- Dimensions: 15.0 x 13.9
Foyer
- Description: Hardwood, airy
- Level: First
- Dimensions: 11.3 x 9.6
Other
- Description: Tub & Shower
- Level: First
Other
- Description: Tub & Shower
- Level: Second
Kitchen
- Description: SS appliances, spacious, eat-in
- Level: First
- Dimensions: 20.0 x 11.1
Laundry
- Description: Washer, dryer, shelves
- Level: First
- Dimensions: 6.3 x 5.3
Heating
- Forced Air, Natural Gas
Cooling
- Central Air, Electric
Appliances
- Included: Dryer, Dishwasher, Electric Cooking, Electric Water Heater, Disposal, Gas Water Heater, Refrigerator, Smooth Cooktop, Stove, Washer
Features
- Bedroom on Main Level, Ceiling Fan(s), Cathedral Ceiling(s), Separate/Formal Dining Room, Eat-in Kitchen, French Door(s)/Atrium Door(s), Fireplace, High Ceilings, High Speed Internet, Laminate Counters, Recessed Lighting, Wired for Data, Walk-In Closet(s)
- Flooring: Ceramic Tile, Partially Carpeted, Vinyl, Wood
- Doors: French Doors, Sliding Doors
- Basement: Crawl Space
- Attic: Pull Down Stairs
- Number of fireplaces: 1
- Fireplace features: Gas
Interior area
- Total interior livable area: 1,988 sqft
- Finished area above ground: 1,988
Property
Parking
- Total spaces: 2
- Parking features: Attached, Direct Access, Driveway, Garage, Off Street, Paved, Garage Faces Rear, Garage Faces Side
- Attached garage spaces: 2
- Has uncovered spaces: Yes
Features
- Patio & porch: Rear Porch, Stoop, Porch
- Exterior features: Sprinkler/Irrigation, Porch, Paved Driveway
- Pool features: None
- Fencing: None
Lot
- Size: 7,636 Square Feet
Details
- Parcel number: 7897651077
- Zoning description: MIXED
Construction
Type & style
- Home type: SingleFamily
- Architectural style: Two Story,Transitional
- Property subtype: Single Family Residence
Materials
- Brick Veneer, Drywall, Frame, Vinyl Siding
- Roof: Composition,Shingle
Condition
- Resale
- New construction: No
- Year built: 2000
Utilities & green energy
- Sewer: Public Sewer
- Water: Public
Community & HOA
Community
- Features: Home Owners Association, Maintained Community
- Subdivision: Cross Point
HOA
- Has HOA: Yes
- Amenities included: Management
- Services included: Common Areas, Maintenance Grounds, Maintenance Structure, Road Maintenance, Snow Removal, Trash
- HOA fee: $419 monthly
Location
- Region: Glen Allen
Financial & listing details
- Price per square foot: $219/sqft
- Tax assessed value: $379,000
- Annual tax amount: $3,221
- Date on market: 12/31/2025
- Ownership: Individuals
- Ownership type: Sole Proprietor
Price history
| Date | Event | Price |
|---|---|---|
| 12/31/2024 | Sold | $435,000+0%$219/sqft |
Source:  CVRMLS #2429640 Report a problem CVRMLS #2429640 Report a problem | ||
| 12/6/2024 | Pending sale | $434,900$219/sqft |
Source: CVRMLS #2429640 Report a problem | ||
| 11/15/2024 | Listed for sale | $434,900$219/sqft |
Source: CVRMLS #2429640 Report a problem | ||
Public tax history
| Year | Property taxes | Tax assessment |
|---|---|---|
| 2025 | $3,369 +4.6% | $405,900 +7.1% |
| 2024 | $3,222 | $379,000 |
| 2023 | $3,222 +14.3% | $379,000 +14.3% |
| 2022 | $2,819 +5.1% | $331,600 +7.6% |
| 2021 | $2,681 +6.3% | $308,200 +1.3% |
| 2020 | $2,521 +0.6% | $304,100 +4.9% |
| 2019 | $2,506 | $289,800 +0.6% |
| 2018 | $2,506 +116.1% | $288,000 +8.1% |
| 2017 | $1,159 -49% | $266,500 +1.9% |
| 2016 | $2,275 +8.6% | $261,500 |
| 2015 | $2,096 | $261,500 +8.6% |
| 2014 | $2,096 | $240,900 +11.5% |
| 2013 | -- | $216,100 |
| 2012 | -- | $216,100 -14.9% |
| 2011 | -- | $254,000 -6.9% |
| 2010 | -- | $272,900 -6.4% |
| 2009 | -- | $291,700 |
| 2008 | -- | -- |
| 2006 | -- | -- |
| 2005 | -- | -- |
| 2004 | -- | -- |
| 2003 | -- | -- |
| 2002 | -- | -- |
| 2001 | -- | $199,700 +343.8% |
| 2000 | -- | $45,000 |
Find assessor info on the county website
Neighborhood: 23059
Nearby homes
- $490,8004 bd3 ba2.3k sqft2816 Fairway Homes Way, Glen Allen, VA 23059Off Market
- $496,0004 bd2 ba2.4k sqft2808 Fairway Homes Way, Glen Allen, VA 23059Off Market
- $343,9003 bd2 ba1.4k sqft7831 Villa Pl, Glen Allen, VA 23059Off Market
- $312,7003 bd2 ba1.3k sqft7829 Villa Pl, Glen Allen, VA 23059Off Market
- $580,7005 bd3 ba3.1k sqft2820 Fairway Homes Way, Glen Allen, VA 23059Off Market
- $410,0003 bd3 ba2.2k sqft2804 Fairway Homes Way, Glen Allen, VA 23059Sold
- $306,1003 bd2 ba1.4k sqft7827 Villa Pl, Glen Allen, VA 23059Off Market
- $310,9002 bd1 ba1.4k sqft7825 Villa Pl, Glen Allen, VA 23059Off Market
Nearby schools
GreatSchools rating
- 2/10Longdale Elementary SchoolGrades: PK-5Distance: 1.2 mi
- 1/10Brookland Middle SchoolGrades: 6-8Distance: 2.5 mi
- 1/10Hermitage High SchoolGrades: 9-12Distance: 4.5 mi
Schools provided by the listing agent
- Elementary: Longdale
- Middle: Brookland
- High: Hermitage
Source: CVRMLS. This data may not be complete. We recommend contacting the local school district to confirm school assignments for this home.
Get a cash offer in 3 minutes
Find out how much your home could sell for in as little as 3 minutes with a no-obligation cash offer.
Estimated market value
$455,800
Get a cash offer in 3 minutes
Find out how much your home could sell for in as little as 3 minutes with a no-obligation cash offer.
Estimated market value
$455,800
- Virginia
- Henrico County
- Glen Allen
- 23059
- 2812 Fairway Homes Way
Nearby cities
Nearby neighborhoods
Nearby zip codes
Other Glen Allen Topics
