Absolutely beautiful, totally updated home in a prime location! Conveniently located near Comanche County Memorial Hospital, shopping, restaurants, and everyday conveniences. Major updates include double-pane windows, new roof, resurfaced concrete pool and pool decking (2023), LVP flooring, updated HVAC, newer plumbing and tight fixtures, updated interior doors, and beautifully remodeled bathrooms. This spacious home offers 3 large bedrooms, 2 updated bathrooms, 2 oversized living areas, a sunroom or home office, and an oversized 2-car garage. Enjoy outstanding curb appeal with an open front porch and a stunning backyard designed for entertaining. Step inside to a huge open living area with a cozy fireplace that flows into the beautifully updated kitchen featuring an island, seamless countertops, and abundant cabinet space. The oversized primary suite offers LVP flooring, a walk-in closet, a beautifully updated bath with granite countertops, vessel sink, and tiled tub surround. A private door from the primary bedroom Leads directly to the sunroom or office overlooking the backyard oasis. The hall bathroom has been completely updated with a large, wheelchair-accessible tiled walk-in shower. The resort-style backyard is truly exceptional, featuring a sparkling inground pool, huge, covered patio, pergola, expansive open patio areas, beautifully landscaped grounds, wood privacy fencing, sprinkler system, garden area, and two storage buildings, including one with electricity. Call 580-248-8800 to schedule your private showing or text 580-581-7870 for more information.
Under contract
$275,000
2804 NW Tomlin Pl, Lawton, OK 73505
3beds
2,200sqft
:
Get pre-qualified$1,774/mo
Single Family Residence
Built in 1967
-- sqft lot
$274,700 Zestimate®
$125/sqft
$-- HOA
What's special
Sparkling inground poolBeautifully landscaped groundsGarden areaSprinkler systemSeamless countertopsWalk-in closetVessel sink
- 9 days |
- 461 |
- 36 |
Likely to sell faster than
Zillow last checked:
Listing updated:
Listed by:
PAMELA L MARION 580-248-8800,
RE/MAX PROFESSIONALS (BO)
Source: Lawton BOR,MLS#: 171777
Facts & features
Interior
Bedrooms & bathrooms
- Bedrooms: 3
- Bathrooms: 2
- Full bathrooms: 2
Rooms
- Room types: Den/Family Room, Formal Living, Sun Room
Primary bedroom
- Area: 300
- Dimensions: 15 x 20
Dining room
- Features: Separate
Kitchen
- Features: Kitchen/Dining, Breakfast Bar
- Area: 240
- Dimensions: 24 x 10
Living room
- Area: 255
- Dimensions: 15 x 17
Heating
- Fireplace(s), Central, Natural Gas
Cooling
- Central-Electric
Appliances
- Included: Electric, Cooktop, Oven, Vent Hood, Microwave, Dishwasher, Disposal, Gas Water Heater
- Laundry: Utility Room
Features
- Walk-In Closet(s), Seamless Countertops, Two Living Areas
- Flooring: Ceramic Tile, Carpet, Vinyl Plank
- Doors: Storm Door(s)
- Windows: Double Pane Windows
- Has fireplace: Yes
- Fireplace features: Gas
Interior area
- Total structure area: 2,200
- Total interior livable area: 2,200 sqft
Property
Parking
- Total spaces: 2
- Parking features: Auto Garage Door Opener, Garage Door Opener, 3 Car Driveway
- Garage spaces: 2
- Has uncovered spaces: Yes
Features
- Levels: One
- Patio & porch: Covered Patio
- Pool features: In Ground
- Fencing: Wood
Lot
- Dimensions: 29 x 79.15 x 140 x 100 x 120.35
- Features: Cul-De-Sac, Full Lawn Sprinkler
Details
- Additional structures: Storage Shed
- Parcel number: 02N12W261256000040005
- Zoning description: R-1 Single Family
Construction
Type & style
- Home type: SingleFamily
- Property subtype: Single Family Residence
Materials
- Brick Veneer
- Foundation: Slab
- Roof: Composition
Condition
- Remodeled,Updated
- New construction: No
- Year built: 1967
Utilities & green energy
- Electric: City
- Gas: Natural
- Sewer: Public Sewer
- Water: Public
Community & HOA
Location
- Region: Lawton
Financial & listing details
- Price per square foot: $125/sqft
- Tax assessed value: $192,694
- Price range: $275K - $275K
- Date on market: 7/20/2026
- Listing terms: VA Loan,FHA,Conventional,VA Compromise
Estimated market value
$274,700
$261,000 - $288,000
$1,417/mo
Price history
| Date | Event | Price |
|---|---|---|
| 7/24/2026 | Contingent | $275,000$125/sqft |
Source: Lawton BOR #171777 Report a problem | ||
| 7/20/2026 | Listed for sale | $275,000+150%$125/sqft |
Source: Lawton BOR #171777 Report a problem | ||
| 8/31/2017 | Sold | $110,000$50/sqft |
Source: Public Record Report a problem | ||
Public tax history
| Year | Property taxes | Tax assessment |
|---|---|---|
| 2025 | -- | $15,931 +3% |
| 2024 | -- | $15,467 +3% |
| 2023 | -- | $15,017 +3% |
| 2022 | -- | $14,580 +3% |
| 2021 | -- | $14,155 +3% |
| 2020 | -- | $13,743 |
| 2019 | -- | $13,743 -19.8% |
| 2017 | -- | $17,135 +3% |
| 2016 | $1,381 +0.4% | $16,636 +0.9% |
| 2015 | $1,375 +0.2% | $16,492 |
| 2014 | $1,372 -1.6% | $16,492 |
| 2013 | $1,394 -3.3% | $16,492 -0.9% |
| 2012 | $1,442 | $16,646 |
| 2011 | -- | $16,646 -6.3% |
| 2010 | -- | $17,772 +10.2% |
| 2008 | $1,520 | $16,120 |
| 2007 | $1,520 +6.3% | $16,120 +5% |
| 2006 | $1,429 +14.8% | $15,352 +10.2% |
| 2005 | $1,245 +15.9% | $13,925 +3% |
| 2004 | $1,074 +0% | $13,518 -88.2% |
| 2003 | $1,074 -1.2% | $114,437 |
| 2002 | $1,087 | $114,437 +788.9% |
| 2001 | -- | $12,874 |
Find assessor info on the county website
Monthly payment
Est. payment
Payment breakdown
Explore the cost of this home by adjusting the details. Changes won't be saved.Climate risks
Neighborhood: 73505
Nearby schools
GreatSchools rating
- 6/10Edison Elementary SchoolGrades: PK-5Distance: 2.2 mi
- 3/10Central Middle SchoolGrades: 6-8Distance: 1.4 mi
- 3/10Lawton High SchoolGrades: 9-12Distance: 1.4 mi
Schools provided by the listing agent
- Elementary: Edison
- Middle: Central
- High: Lawton
Source: Lawton BOR. This data may not be complete. We recommend contacting the local school district to confirm school assignments for this home.
- $188,0003 bd2 ba1.8k sqft2802 NW Tomlin Pl, Lawton, OK 73505Off Market
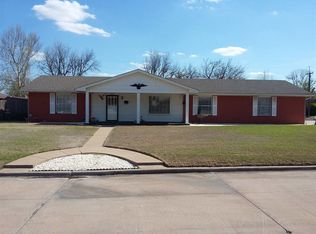
- $230,9003 bd2 ba2.2k sqft2806 NW Tomlin Pl, Lawton, OK 73505Off Market

- $213,5003 bd2 ba2k sqft2810 NW Liberty Ave, Lawton, OK 73505Off Market
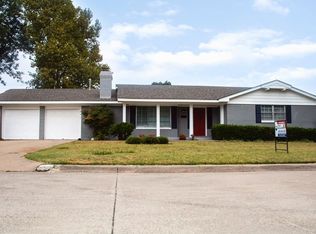
- $179,8003 bd2 ba1.7k sqft2812 NW Liberty Ave, Lawton, OK 73505Off Market
- $174,0003 bd1 ba1.8k sqft2808 NW Liberty Ave, Lawton, OK 73505Off Market
- $153,8003 bd1 ba1.7k sqft2810 NW Tomlin Pl, Lawton, OK 73505Off Market
- $250,2003 bd2 ba2.5k sqft2808 NW Tomlin Pl, Lawton, OK 73505Off Market
- $181,9003 bd1 ba1.9k sqft2812 NW Tomlin Pl, Lawton, OK 73505Off Market
A local agent can set up tours, give advice and negotiate with sellers.
Similar homes
- $250,0004 bd2 ba2.3k sqft1803 NW 32nd St, Lawton, OK 73505For Sale By Owner
- $--3 bd3 ba2.3k sqft5104 NW Cherry Ave, Lawton, OK 73505AuctionAuction.com 2
- $275,0003 bd2 ba1.9k sqft9 NW 60th St, Lawton, OK 73505For Sale
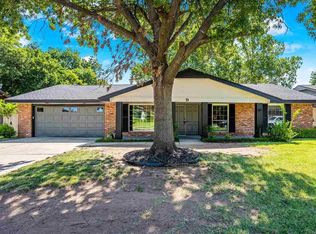 MLS ID #171693, HEAVEN SPEIRS, PARKS JONES REALTY. Lawton BOR
 - $265,0004 bd3 ba2.8k sqft2 NW 36th St, Lawton, OK 73505For Sale
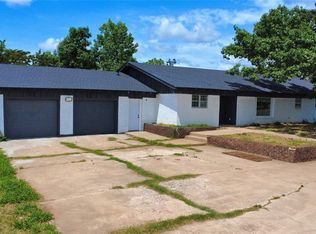 MLS ID #1232377, Daniel Kepford, KirkAngel, Inc.. MLSOK/OKCMAR as distributed by MLS GRID
 - $279,0003 bd2 ba2.1k sqft2501 NW Robinhood Dr, Lawton, OK 73505For SaleMLS ID #171356, BRENDA SPENCER-RAGLAND, NEXT HOME TRI-COVENANT REALTY. Lawton BOR
- $277,0003 bd2 ba2.3k sqft750 NW 16th St, Lawton, OK 73507For SaleMLS ID #171703, BRITTANY McCONNELL, PARKS JONES REALTY. Lawton BOR
- $280,0004 bd3 ba2.2k sqft801 NW 40th St, Lawton, OK 73505For SaleMLS ID #170988, BRITTANY McCONNELL, PARKS JONES REALTY. Lawton BOR
- $215,0003 bd2 ba2.2k sqft3402 NW Baltimore Ave, Lawton, OK 73505For SaleMLS ID #171517, TAMMY NEUWIRTH, OKEY REALTY GROUP. Lawton BOR
- $265,0003 bd2 ba1.8k sqft5701 NW Lady Marna Ave, Lawton, OK 73505For SaleMLS ID #11887469, Jenifer Patterson, We Rent and Sell Lawton LLC. My State MLS
- $264,9003 bd2 ba2.2k sqft1121 NW Birch Ave, Lawton, OK 73507For SaleMLS ID #171129, NELSON MARRERO, COLDWELL BANKER SALUTE. Lawton BOR
- $249,0003 bd2 ba2k sqft5602 NW Rebecca Ter, Lawton, OK 73505For SaleMLS ID #171336, KRISTIE KENNEDY-BASE, ELGIN REALTY. Lawton BOR
- $235,0003 bd2 ba1.9k sqft4104 NW Currell Dr, Lawton, OK 73505For SaleMLS ID #170917, LAWRENCE HARGRAVE, RE/MAX PROFESSIONALS. Lawton BOR
- $259,9004 bd3 ba2.3k sqft5406 NW Wilfred Dr, Lawton, OK 73505For SaleMLS ID #171094, BARRY T EZERSKI, RE/MAX PROFESSIONALS (BO). Lawton BOR
- $324,5003 bd2 ba2.5k sqft1609 NW 36th St, Lawton, OK 73505For SaleMLS ID #171606, PAMELA L MARION, RE/MAX PROFESSIONALS (BO). Lawton BOR
- $230,0004 bd3 ba1.7k sqft1444 NW 40th St, Lawton, OK 73505For SaleMLS ID #171506, JAMES LENGELE, COLDWELL BANKER SALUTE. Lawton BOR
- $259,9004 bd3 ba2.4k sqft1122 NW Laird Ave, Lawton, OK 73507For SaleMLS ID #171518, STARLA GADDY, KEYHAUS REALTY CO. Lawton BOR
- $244,0003 bd2 ba1.6k sqft2112 NW Ashley Cir, Lawton, OK 73505For SaleMLS ID #171778, JOHNNY KINDER, EXP BRANCH OFFICE. Lawton BOR
- $269,9004 bd2 ba1.8k sqft5708 NW Valor Ave, Lawton, OK 73505For SaleMLS ID #171030, CARRIE AUSTIN, NEXT HOME TRI-COVENANT REALTY. Lawton BOR
- $282,5004 bd3 ba2.8k sqft1108 NW Laird Ave, Lawton, OK 73507For SaleMLS ID #171394, LAWRENCE HARGRAVE, RE/MAX PROFESSIONALS. Lawton BOR
- $235,0003 bd2 ba1.9k sqft2003 SW 46th St, Lawton, OK 73505For SaleMLS ID #171684, CATHERINE WRIGHT, THE WRIGHT TEAM, LLC. Lawton BOR
