Skip main navigation
Sold for $620,000
  • $620,000

    2804 Preston Park, Sandy Hook, VA 23153

    4beds
    2,534sqft
    Single Family Residence
    Built in 2020
    1.5 Acres Lot
    $620,400 Zestimate®
    $245/sqft
    $3,556 Estimated rent

    Home value

    $620,400

    Estimated sales range

    Not available

    $3,556/mo

    Zestimate® history
    Loading
    Loading...

    Owner options

    List your home for rent

    $3,556/mo

    Rent Zestimate®

    Find your next renter with Zillow Rental Manager. Plus, with online applications, you can quickly screen prospective tenants – for free.

    Learn more

    $3,556/mo

    Rent Zestimate®

    Refinance and save

    $3,748/mo

    Est. payment

    Refinancing to a lower rate could help reduce your monthly payments and save thousands over the life of the loan.

    See today's rates

    $3,748/mo

    Est. payment

    Explore your selling options

    Work with a Zillow partner agent

    Leverage their expertise and Zillow's premium Showcase listings to get your home seen by more buyers.

    Get started

    List with your own agent

    Get your home in front of millions of buyers by listing it on Zillow.

    Learn how to do it

    Sell it yourself

    Take full control of how buyers see your home on Zillow by listing For Sale by Owner (FSBO).

    List your home

    What's special

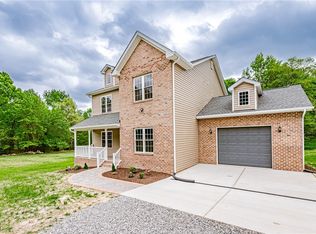
    Beautiful Upgraded Home on 1.5 wooded acres in Prestigious Preston Park Created By Emerald Homes. N Welcome to this exceptional opportunity to own a beautifully upgraded home in the sought after Preston Park community - a friendly neighborhood featuring spacious lots an over 25 charming Cape Code style residences. Nestled on a private, 1.5-acre wooded lot, this home offers both tranquility and style. Inside the open concept first floor is designed for modern living and entertaining. The inviting living room features a stunning stone fireplace, flowing seamlessly into the dining area an gourmet kitchen with a large island, ceiling-height cabinetry, upgraded appliances and a wall-in pantry. The primary suite, conveniently located on the main floor, includes a generous walk-in closet and a luxurious bathroom with a tiled shower and private bathroom. Additional upgrades throughout include hardwood flooring on the main level, upgraded carpeting upstairs and upgraded baths. From the main entrance to the main floor, the extra room is a laundry area and mudroom area with plenty of storage for coasts, boots and more plus direct access to the oversized two car garage which offers extra space for bikes, refrigerator and additional storage. Upstairs you will find three additional bedrooms - two are sizable and one more flexible for use as a guest room or office and each with access to a full bathroom. Outdoor living shines here with a screened porch and patio area, perfect for a grill, dining or simple relaxing while enjoying the wooden surroundings. The front porch offers another ideal spot for morning coffee or evening sunsets. A paved driveway makes entry and exits a breeze. Experience comfort, privacy and charm in a home that truly has it all - modern upgrades natural beauty, a wonderful community setting and friendly neighbors. Preston Park Community is 8-9 minutes away from the town of Goochland and only a couple miles from Route 64! Goochland has groceries, some shops and restaurants. Short Pump is a 20-25 minute ride with many shops, mall and restaurants in that area. Lots of parks and activities in Goochland for families too.

    Zillow last checked:

    Listing updated:

    Listed by:

    Christine Beran,

    Long & Foster Real Estate, Inc.

    Source: Long & Foster Broker Feed,MLS#: VAGO2000408MLS Logo

    Facts & features

    Interior

    Bedrooms & bathrooms
    • Bedrooms: 4
    • Bathrooms: 4
    • Full bathrooms: 3
    • 1/2 bathrooms: 1
    Heating
    • Heat Pump(s)
    Cooling
    • Central A/C
    Appliances
    • Included: Built-In Microwave, Cooktop, Dishwasher, Disposal, Exhaust Fan, Oven - Double, Oven - Self Cleaning, Oven - Wall, Oven/Range - Electric, Icemaker, Stainless Steel Appliances
    Features
    • Attic, Bathroom - Tub Shower, Bathroom - Walk-In Shower, Butlers Pantry, Carpet, Ceiling Fan(s), Combination Dining/Living, Combination Kitchen/Dining, Entry Level Bedroom, Floor Plan - Open, Kitchen - Eat-In, Kitchen - Island, Pantry, Primary Bath(s)
    • Flooring: Partially Carpeted, Laminate Plank, Luxury Vinyl Plank
    • Has basement: No
    • Number of fireplaces: 1
    Interior area
    • Total structure area: 2,534
    • Total interior livable area: 2,534 sqft

    Property

    Parking
    • Parking features: Attached Garage, Driveway, Garage - Side Entry, Garage Door Opener, Oversized, Additional Storage Area
    • Has uncovered spaces: Yes
    Features
    • Levels: Two
    • Stories: 2
    • Exterior features: Chimney Cap(s)
    Lot
    • Size: 1.5 Acres
    • Features: Backs to Trees, Front Yard, Landscaping, Partly Wooded, SideYard(s)

    Construction

    Type & style
    • Home type: SingleFamily
    • Architectural style: Detached
    • Property subtype: Single Family Residence
    Materials
    • Concrete, Stone, Vinyl Siding, Combination
    • Roof: Shingle
    Condition
    • New construction: Yes
    • Year built: 2020

    Utilities & green energy

    • Sewer: Private Septic Tank
    • Water: Well

    Community & HOA

    Community
    • Subdivision: Preston Park
    HOA
    • Has HOA: Yes
    • HOA fee: $375 monthly
    Location
    • Region: Sandy Hook

    Financial & listing details

    • Price per square foot: $245/sqft
    • Annual tax amount: $2,670
    • Date on market: 7/1/2026
    • Ownership: Fee Simple

    Price history

    DateEventPrice
    6/30/2026Sold$620,000-1.6%$245/sqft
    Source: Long & Foster Broker Feed #VAGO2000408_100 Report a problem
    4/11/2026Price change$630,000-1.3%$249/sqft
    Source: Long & Foster Broker Feed #VAGO2000408 Report a problem
    3/4/2026Price change$638,000-1.7%$252/sqft
    Source: Long & Foster Broker Feed #VAGO2000408 Report a problem
    2/24/2026Price change$649,000-1.5%$256/sqft
    Source: Long & Foster Broker Feed #VAGO2000408 Report a problem
    1/20/2026Listed for sale$659,000$260/sqft
    Source: Long & Foster Broker Feed #VAGO2000408 Report a problem

    Public tax history

    Tax history is unavailable.

    Neighborhood: 23153

    Nearby schools

    GreatSchools rating
    Schools provided by the listing agent
    • Elementary: Goochland
    • Middle: Goochland
    • High: Goochland
    • District: Goochland County Public Schools

    Source: Long & Foster Broker Feed. This data may not be complete. We recommend contacting the local school district to confirm school assignments for this home.

    Get a cash offer in 3 minutes
    Find out how much your home could sell for in as little as 3 minutes with a no-obligation cash offer.
    Estimated market value
    $620,400
    Get a cash offer in 3 minutes
    Find out how much your home could sell for in as little as 3 minutes with a no-obligation cash offer.
    Estimated market value
    $620,400