Prepare yourself for WOW as no detail was overlooked in this stunning, custom built 4-bedroom home standing tall on an outer lot in Terravessa. Thoughtfully designed to delight & impress, this home brings in natural light & vacation vibes throughout. Main level highlights: chef-inspired kitchen w/ walk-in pantry; living room featuring wood beams, gas fireplace & abundant windows; flex room for play or work. Relax out back on the composite deck, which overlooks a newly landscaped, fenced-in backyard. Backyard delivers direct access to walking/biking trail & uninterrupted prairie views--imagine fireflies on a summer night. Upstairs, a primary bedroom oasis awaits: floor-to-ceiling windows, attached library/sitting rm, cozy corner fireplace & attached bathroom en suite (heated floors, towel warmer, walk-in tile shower & soaker tub). Finished basement = natural light, rec room, gym, 4th bedroom & spa-like retreat--the sauna is calling. Updates listed are per seller. Oregon SD
Offer-no show
$750,000
2804 Radicchio Dr, Fitchburg, WI 53711
4beds
3,535sqft
Single Family Residence
Built in 2022
7,405 Square Feet Lot
$750,400 Zestimate®
$212/sqft
$-- HOA
What's special
- --
- on Zillow
- 78
- views
- 0
- saves
Zillow last checked:
Listing updated:
Listed by:
Chanell Abing,
Coldwell Banker Real Estate Group
Source: SCWMLS,MLS#: 2029449
Facts & features
Interior
Bedrooms & bathrooms
- Bedrooms: 4
- Bathrooms: 4
- Full bathrooms: 3
- 1/2 bathrooms: 1
- Main level bathrooms: 1
Primary bedroom
- Level: Upper
- Area: 210
- Dimensions: 15 x 14
Bedroom 2
- Level: Upper
- Area: 121
- Dimensions: 11 x 11
Bedroom 3
- Level: Upper
- Area: 121
- Dimensions: 11 x 11
Bedroom 4
- Level: Lower
- Area: 156
- Dimensions: 13 x 12
Family room
- Area: 391
- Dimensions: 23 x 17
Kitchen
- Features: Pantry, Kitchen Island, Refrigerator, Dishwasher, Microwave, Disposal
- Level: Main
- Area: 187
- Dimensions: 11 x 17
Living room
- Level: Main
- Area: 378
- Dimensions: 21 x 18
Heating
- Forced Air
Cooling
- Central Air
Appliances
- Included: Washer, Dryer, Water Softener Included
- Laundry: Upper Level
Features
- Walk-In Closet(s), Great room, Sauna, At Least 1 tub, Internet- Fiber available, Smart doorbell, Primary Bath, Den/Office, Bonus Room, Exercise Room, Mud Room
- Basement: Full,Finished,Sump Pump,8'+ Ceiling,Radon Mitigation System
- Number of fireplaces: 2
- Fireplace features: Gas, 2 fireplaces
Interior area
- Total structure area: 3,535
- Total interior livable area: 3,535 sqft
- Finished area above ground: 2,588
Video & virtual tour
Property
Parking
- Total spaces: 3
- Parking features: Additional Parking, Attached, Tandem, Garage Door Opener
- Attached garage spaces: 3
- Has uncovered spaces: Yes
Features
- Levels: Two
- Stories: 2
- Patio & porch: Deck, Patio
- Fencing: Fenced
Lot
- Size: 7,405 Square Feet
- Features: Adjacent park/public land, Sidewalk
Details
- Parcel number: 060912127702
- Zoning: T4
- Special conditions: Restrictions/Covenants
Construction
Type & style
- Home type: SingleFamily
- Architectural style: Prairie/Craftsman
- Property subtype: Single Family Residence
Materials
- Vinyl Siding
- Foundation: Poured concrete foundatn
Condition
- Year built: 2022
Details
- Builder name: Tim Obrien
Utilities & green energy
- Sewer: Public Sewer
- Water: Public
- Utilities for property: Cable Available
Community & HOA
Community
- Subdivision: Terravessa
HOA
- Has HOA: Yes
Location
- Region: Fitchburg
Financial & listing details
- Price per square foot: $212/sqft
- Tax assessed value: $724,100
- Annual tax amount: $11,655
- Date on market: 7/31/2026
- Inclusions: refrigerator, dishwasher, beverage fridge, cooktop/range hood, microwave, oven, washer, dryer, Ring doorbell, piano, kegerator, water softener
- Exclusions: sellers personal property, curtains
Estimated market value
$750,400
$713,000 - $788,000
$3,888/mo
Price history
| Date | Event | Price |
|---|---|---|
| 8/17/2026 | Pending sale | $750,000$212/sqft |
Source: SCWMLS #2029449 Report a problem | ||
| 8/13/2026 | Listed for sale | $750,000+547.1%$212/sqft |
Source: SCWMLS #2029449 Report a problem | ||
| 6/7/2022 | Sold | $115,900$33/sqft |
Source: Public Record Report a problem | ||
Public tax history
| Year | Property taxes | Tax assessment |
|---|---|---|
| 2024 | $12,279 -2.7% | $713,900 +14.6% |
| 2023 | $12,613 +581.3% | $623,100 +499.1% |
| 2022 | $1,851 +94.1% | $104,000 +128.1% |
| 2021 | $954 | $45,600 |
Find assessor info on the county website
Monthly payment
Est. payment
Payment breakdown
Explore the cost of this home by adjusting the details. Changes won't be saved.Climate risks
Neighborhood: 53711
Nearby schools
Schools provided by the listing agent
- Elementary: Forest Edge
- Middle: Oregon
- High: Oregon
- District: Oregon
Source: SCWMLS. This data may not be complete. We recommend contacting the local school district to confirm school assignments for this home.

Similar homes
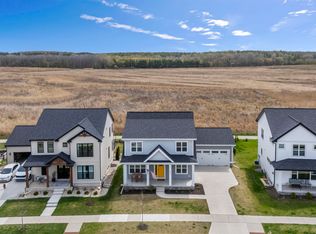
- $735,0003 bd3 ba2.3k sqft2778 Frisee Dr, Madison, WI 53711For Sale
 MLS ID #2025689, Autumn Garrigan. SCWMLS
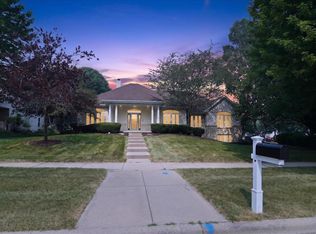
 - $699,9004 bd4 ba3.9k sqft2779 Richardson St, Fitchburg, WI 53711For Sale
 MLS ID #2033172, Brian Huegel. SCWMLS
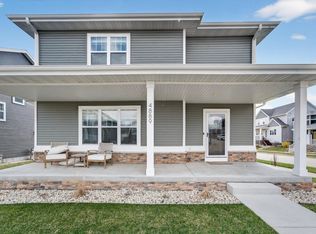
 - $599,9004 bd4 ba2.8k sqft4889 Arugula Rd, Madison, WI 53711For Sale
 MLS ID #2020275, Garret Clemment. SCWMLS
 - $549,9003 bd3 ba2.8k sqft4887 Romaine Rd, Fitchburg, WI 53711For Sale
 MLS ID #2027776, Chelsey Steele. SCWMLS
