Welcome home to this like-new Tim O'Brien custom-built house! Enjoy beautiful green space views and walking paths directly behind your home connecting to area trails! Built in 2021, this 4-bedroom, 2.5-bath Terravessa community home offers 2,258 sqft. Enjoy a BBQ on the trex deck or gather in the living room by the fireplace. The kitchen features stainless steel appliances, quartz counters, an island/breakfast bar, walk-in pantry and adjoining dining area. A main-level den/office, mudroom and half bath add convenience. Upstairs, find a dedicated laundry room and all four bedrooms, including a spacious primary suite with a large walk-in closet and a private ensuite bath with a walk-in shower. Bonus upgrades include a 2-car attached garage extended by 5 feet for storage and a two-zone HVAC system. The unfinished, exposed basement offers 8'+ ceilings, radon mitigation and plumbing for an additional bath, with room to expand. Oregon school district and walking distance to elementary!
Offer-show
$624,900
2806 Radicchio Dr, Fitchburg, WI 53711
4beds
2,258sqft
Single Family Residence
Built in 2021
7,405 Square Feet Lot
$625,100 Zestimate®
$277/sqft
$-- HOA
What's special
- --
- on Zillow
- 177
- views
- 4
- saves
Zillow last checked:
Listing updated:
Listed by:
Erin Flesch,
MHB Real Estate
Source: SCWMLS,MLS#: 2033624
Facts & features
Interior
Bedrooms & bathrooms
- Bedrooms: 4
- Bathrooms: 3
- Full bathrooms: 2
- 1/2 bathrooms: 1
- Main level bathrooms: 1
Primary bedroom
- Level: Upper
- Area: 210
- Dimensions: 15 x 14
Bedroom 2
- Level: Upper
- Area: 110
- Dimensions: 10 x 11
Bedroom 3
- Level: Upper
- Area: 120
- Dimensions: 10 x 12
Bedroom 4
- Level: Upper
- Area: 130
- Dimensions: 13 x 10
Kitchen
- Features: Pantry, Kitchen Island, Range/Oven, Refrigerator, Dishwasher, Microwave, Disposal
- Level: Main
- Area: 143
- Dimensions: 11 x 13
Living room
- Level: Main
- Area: 234
- Dimensions: 18 x 13
Heating
- Forced Air
Cooling
- Central Air
Appliances
- Included: Washer, Dryer, Water Softener Included
- Laundry: Upper Level
Features
- Great room, Vaulted Ceiling(s), At Least 1 tub, Internet- Fiber available, Entrance Foyer, Den/Office, Foyer, Mud Room
- Windows: Window Coverings
- Basement: Full,8'+ Ceiling,Bath/Stubbed,Radon Mitigation System,Storage Space
- Number of fireplaces: 1
- Fireplace features: 1 fireplace, Gas
Interior area
- Total structure area: 2,258
- Total interior livable area: 2,258 sqft
- Finished area above ground: 2,258
Property
Parking
- Total spaces: 2
- Parking features: 2 car, Attached, Garage Door Opener
- Attached garage spaces: 2
- Has uncovered spaces: Yes
Features
- Levels: Two
- Stories: 2
- Patio & porch: Deck, Front Porch
Lot
- Size: 7,405 Square Feet
- Features: Adjacent park/public land, Sidewalk
Details
- Parcel number: 060912405012
- Zoning: res
- Special conditions: Restrictions/Covenants
Construction
Type & style
- Home type: SingleFamily
- Architectural style: Contemporary,Colonial
- Property subtype: Single Family Residence
Materials
- Vinyl Siding, Stone
Condition
- Year built: 2021
Utilities & green energy
- Sewer: Public Sewer
- Water: Public
- Utilities for property: Cable Available
Community & HOA
Community
- Subdivision: Terravessa
HOA
- Has HOA: Yes
Location
- Region: Fitchburg
Financial & listing details
- Price per square foot: $277/sqft
- Tax assessed value: $570,200
- Annual tax amount: $9,157
- Date on market: 9/29/2026
- Inclusions: Refrigerator, Range/Oven, Microwave, Dishwasher, Disposal, Washer/Dryer, All Window Coverings/Blinds, dining banquette, 4 chairs, 3 kitchen barstools, basement floor coverings
- Exclusions: Seller’s Personal Property
Estimated market value
$625,100
$594,000 - $656,000
$3,380/mo
Price history
| Date | Event | Price |
|---|---|---|
| 10/2/2026 | Listed for sale | $624,900+495.1%$277/sqft |
Source: SCWMLS #2033624 Report a problem | ||
| 7/30/2021 | Sold | $105,000$47/sqft |
Source: SCWMLS #1921476 Report a problem | ||
Public tax history
| Year | Property taxes | Tax assessment |
|---|---|---|
| 2025 | $9,157 -2.2% | $570,200 +4.4% |
| 2024 | $9,364 +1.3% | $546,200 +13.8% |
| 2023 | $9,242 +41.7% | $479,900 +37.7% |
| 2022 | $6,524 +583.9% | $348,400 +664% |
| 2021 | $954 | $45,600 |
Find assessor info on the county website
Monthly payment
Est. payment
Payment breakdown
Explore the cost of this home by adjusting the details. Changes won't be saved.Climate risks
Neighborhood: 53711
Nearby schools
Schools provided by the listing agent
- Elementary: Forest Edge
- Middle: Oregon
- High: Oregon
- District: Oregon
Source: SCWMLS. This data may not be complete. We recommend contacting the local school district to confirm school assignments for this home.
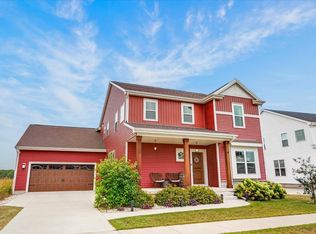
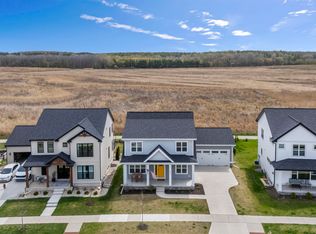
Similar homes
- $574,9004 bd3 ba1.9k sqft2935 Mizuna Dr, Fitchburg, WI 53711For Sale
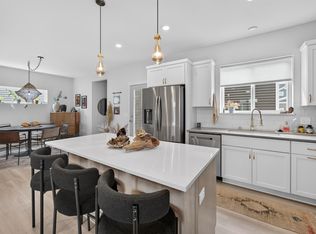 MLS ID #2035571, Erin Flesch. SCWMLS
- $599,9004 bd4 ba2.8k sqft4889 Arugula Rd, Madison, WI 53711For Sale
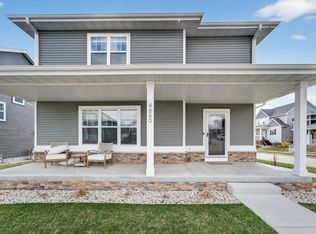 MLS ID #2020275, Garret Clemment. SCWMLS
- $529,9003 bd3 ba2.8k sqft4887 Romaine Rd, Fitchburg, WI 53711For Sale
 MLS ID #2027776, Chelsey Steele. SCWMLS
- $574,9004 bd3 ba2.3k sqft4779 Lacy Rd, Madison, WI 53711New Construction
 MLS ID #2021361, Aeryn Barry. SCWMLS
