Skip main navigation
Off market
  • Price Unknown

    2804 W Kirkwood Ave #A, Nashville, TN 37204

    5beds
    4,306sqft
    Apartment
    Built in ----
    -- sqft lot
    $-- Zestimate®
    $--/sqft
    $7,906 Estimated rent

    Home value

    Not available

    Estimated sales range

    Not available

    $7,906/mo

    Zestimate® history
    Loading
    Loading...

    Owner options

    List your home for rent

    $7,906/mo

    Rent Zestimate®

    Find your next renter with Zillow Rental Manager. Plus, with online applications, you can quickly screen prospective tenants – for free.

    Learn more

    $7,906/mo

    Rent Zestimate®

    Refinance and save

    Refinancing to a lower rate could help reduce your monthly payments and save thousands over the life of the loan.

    See today's rates

    Explore your selling options

    Work with a Zillow partner agent

    Leverage their expertise and Zillow's premium Showcase listings to get your home seen by more buyers.

    Get started

    List with your own agent

    Get your home in front of millions of buyers by listing it on Zillow.

    Learn how to do it

    Sell it yourself

    Take full control of how buyers see your home on Zillow by listing For Sale by Owner (FSBO).

    List your home

    What's special

    Separate work-from-home setupGarage accessGuest suiteFully finished walkout basementBeautiful fireplaceFunctional living spaceHalf bath

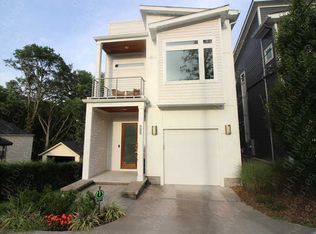
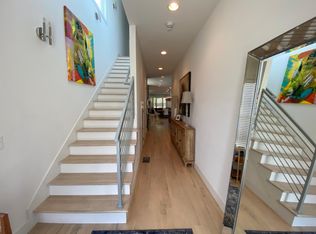
    Located off 8th Ave S and convenient to Vanderbilt, Belmont, 12S, Hillsboro Village, I-65 and so much more. This thoughtfully designed *unfurnished* home offers great utility while seamlessly blending functional living space with flexible work-from-home options, and exceptional indoor/outdoor entertaining. The floor plan features multiple living areas, soaring ceilings and tons of natural light throughout. The open-concept main level is ideal for everyday living and serves as the central hub to the home. It connects the kitchen, dining, and living room with access to the garage. There are three outdoor living areas to be enjoyed-a covered deck off of the living room, a roof top deck with an exterior, connecting spiral staircase off of the upstairs bonus/rec room area and a patio located off of the basement's living room. Two of the three spaces have exterior access to the backyard. The fully finished walkout basement creates an ideal separate work-from-home setup, guest suite, or flex living space complete with its own kitchenette, living room, full bathroom, additional laundry area, and private bedroom. We have laid out the bedroom configuration for ease below. Layout Overview: Walkout Basement Level: Private bedroom, full bathroom, living room, kitchenette, and second laundry area, perfect for guests, work-from-home separation, or multigenerational living. Main Level: Open-concept kitchen, dining, and living room with beautiful fireplace, half bath, garage access, and deck access with spiral staircase. Second Floor (above grade): Spacious primary suite with ensuite bath, two additional bedrooms connected by a Jack-and-Jill bathroom, dedicated office space not included in the 5 bedroom count, and laundry room. Third Floor (above grade): Additional bedroom and full bathroom, plus a large bonus room opening to the rooftop deck. This home offers the rare combination of flexibility, functionality, and elevated design, all with incredible indoor/outdoor living spaces and room for everyone to spread out comfortably. *Please be sure to view our 3D tour and floor plans* 12 month lease term. Pest control included. Tenant pays utilities - gas, electric, lawncare, water, internet.

    This property is not currently displayed as for sale or rent on Zillow. This may be different from what's on other websites or public sources.
    Zillow last checked:

    Listing updated:

    Source: Zillow Rentals

    Facts & features

    Interior

    Bedrooms & bathrooms
    • Bedrooms: 5
    • Bathrooms: 6
    • Full bathrooms: 6
    Cooling
    • Central Air
    Appliances
    • Included: Dishwasher, Dryer, Freezer, Microwave, Oven, Refrigerator, Washer
    • Laundry: In Unit
    Features
    • Flooring: Hardwood
    Interior area
    • Total interior livable area: 4,306 sqft

    Property

    Parking
    • Parking features: Attached
    • Has attached garage: Yes
    • Details: Contact manager
    Features
    • Exterior features: Electricity not included in rent, Gas not included in rent, Internet not included in rent, Pest Control included in rent, Water not included in rent

    Construction

    Type & style
    • Home type: Apartment
    • Property subtype: Apartment

    Community & HOA

    Community
    • Deposit fee: $7,900
    Location
    • Region: Nashville

    Financial & listing details

    • Date on market: 6/13/2026
    • Date available: 06/13/2026
    • Lease term: 1 Year

    Price history

    DateEventPrice
    7/11/2026Listing removed$7,900$2/sqft
    Source: Zillow Rentals Report a problem
    6/14/2026Price change$7,900-1.3%$2/sqft
    Source: Zillow Rentals Report a problem
    6/6/2026Price change$8,000-5.9%$2/sqft
    Source: Zillow Rentals Report a problem
    5/1/2026Listed for rent$8,500$2/sqft
    Source: Zillow Rentals Report a problem

    Public tax history

    Tax history is unavailable.

    Neighborhood: Melrose

    Nearby schools

    GreatSchools rating