Located in the highly sought-after South Pointe community in Mansfield, 2805 Augustus Way offers the perfect blend of style, comfort, and convenience. This beautifully designed home features a spacious and functional floor plan with modern finishes, abundant natural light, and inviting living spaces ideal for both everyday living and entertaining.
The open-concept kitchen overlooks the main living area and is perfect for gathering with family and friends, while generously sized bedrooms provide comfort and flexibility for any lifestyle. The private backyard offers space to relax, entertain, or create your own outdoor retreat.
Enjoy all that South Pointe has to offer, including community amenities, scenic walking trails, parks, and a convenient location near shopping, dining, and major commuting routes. With its desirable neighborhood setting and thoughtfully designed layout, this home is an exceptional opportunity in one of Mansfield’s premier communities.
Sold
Price Unknown
2805 Augustus Way, Mansfield, TX 76063
6beds
4,787sqft
Single Family Residence
Built in 2025
9,408 Square Feet Lot
$900,600 Zestimate®
$--/sqft
$5,200 Estimated rent
Home value
$900,600
$856,000 - $946,000
$5,200/mo
Zestimate® history
Owner options
List your home for rent
$5,200/mo
Rent Zestimate®
Find your next renter with Zillow Rental Manager. Plus, with online applications, you can quickly screen prospective tenants – for free.
$5,200/mo
Rent Zestimate®
Refinance and save
$430/mo
Est. payment
Refinancing to a lower rate could help reduce your monthly payments and save thousands over the life of the loan.
$430/mo
Est. payment
Explore your selling options
Work with a Zillow partner agent
Leverage their expertise and Zillow's premium Showcase listings to get your home seen by more buyers.
Get startedList with your own agent
Get your home in front of millions of buyers by listing it on Zillow.
Learn how to do itSell it yourself
Take full control of how buyers see your home on Zillow by listing For Sale by Owner (FSBO).
List your homeWhat's special
Zillow last checked:
Listing updated:
Listed by:
Ashli Malone 0831311 855-299-7653,
Mark Spain Real Estate 855-299-7653
Bought with:
Afam Nwangwu, 0816129
JPAR - Central Metro
Source: NTREIS,MLS#: 21280564
Facts & features
Interior
Bedrooms & bathrooms
- Bedrooms: 6
- Bathrooms: 5
- Full bathrooms: 5
Primary bedroom
- Features: Dual Sinks, En Suite Bathroom, Garden Tub/Roman Tub, Separate Shower, Walk-In Closet(s)
- Level: First
- Dimensions: 0 x 0
Kitchen
- Level: First
- Dimensions: 0 x 0
Living room
- Level: First
- Dimensions: 0 x 0
Heating
- Central, Fireplace(s)
Cooling
- Central Air, Ceiling Fan(s)
Appliances
- Included: Some Gas Appliances, Built-In Gas Range, Dishwasher, Electric Oven, Disposal, Microwave, Plumbed For Gas, Tankless Water Heater
Features
- Dry Bar, Eat-in Kitchen, Kitchen Island, Pantry
- Has basement: No
- Number of fireplaces: 1
- Fireplace features: Den
Interior area
- Total interior livable area: 4,787 sqft
Property
Parking
- Total spaces: 2
- Parking features: Garage
- Attached garage spaces: 2
Features
- Levels: Two
- Stories: 2
- Pool features: None
Lot
- Size: 9,408 Square Feet
Details
- Parcel number: 126405641303
Construction
Type & style
- Home type: SingleFamily
- Architectural style: Detached
- Property subtype: Single Family Residence
Condition
- Year built: 2025
Utilities & green energy
- Sewer: Public Sewer
- Water: Public
- Utilities for property: Sewer Available, Water Available
Community & HOA
Community
- Subdivision: Southpointe Phase 4
HOA
- Has HOA: Yes
- Services included: All Facilities, Association Management
- HOA fee: $430 semi-annually
- HOA name: Southpointe Masters Hoa
- HOA phone: 972-359-1548
Location
- Region: Mansfield
Financial & listing details
- Tax assessed value: $115,000
- Annual tax amount: $448
- Date on market: 5/30/2026
- Cumulative days on market: 195 days
Price history
| Date | Event | Price |
|---|---|---|
| 8/7/2026 | Sold | -- |
Source: NTREIS #21280564 Report a problem | ||
| 7/7/2026 | Pending sale | $949,000$198/sqft |
Source: NTREIS #21280564 Report a problem | ||
| 6/16/2026 | Contingent | $949,000$198/sqft |
Source: NTREIS #21280564 Report a problem | ||
| 5/30/2026 | Listed for sale | $949,000$198/sqft |
Source: NTREIS #21280564 Report a problem | ||
| 5/18/2026 | Listing removed | $949,000$198/sqft |
Source: NTREIS #21117094 Report a problem | ||
| 5/11/2026 | Price change | $949,000-2.1%$198/sqft |
Source: NTREIS #21117094 Report a problem | ||
| 1/12/2026 | Price change | $969,000-1.1%$202/sqft |
Source: NTREIS #21117094 Report a problem | ||
| 11/21/2025 | Listed for sale | $980,000$205/sqft |
Source: NTREIS #21117094 Report a problem | ||
Public tax history
| Year | Property taxes | Tax assessment |
|---|---|---|
| 2025 | $448 +2.6% | $115,000 |
| 2024 | $436 -1.5% | $115,000 |
| 2023 | $443 +6.7% | $115,000 +15% |
| 2022 | $415 +92.8% | $100,000 +95.1% |
| 2021 | $215 | $51,255 |
Find assessor info on the county website
Neighborhood: 76063
Nearby homes
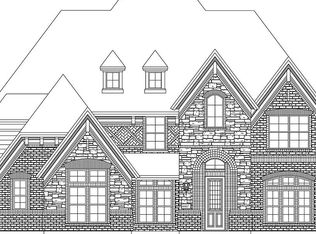
- $606,2006 bd4 ba3.8k sqft2803 Augustus Way, Mansfield, TX 76063Off Market
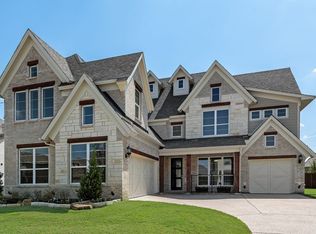
- $--5 bd4 ba3.9k sqft2807 Augustus Way, Mansfield, TX 76063Sold
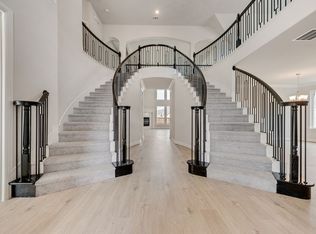
- $999,8635 bd5 ba4.7k sqft1706 Cedar Bluff Pkwy, Mansfield, TX 76063New Construction
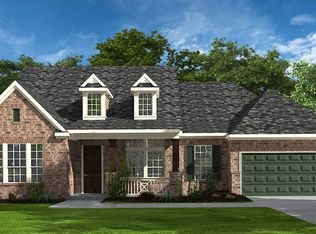
- $567,5004 bd2 ba2k sqft2804 Bluff Creek Dr, Mansfield, TX 76063Off Market
- $610,5004 bd3 ba3.4k sqft2802 Bluff Creek Dr, Mansfield, TX 76063Off Market
- $743,0005 bd4 ba3.6k sqft2801 Augustus Way, Mansfield, TX 76063For Sale
- $630,0004 bd2 ba2.8k sqft2806 Bluff Creek Dr, Mansfield, TX 76063Off Market
- $636,9005 bd4 ba3.4k sqft2809 Augustus Way, Mansfield, TX 76063Off Market
Nearby schools
GreatSchools rating
- 7/10Alma Martinez Intermediate SchoolGrades: 5-6Distance: 0.1 mi
- 8/10Charlene McKinzey MiddleGrades: 7-8Distance: 1.1 mi
- 8/10Mansfield Lake Ridge High SchoolGrades: 9-12Distance: 3.4 mi
Schools provided by the listing agent
- Elementary: Brenda Norwood
- Middle: Charlene McKinzey
- High: Mansfield Lake Ridge
- District: Mansfield ISD
Source: NTREIS. This data may not be complete. We recommend contacting the local school district to confirm school assignments for this home.
Get a cash offer in 3 minutes
Find out how much your home could sell for in as little as 3 minutes with a no-obligation cash offer.
Estimated market value
$900,600
Get a cash offer in 3 minutes
Find out how much your home could sell for in as little as 3 minutes with a no-obligation cash offer.
Estimated market value
$900,600
- Texas
- Johnson County
- Mansfield
- 76063
- 2805 Augustus Way
