Skip main navigation
Pending
  • $941,875

    2807 Augustus Way, Mansfield, TX 76063

    5beds
    3,976sqft
    : 
    $7,112/mo
    Get pre-qualified
    Single Family Residence
    Built in 2026
    10,454 Square Feet Lot
    $706,400 Zestimate®
    $237/sqft
    $184/mo HOA

    What's special

    Cozy fireplaceWood floorsStainless steel appliancesCustom wine closetVaulted family roomGranite countertopsCovered back patio
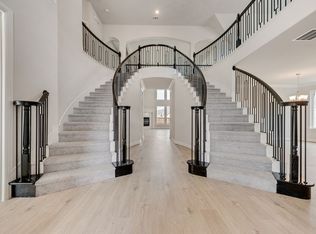
    Stunning new Grand Home JUST COMPLETED in the sought-after South Pointe community, perfectly situated on a north-facing 0.24-acre lot. This vibrant neighborhood offers a resort-style lifestyle with a pool, amenity center, scenic trails, parks, and greenbelts, all within the highly acclaimed Mansfield ISD. The home features an open-concept design with ample space for the entire family. A vaulted family room with Western sliding doors opens to a covered back patio, complete with a gas line for outdoor grilling—perfect for entertaining. Inside, enjoy the warmth of wood floors, a cozy fireplace, and a custom wine closet with a stylish barn door. The kitchen is a chef’s dream, outfitted with Shaker cabinetry, elegant omegastone countertops, a five-burner gas cooktop, double ovens, stainless steel appliances, a full-bowl sink, and thoughtfully designed storage including pots and pans drawers, a spice rack, and a hidden trash pull-out. A formal living area offers flexibility as a home office or den, and there’s a guest suite conveniently located on the main level. The spacious primary suite is a true retreat, featuring a barn door that leads to a luxurious bath with a freestanding tub, dual vanities, and a frameless glass shower. Throughout the first floor, you’ll find upscale touches like eight-foot doors, wood flooring, and a full oak staircase with wrought iron spindles. Upstairs, a large game room and a versatile media room or children’s retreat await, pre-wired for surround sound. Additional conveniences include a large laundry room with upper cabinets, granite countertops, and a utility sink. Walk to all area schools, with a brand-new on-site school planned for the near future. Built by an Energy Star Partner with R38 insulation, this home includes full builder warranties for lasting peace of mind.
    481 days
    |
    390
    |
    23
    |

    Zillow last checked:

    Listing updated:

    Listed by:

    Stephen Brooks 0313244 214-750-6528,

    Royal Realty, Inc. 214-750-6528

    Source: NTREIS,MLS#: 20914677

      Facts & features

      Interior

      Bedrooms & bathrooms
      • Bedrooms: 5
      • Bathrooms: 4
      • Full bathrooms: 4
      Primary bedroom
      • Features: Dual Sinks, Double Vanity, En Suite Bathroom, Garden Tub/Roman Tub, Sitting Area in Primary, Separate Shower, Walk-In Closet(s)
      • Level: First
      • Dimensions: 19 x 14
      Bedroom
      • Level: Second
      • Dimensions: 14 x 13
      Bedroom
      • Level: Second
      • Dimensions: 13 x 11
      Bedroom
      • Level: Second
      • Dimensions: 14 x 12
      Family room
      • Features: Ceiling Fan(s), Fireplace
      • Level: First
      • Dimensions: 16 x 16
      Game room
      • Level: Second
      • Dimensions: 18 x 16
      Other
      • Level: First
      • Dimensions: 14 x 12
      Kitchen
      • Features: Kitchen Island, Solid Surface Counters, Walk-In Pantry
      • Level: First
      • Dimensions: 20 x 12
      Living room
      • Level: First
      • Dimensions: 13 x 12
      Media room
      • Level: Second
      • Dimensions: 22 x 19
      Heating
      • Central, Fireplace(s), Natural Gas, Zoned
      Cooling
      • Central Air, Ceiling Fan(s), Electric, Zoned
      Appliances
      • Included: Double Oven, Dishwasher, Electric Oven, Gas Cooktop, Disposal, Microwave, Tankless Water Heater, Vented Exhaust Fan
      • Laundry: Laundry in Utility Room
      Features
      • Cathedral Ceiling(s), Decorative/Designer Lighting Fixtures, High Speed Internet, Open Floorplan, Cable TV, Vaulted Ceiling(s), Wired for Sound, Air Filtration
      • Flooring: Carpet, Ceramic Tile
      • Has basement: No
      • Number of fireplaces: 1
      • Fireplace features: Family Room, Gas Log, Gas Starter
      Interior area
      • Total interior livable area: 3,976 sqft
      Video & virtual tour

      Property

      Parking
      • Total spaces: 3
      • Parking features: Garage Faces Front, Garage, Garage Door Opener, Kitchen Level
      • Attached garage spaces: 3
      Features
      • Levels: Two
      • Stories: 2
      • Patio & porch: Patio, Covered
      • Exterior features: Rain Gutters
      • Pool features: None
      • Fencing: Wood
      Lot
      • Size: 10,454 Square Feet
      • Dimensions: 88 x 120
      • Features: Landscaped, Subdivision, Sprinkler System
      Details
      • Parcel number: 126405641304
      • Other equipment: Air Purifier

      Construction

      Type & style
      • Home type: SingleFamily
      • Architectural style: Detached
      • Property subtype: Single Family Residence
      Materials
      • Brick, Radiant Barrier, Rock, Stone
      • Foundation: Slab
      • Roof: Composition
      Condition
      • New Construction
      • Year built: 2026

      Utilities & green energy

      • Sewer: Public Sewer
      • Water: Public
      • Utilities for property: Sewer Available, Underground Utilities, Water Available, Cable Available
      Green energy
      • Energy efficient items: Appliances, HVAC, Insulation, Rain/Freeze Sensors, Thermostat, Water Heater, Windows
      • Indoor air quality: Filtration
      • Water conservation: Water-Smart Landscaping

      Community & HOA

      Community
      • Features: Curbs, Sidewalks
      • Security: Security System, Smoke Detector(s), Security Lights
      • Subdivision: South Pointe
      HOA
      • Has HOA: Yes
      • Services included: All Facilities, Association Management, Maintenance Structure
      • HOA fee: $1,102 semi-annually
      • HOA name: First Service
      • HOA phone: 877-378-2388
      Location
      • Region: Mansfield

      Financial & listing details

      • Price per square foot: $237/sqft
      • Tax assessed value: $564,680
      • Annual tax amount: $2,198
      • Date on market: 4/24/2025
      • Cumulative days on market: 481 days
      • Exclusions: As built construction - all schools to be verified, room sizes & square footage are estimate. Please see sales office for more details 972-387-6087.

        Estimated market value

        $706,400

        $657,000 - $763,000

        $4,730/mo

        Price history

        DateEventPrice
        8/17/2026Pending sale$941,875$237/sqft
        Source: NTREIS #20914677 Report a problem
        2/11/2026Price change$941,875-0.5%$237/sqft
        Source: NTREIS #20914677 Report a problem
        1/9/2026Price change$946,875-0.5%$238/sqft
        Source: NTREIS #20914677 Report a problem
        12/7/2025Price change$951,875-0.5%$239/sqft
        Source: NTREIS #20914677 Report a problem
        11/4/2025Price change$956,875-0.5%$241/sqft
        Source: NTREIS #20914677 Report a problem
        10/2/2025Price change$961,875-0.5%$242/sqft
        Source: NTREIS #20914677 Report a problem
        9/2/2025Price change$966,875-0.5%$243/sqft
        Source: NTREIS #20914677 Report a problem
        8/1/2025Price change$971,875-1%$244/sqft
        Source: NTREIS #20914677 Report a problem
        7/7/2025Price change$981,875-0.5%$247/sqft
        Source: NTREIS #20914677 Report a problem
        4/24/2025Price change$986,875-2.2%$248/sqft
        Source: NTREIS #20914677 Report a problem
        3/19/2025Listed for sale$1,008,637$254/sqft
        Source: Grand Homes Report a problem

        Public tax history

        YearProperty taxesTax assessment
        2025$2,198 +404%$564,680 +391%
        2024$436 -1.5%$115,000
        2023$443 +6.7%$115,000 +15%
        2022$415 +92.8%$100,000 +95.1%
        2021$215 $51,255
        Find assessor info on the county website

        Monthly payment

        Est. payment

        Payment breakdown

        Explore the cost of this home by adjusting the details. Changes won't be saved.
        All calculations are estimates and provided by Zillow, Inc. for informational purposes only. Actual amounts may vary.
        HOA fees may include property taxes on listings classified as Co-Ops. Contact the listing agent and/or owner for fee details.
        See how much you could borrow to make a competitive offer.

        Climate risks

        Neighborhood: 76063

        Getting around

        4 / 100
        Car-Dependent
        25 / 100
        Somewhat Bikeable

        Nearby schools

        GreatSchools rating
        Schools provided by the listing agent
        • Elementary: Brenda Norwood
        • Middle: Charlene McKinzey,Alma Martinez
        • High: Mansfield Lake Ridge
        • District: Mansfield ISD

        Source: NTREIS. This data may not be complete. We recommend contacting the local school district to confirm school assignments for this home.

        A local agent can set up tours, give advice and negotiate with sellers.

        A local lender can help you make sure your offer is ready when you are.

        Browse local experts

        Similar homes