Gorgeous End-Unit, (Former Builders Model) Townhome Greets You With An Inviting Wrap Around Front Porch. From The Moment You Enter You'll Be Sure To Appreciate The Open & Airy Floor Plan With Soaring Ceilings, Neutral Paint & Flooring Throughout. The Sundrenched Kitchen Offers An Abundance of 42" Cabinetry, Granite Counters With Eye-Catching Splash, Stainless Steel Appliances & Closet Pantry. The Entertainment Sized Center Island Flows Into The Warm & Welcoming Family Room Featuring An Inviting Fireplace. Sliding Glass Door Open To The Freshly Stained Deck Which Overlooks Natures Glory, Offering A Sense Of Privacy & Serenity. This Flexible Floor Plan Offers A 1st Floor Office/Den/Formal Dining Room With Built In Shelving As Well As A Large Living Room/Dining Room Option With Neutral Tile Floors. Slip Away To The Luxurious Master Suite That Overlooks The Conservancy. Trayed Ceiling Effects, Plush Carpeting, Huge Walk-In Closet With 2 Built In Wall Safes. Private Bath Hosts Whirlpool Tub, Double Bowl Vanity & Separate Shower. 2 Additional Large Bedrooms Offer Ample Closet Space. An Additional Full Bath, Desirable 2nd Floor Laundry With Newer Washer & Dryer, Storage Shelving, Upper & Lower Cabinetry, Folding Table & Utility Sink Complete This Versatile Floor Plan. The Full English Basement Is Ready To Finish For Additional Living Area Or Enjoy The Storage Space. Deep Oversized 2 Car Garage. Some Additional Perks Include: Built In Surround Sound Speakers, Ceiling Fans & Custom Window Treatments Throughout. Walk/bike to Millennium Trail/Preserve that connects to the subdivision. Liberty Lakes offers 4 parks! Close to downtown Wauconda, shops, restaurants & major roads. This beauty offers all the bells and whistles you would expect in a Luxury Townhome. Home-SWEET-Home!
Closed
$335,000
2805 Cattail Ct Unit D, Wauconda, IL 60084
3beds
1,992sqft
Townhouse, Single Family Residence
Built in 2003
-- sqft lot
$345,400 Zestimate®
$168/sqft
$2,847 Estimated rent
Home value
$345,400
$328,000 - $363,000
$2,847/mo
Zestimate® history
Owner options
List your home for rent
$2,847/mo
Rent Zestimate®
Find your next renter with Zillow Rental Manager. Plus, with online applications, you can quickly screen prospective tenants – for free.
$2,847/mo
Rent Zestimate®
Refinance and save
$2,912/mo
Est. payment
Refinancing to a lower rate could help reduce your monthly payments and save thousands over the life of the loan.
$2,912/mo
Est. payment
Explore your selling options
Work with a Zillow partner agent
Leverage their expertise and Zillow's premium Showcase listings to get your home seen by more buyers.
Get startedList with your own agent
Get your home in front of millions of buyers by listing it on Zillow.
Learn how to do itSell it yourself
Take full control of how buyers see your home on Zillow by listing For Sale by Owner (FSBO).
List your homeWhat's special
Inviting fireplaceSoaring ceilingsTrayed ceiling effectsEntertainment sized center islandCustom window treatments throughoutFlexible floor planSundrenched kitchen
Zillow last checked:
Listing updated:
Listed by:
Stephanie Seplowin 847-541-5000,
Coldwell Banker Realty
Bought with:
Stephanie Stornello
Redfin Corporation
Source: MRED as distributed by MLS GRID,MLS#: 12583556
Facts & features
Interior
Bedrooms & bathrooms
- Bedrooms: 3
- Bathrooms: 3
- Full bathrooms: 2
- 1/2 bathrooms: 1
Rooms
- Room types: No additional rooms
Primary bedroom
- Features: Flooring (Carpet), Window Treatments (Blinds), Bathroom (Full)
- Level: Second
- Area: 224 Square Feet
- Dimensions: 16X14
Bedroom 2
- Features: Flooring (Carpet), Window Treatments (Blinds)
- Level: Second
- Area: 168 Square Feet
- Dimensions: 14X12
Bedroom 3
- Features: Flooring (Carpet), Window Treatments (Blinds)
- Level: Second
- Area: 132 Square Feet
- Dimensions: 12X11
Dining room
- Features: Flooring (Hardwood)
- Level: Main
- Area: 143 Square Feet
- Dimensions: 13X11
Family room
- Features: Flooring (Ceramic Tile), Window Treatments (Blinds, Shutters)
- Level: Main
- Area: 240 Square Feet
- Dimensions: 16X15
Kitchen
- Features: Kitchen (Eating Area-Breakfast Bar, Island, Pantry-Closet, SolidSurfaceCounter), Flooring (Ceramic Tile)
- Level: Main
- Area: 160 Square Feet
- Dimensions: 16X10
Laundry
- Features: Flooring (Vinyl)
- Level: Second
- Area: 70 Square Feet
- Dimensions: 10X07
Living room
- Features: Flooring (Ceramic Tile), Window Treatments (Blinds)
- Level: Main
- Area: 182 Square Feet
- Dimensions: 14X13
Heating
- Natural Gas, Forced Air
Cooling
- Central Air
Appliances
- Included: Range, Microwave, Dishwasher, Refrigerator, Disposal, Stainless Steel Appliance(s)
- Laundry: Upper Level, In Unit, Sink
Features
- Cathedral Ceiling(s), Built-in Features
- Windows: Screens
- Basement: Unfinished,Full,Daylight
- Number of fireplaces: 1
- Fireplace features: Gas Log, Gas Starter, Family Room
- Common walls with other units/homes: End Unit
Interior area
- Total structure area: 828
- Total interior livable area: 1,992 sqft
Property
Parking
- Total spaces: 2
- Parking features: Asphalt, Garage Door Opener, Yes, Garage Owned, Attached, Garage
- Attached garage spaces: 2
- Has uncovered spaces: Yes
Accessibility
- Accessibility features: No Disability Access
Features
- Patio & porch: Deck
Details
- Parcel number: 09124061410000
- Special conditions: None
- Other equipment: Ceiling Fan(s), Sump Pump
Construction
Type & style
- Home type: Townhouse
- Property subtype: Townhouse, Single Family Residence
Materials
- Vinyl Siding
- Foundation: Concrete Perimeter
- Roof: Asphalt
Condition
- New construction: No
- Year built: 2003
Details
- Builder model: BALDWIN
Utilities & green energy
- Sewer: Public Sewer
- Water: Lake Michigan
Community & HOA
Community
- Security: Security System
- Subdivision: Liberty Lakes
HOA
- Has HOA: Yes
- Services included: Insurance, Exterior Maintenance, Lawn Care, Snow Removal
- HOA fee: $363 monthly
Location
- Region: Wauconda
Financial & listing details
- Price per square foot: $168/sqft
- Tax assessed value: $259,622
- Annual tax amount: $8,333
- Date on market: 3/5/2026
- Listing terms: Cash
- Ownership: Condo
Price history
| Date | Event | Price |
|---|---|---|
| 4/16/2026 | Sold | $335,000-4.3%$168/sqft |
Source:  MRED as distributed by MLS GRID #12583556 Report a problem MRED as distributed by MLS GRID #12583556 Report a problem | ||
| 3/28/2026 | Contingent | $349,900$176/sqft |
Source: MRED as distributed by MLS GRID #12583556 Report a problem | ||
| 3/5/2026 | Listed for sale | $349,900+33.5%$176/sqft |
Source: MRED as distributed by MLS GRID #12583556 Report a problem | ||
| 8/16/2021 | Sold | $262,000+1.2%$132/sqft |
Source: MRED as distributed by MLS GRID #11134494 Report a problem | ||
| 7/21/2021 | Pending sale | $259,000$130/sqft |
Source: MRED as distributed by MLS GRID #11134494 Report a problem | ||
| 6/26/2021 | Contingent | $259,000$130/sqft |
Source: MRED as distributed by MLS GRID #11134494 Report a problem | ||
| 6/24/2021 | Listed for sale | $259,000+115.8%$130/sqft |
Source: MRED as distributed by MLS GRID #11134494 Report a problem | ||
| 7/11/2014 | Listing removed | $1,685$1/sqft |
Source: Zillow Rental Network Report a problem | ||
| 6/23/2014 | Listed for rent | $1,685$1/sqft |
Source: Zillow Rental Network Report a problem | ||
| 11/10/2010 | Sold | $120,000-63%$60/sqft |
Source: Public Record Report a problem | ||
| 8/20/2010 | Listed for sale | -- |
Source: Williams & Williams Worldwide Real Estate Auction Report a problem | ||
| 7/11/2006 | Sold | $324,000$163/sqft |
Source: Public Record Report a problem | ||
Public tax history
| Year | Property taxes | Tax assessment |
|---|---|---|
| 2024 | $8,266 -0.8% | $92,373 +6.8% |
| 2023 | $8,333 -2% | $86,532 +9.4% |
| 2022 | $8,502 +13.3% | $79,097 +8.6% |
| 2021 | $7,502 +3.1% | $72,834 +11% |
| 2020 | $7,273 -5.3% | $65,595 +5.8% |
| 2019 | $7,678 -2% | $61,993 -2.5% |
| 2018 | $7,831 | $63,600 +1.2% |
| 2017 | $7,831 +19.8% | $62,864 +5.6% |
| 2016 | $6,535 +8.3% | $59,530 +8.9% |
| 2015 | $6,035 +9.4% | $54,650 +10.6% |
| 2014 | $5,519 +3.3% | $49,403 +4.5% |
| 2012 | $5,340 +16.6% | $47,266 -14.9% |
| 2011 | $4,582 -10.7% | $55,541 -17.7% |
| 2010 | $5,129 -15.6% | $67,478 -28% |
| 2009 | $6,075 +1.5% | $93,689 -0.3% |
| 2008 | $5,983 +3.5% | $93,947 +3.4% |
| 2006 | $5,781 | $90,841 |
Find assessor info on the county website
Neighborhood: 60084
Nearby homes
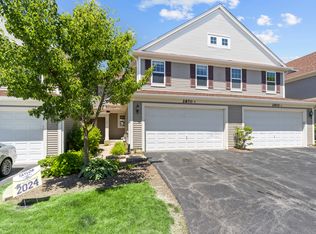
- $265,0003 bd3 ba1.8k sqft2870 Glacier Way UNIT D, Wauconda, IL 60084Sold
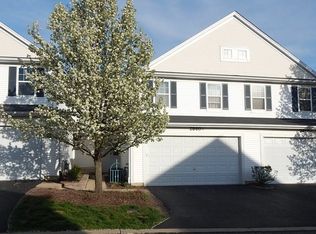
- $289,8002 bd3 ba1.5k sqft2860 Glacier Way UNIT C, Wauconda, IL 60084Off Market
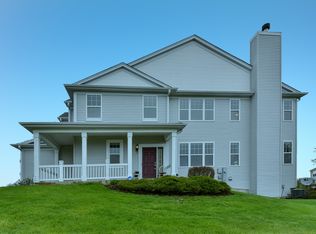
- $341,2003 bd3 ba1.9k sqft2880 Glacier Way UNIT D, Wauconda, IL 60084Off Market
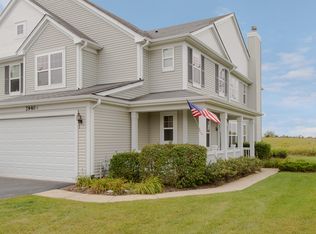
- $318,9003 bd3 ba1.8k sqft2940 Glacier Way UNIT D, Wauconda, IL 60084Off Market
- $320,6003 bd3 ba1.9k sqft2920 Glacier Way UNIT F, Wauconda, IL 60084Off Market
- $345,8003 bd2 ba1.8k sqft2910 Glacier Way UNIT A, Wauconda, IL 60084Off Market
- $272,5002 bd3 ba1.9k sqft2910 Glacier Way UNIT D, Wauconda, IL 60084Sold
- $353,6003 bd2 ba1.8k sqft2850 Glacier Way UNIT F, Wauconda, IL 60084Off Market
- $300,1003 bd2 ba1.8k sqft2850 Glacier Way UNIT E, Wauconda, IL 60084Off Market
Nearby schools
GreatSchools rating
- 8/10Robert Crown SchoolGrades: K-5Distance: 2.5 mi
- 6/10Wauconda Middle SchoolGrades: 6-8Distance: 3.1 mi
- 6/10Wauconda High SchoolGrades: 9-12Distance: 2.7 mi
Schools provided by the listing agent
- Elementary: Robert Crown Elementary School
- Middle: Wauconda Middle School
- High: Wauconda Comm High School
- District: 118
Source: MRED as distributed by MLS GRID. This data may not be complete. We recommend contacting the local school district to confirm school assignments for this home.
Get a cash offer in 3 minutes
Find out how much your home could sell for in as little as 3 minutes with a no-obligation cash offer.
Estimated market value
$345,400
Get a cash offer in 3 minutes
Find out how much your home could sell for in as little as 3 minutes with a no-obligation cash offer.
Estimated market value
$345,400
- Illinois
- Lake County
- Wauconda
- 60084
- 2805 Cattail Ct Unit D
Nearby cities
Nearby zip codes
Other Wauconda Topics
