Skip main navigation
Sold for $1,100,000
  • $1,100,000

    2805 Chelsea Cir, Durham, NC 27707

    4beds
    2,404sqft
    Single Family Residence
    Built in 1963
    0.46 Acres Lot
    $1,080,000 Zestimate®
    $458/sqft
    $3,076 Estimated rent

    Home value

    $1,080,000

    $1.00M - $1.17M

    $3,076/mo

    Zestimate® history
    Loading
    Loading...

    Owner options

    List your home for rent

    $3,076/mo

    Rent Zestimate®

    Find your next renter with Zillow Rental Manager. Plus, with online applications, you can quickly screen prospective tenants – for free.

    Learn more

    $3,076/mo

    Rent Zestimate®

    Refinance and save

    $6,887/mo

    Est. payment

    Refinancing to a lower rate could help reduce your monthly payments and save thousands over the life of the loan.

    See today's rates

    $6,887/mo

    Est. payment

    Explore your selling options

    Work with a Zillow partner agent

    Leverage their expertise and Zillow's premium Showcase listings to get your home seen by more buyers.

    Get started

    List with your own agent

    Get your home in front of millions of buyers by listing it on Zillow.

    Learn how to do it

    Sell it yourself

    Take full control of how buyers see your home on Zillow by listing For Sale by Owner (FSBO).

    List your home

    What's special

    Sweet cottageFenced side yardFiltered lightStone patioExpanded deckBeautiful bathsRaised planter
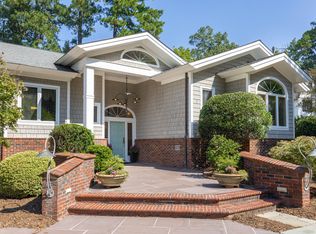
    Adoreable Just Got More! Ideal one level has been completely renovated in recent years. Three beautiful baths, redesigned kitchen with lots of cabinetry, breakfast bar, service area. Cozy gathering room with masory fireplace and hardwood floors complements gorgeous sunroom and its handsome brick floor. With neutral paints and open floorplan, this sweet cottage lives large. Perfect for entertaining all your friends or nesting quietly on one of the desireable streets in Historic Hope Valley. Two gracious primary suite plus two additional BRs and/or studies. Filtered light and leafy screening invite you to enjoy the expanded deck and stone patio, retaining wall & raised planter. The fenced side yard and private carport with separate storage are thoughtfully located to maximize use of this pretty location.

    Zillow last checked:

    Listing updated:

    Listed by:

    Susan Peak 919-612-3221,

    Peak, Swirles & Cavallito

    Bought with:

    Susan Peak, 48361

    Peak, Swirles & Cavallito

    Source: Doorify MLS,MLS#: 10089958MLS Logo

    Facts & features

    Interior

    Bedrooms & bathrooms
    • Bedrooms: 4
    • Bathrooms: 3
    • Full bathrooms: 3
    • Main level bathrooms: 3
    Primary bedroom
    • Level: Lower
    • Area: 315.2 Square Feet
    • Dimensions: 16 x 19.7
    Bedroom 2
    • Description: 2nd Primary
    • Level: Main
    • Area: 197.64 Square Feet
    • Dimensions: 12.2 x 16.2
    Bedroom 3
    • Level: Main
    • Area: 161.29 Square Feet
    • Dimensions: 12.7 x 12.7
    Bedroom 4
    • Level: Main
    • Area: 140.3 Square Feet
    • Dimensions: 11.5 x 12.2
    Breakfast room
    • Level: Main
    • Area: 57.75 Square Feet
    • Dimensions: 7.7 x 7.5
    Dining room
    • Level: Main
    • Area: 164.7 Square Feet
    • Dimensions: 12.2 x 13.5
    Other
    • Level: Main
    • Area: 93.6 Square Feet
    • Dimensions: 11.7 x 8
    Family room
    • Level: Main
    • Area: 245.7 Square Feet
    • Dimensions: 11.7 x 21
    Kitchen
    • Level: Main
    • Area: 207.4 Square Feet
    • Dimensions: 12.2 x 17
    Sunroom
    • Level: Main
    • Area: 245.1 Square Feet
    • Dimensions: 11.4 x 21.5
    Heating
    • Central, Forced Air, Heat Pump, Natural Gas
    Cooling
    • Central Air
    Appliances
    • Included: Dryer, Dishwasher, Gas Range, Gas Water Heater, Refrigerator, Range Hood, Stainless Steel Appliance(s), Washer, Wine Refrigerator
    • Laundry: Laundry Closet, Main Level
    Features
    • Ceiling Fan(s), Crown Molding, Double Vanity, Pantry, Primary Downstairs, Recessed Lighting, Tray Ceiling(s), Vaulted Ceiling(s), Second Primary Bedroom, Keeping Room, Shower Only, Bathtub/Shower Combination, Walk-In Shower, Quartz Counters, Smooth Ceilings
    • Flooring: Brick, Hardwood, Tile
    • Doors: French Doors
    • Windows: Blinds, Plantation Shutters
    • Basement: Crawl Space
    • Number of fireplaces: 1
    • Fireplace features: Family Room
    Interior area
    • Total structure area: 2,404
    • Total interior livable area: 2,404 sqft
    • Finished area above ground: 2,404
    • Finished area below ground: 0

    Property

    Parking
    • Total spaces: 4
    • Parking features: Carport, Paved
    • Carport spaces: 2
    • Uncovered spaces: 2
    Features
    • Levels: Multi/Split,One
    • Stories: 1
    • Patio & porch: Deck, Patio, Porch
    • Exterior features: Courtyard, Storage, Fenced Yard
    • Fencing: Gate,See Remarks
    Lot
    • Size: 0.46 Acres
    • Features: Landscaped, Near Golf Course, Wooded
    Details
    • Parcel number: 124508
    • Special conditions: Standard

    Construction

    Type & style
    • Home type: SingleFamily
    • Architectural style: Ranch,Traditional,Transitional
    • Property subtype: Single Family Residence
    Materials
    • Cedar
    • Foundation: Brick/Mortar, Pillar/Post/Pier
    • Roof: Architectural Shingle
    Condition
    • Updated/Remodeled
    • New construction: No
    • Year built: 1963

    Utilities & green energy

    • Sewer: Public Sewer
    • Water: Public
    • Utilities for property: Sewer Connected, Water Connected

    Community & HOA

    HOA
    • Has HOA: No
    Location
    • Region: Durham

    Financial & listing details

    • Price per square foot: $458/sqft
    • Tax assessed value: $1,058,549
    • Annual tax amount: $7,413
    • Date on market: 4/17/2025
    • Listing agreement: Exclusive Right To Sell
    • Listing terms: Cash,Conventional

    Price history

    DateEventPrice
    6/18/2025Sold$1,100,000-6.4%$458/sqft
    Source: Doorify MLS #10089958 Report a problem
    5/15/2025Pending sale$1,175,000$489/sqft
    Source: Doorify MLS #10089958 Report a problem
    4/17/2025Listed for sale$1,175,000+11.9%$489/sqft
    Source: Doorify MLS #10089958 Report a problem
    6/9/2023Sold$1,050,000-12.1%$437/sqft
    Source: Doorify MLS #2510064 Report a problem
    6/3/2023Pending sale$1,195,000$497/sqft
    Source: Doorify MLS #2510064 Report a problem
    5/31/2023Price change$1,195,000-4.4%$497/sqft
    Source: Doorify MLS #2510064 Report a problem
    5/11/2023Listed for sale$1,250,000+71.2%$520/sqft
    Source: Doorify MLS #2510064 Report a problem
    4/8/2022Sold$730,000-8.6%$304/sqft
    Source: Public Record Report a problem
    3/17/2022Pending sale$799,000$332/sqft
    Source: Doorify MLS #2428868 Report a problem
    1/28/2022Listed for sale$799,000$332/sqft
    Source: Doorify MLS #2428868 Report a problem

    Public tax history

    YearProperty taxesTax assessment
    2025$10,493 +41.6%$1,058,549 +99.2%
    2024$7,413 +9.7%$531,447 +3%
    2023$6,756 +28.8%$515,748 +25.8%
    2022$5,246 +0.5%$409,877
    2021$5,221 +2.4%$409,877
    2020$5,098 $409,877
    2019$5,098 $409,877 +17.8%
    2018$5,098 +8.8%$348,037
    2017$4,686 +3.5%$348,037
    2016$4,528 $348,037 -20.6%
    2015$4,528 -25.4%$438,301
    2014$6,067 $438,301
    2013-- $438,301
    2012-- $438,301
    2011$5,713 +0.4%$438,301
    2010$5,688 +4%$438,301
    2009$5,470 $438,301
    2008$5,470 +64.1%$438,301 +85.7%
    2007$3,333 +1.4%$236,076
    2006$3,286 $236,076
    2005$3,286 +1.4%$236,076
    2004$3,241 $236,076
    2003-- $236,076
    2002$2,982 -12.8%$236,076 +11.8%
    2000$3,421 $211,207
    Find assessor info on the county website

    Neighborhood: Hope Valley

    Nearby schools

    GreatSchools rating
    Schools provided by the listing agent
    • Elementary: Durham - Murray Massenburg Elementary
    • Middle: Durham - Sherwood Githens Middle
    • High: Durham - Charles E Jordan Sr High School

    Source: Doorify MLS. This data may not be complete. We recommend contacting the local school district to confirm school assignments for this home.

    Get a cash offer in 3 minutes
    Find out how much your home could sell for in as little as 3 minutes with a no-obligation cash offer.
    Estimated market value
    $1,080,000
    Get a cash offer in 3 minutes
    Find out how much your home could sell for in as little as 3 minutes with a no-obligation cash offer.
    Estimated market value
    $1,080,000