Artfully positioned along the 16th hole of the prestigious Hope Valley Golf Course, 2806 Chelsea Circle is a distinctive residence where thoughtful architecture, exceptional craftsmanship, and beautifully curated outdoor spaces come together in a remarkable setting.The home makes an elegant first impression with its shake and brick exterior, complemented by expansive brick patios, stone pavers, commissioned sculptural metal lighting, and extraordinary landscaping and hardscaping across approximately half an acre. Every element of the property has been thoughtfully considered to create a seamless relationship between the residence and its surroundings. Inside, the architecture was designed to embrace the setting, with abundant windows across the rear of the home capturing views of the gardens, patios, and golf course while filling the interiors with natural light. Two striking stone fireplaces add warmth and character, while a comfortable, well-proportioned floor plan offers flexibility. A lower-level room can easily serve as an office, guest bedroom, studio, or project space.The generous, private primary suite creates a peaceful retreat with a spacious walk-in closet and an exceptional sense of privacy. Designed with aging in place in mind, the home also provides the opportunity to install an elevator in the future should one ever be desired. With its architectural character, abundant natural light, premier Chelsea Circle location, golf course setting, and extraordinarily well-planned landscaping and hardscaping, 2806 Chelsea Circle offers a rare opportunity to enjoy one of Hope Valley's distinctive homes.
For sale
$1,550,000
2806 Chelsea Cir, Durham, NC 27707
3beds
3,542sqft
Single Family Residence
Built in 1992
0.5 Acres Lot
$1,474,900 Zestimate®
$438/sqft
$-- HOA
What's special
Stone paversCommissioned sculptural metal lightingExpansive brick patiosShake and brick exteriorArchitectural characterSpacious walk-in closetGenerous private primary suite
- 20 hours
- 376
- 44
Zillow last checked:
Listing updated:
Listed by:
Mary R Hunter 919-810-7005,
Urban Durham Realty
Source: Doorify MLS,MLS#: 10192953
Facts & features
Interior
Bedrooms & bathrooms
- Bedrooms: 3
- Bathrooms: 3
- Full bathrooms: 3
- Main level bedrooms: 3
Primary bedroom
- Level: First
- Area: 268.8 Square Feet
- Dimensions: 16.8 x 16.0
Bedroom 2
- Level: First
- Area: 188.6 Square Feet
- Dimensions: 11.5 x 16.4
Bedroom 3
- Level: First
- Area: 172.2 Square Feet
- Dimensions: 10.5 x 16.4
Breakfast room
- Level: First
- Area: 75.9 Square Feet
- Dimensions: 6.6 x 11.5
Dining room
- Level: First
- Area: 256.96 Square Feet
- Dimensions: 17.6 x 14.6
Other
- Level: First
- Area: 79.1 Square Feet
- Dimensions: 7.0 x 11.3
Family room
- Level: First
- Area: 228.15 Square Feet
- Dimensions: 16.9 x 13.5
Kitchen
- Level: First
- Area: 176.8 Square Feet
- Dimensions: 13.0 x 13.6
Laundry
- Level: First
- Area: 79.56 Square Feet
- Dimensions: 11.7 x 6.8
Living room
- Level: First
- Area: 299.2 Square Feet
- Dimensions: 17.0 x 17.6
Office
- Level: Basement
- Area: 182 Square Feet
- Dimensions: 13.0 x 14.0
Other
- Description: Sitting Area off Family Room
- Level: First
- Area: 121.5 Square Feet
- Dimensions: 15.0 x 8.1
Other
- Description: Flex Space
- Level: Basement
- Area: 116.25 Square Feet
- Dimensions: 15.5 x 7.5
Heating
- Central, Fireplace(s), Forced Air, Natural Gas
Cooling
- Central Air
Appliances
- Included: Built-In Refrigerator, Dryer, Dishwasher, Gas Cooktop, Gas Water Heater, Refrigerator, Washer, Wall Oven
- Laundry: Inside, Laundry Room, Main Level, Sink
Features
- Bookcases, Chandelier, Double Vanity, Entrance Foyer, Eat-in Kitchen, High Ceilings, High Speed Internet, Open Floorplan, Recessed Lighting, Soaking Tub, Storage, Vaulted Ceiling(s), Walk-In Closet(s), Bathtub/Shower Combination, Walk-In Shower, Smooth Ceilings
- Flooring: Carpet, Hardwood, Tile
- Doors: Sliding Doors
- Windows: Blinds, Window Treatments
- Basement: Daylight,Exterior Entry,Finished,Interior Entry,Partially Finished,Storage Space,Walk-Out Access
- Number of fireplaces: 2
- Fireplace features: Family Room, Gas Log, Living Room
Interior area
- Total structure area: 3,542
- Total interior livable area: 3,542 sqft
- Finished area above ground: 3,065
- Finished area below ground: 477
Property
Parking
- Total spaces: 5
- Parking features: Attached, Driveway, Garage, Paver Block
- Garage spaces: 2
- Uncovered spaces: 3
Accessibility
- Accessibility features: Adaptable For Elevator
Features
- Levels: Two
- Stories: 2
- Patio & porch: Patio
- Exterior features: Garden, Lighting, Rain Gutters
- Has view: Yes
- View description: Garden, Golf Course
- Frontage type: Golf Course
Lot
- Size: 0.5 Acres
- Features: Back Yard, Front Yard, Garden, Landscaped, On Golf Course
Details
- Parcel number: 124526
- Zoning: R-10
- Special conditions: Standard
Construction
Type & style
- Home type: SingleFamily
- Architectural style: Transitional
- Property subtype: Single Family Residence
Materials
- Brick, Shake Siding
- Foundation: Slab, Crawlspace
- Roof: Shingle
Condition
- New construction: No
- Year built: 1992
Utilities & green energy
- Sewer: Public Sewer
- Water: Public
- Utilities for property: Electricity Connected, Natural Gas Connected, Sewer Connected, Water Connected
Community & HOA
Community
- Features: Historical Area
- Security: Security System
HOA
- Has HOA: No
Location
- Region: Durham
Financial & listing details
- Price per square foot: $438/sqft
- Tax assessed value: $1,205,110
- Annual tax amount: $12,247
- Date on market: 9/16/2026
- Listing agreement: Exclusive Right To Sell
- Listing terms: Cash,Conventional
- Road surface type: Paved
Estimated market value
$1,474,900
$1.40M - $1.55M
$3,995/mo
Price history
| Date | Event | Price |
|---|---|---|
| 9/16/2026 | Listed for sale | $1,550,000$438/sqft |
Source:  Doorify MLS #10192953 Report a problem Doorify MLS #10192953 Report a problem | ||
Public tax history
| Year | Property taxes | Tax assessment |
|---|---|---|
| 2025 | $11,946 +32.5% | $1,205,110 +86.4% |
| 2024 | $9,016 +6.5% | $646,346 |
| 2023 | $8,466 +2.3% | $646,346 |
| 2022 | $8,273 +0.9% | $646,346 +0.4% |
| 2021 | $8,200 +2.4% | $643,721 |
| 2020 | $8,007 | $643,721 |
| 2019 | $8,007 | $643,721 -4.6% |
| 2018 | $8,007 -11.8% | $674,595 |
| 2017 | $9,083 +3.5% | $674,595 |
| 2016 | $8,777 | $674,595 -7.9% |
| 2015 | $8,777 -13.5% | $732,810 |
| 2014 | $10,144 | $732,810 |
| 2013 | -- | $732,810 |
| 2012 | -- | $732,810 |
| 2011 | $9,551 +0.4% | $732,810 |
| 2010 | $9,510 +4% | $732,810 |
| 2009 | $9,146 | $732,810 |
| 2008 | $9,146 +29.2% | $732,810 +46.2% |
| 2007 | $7,077 +1.4% | $501,226 |
| 2006 | $6,977 | $501,226 |
| 2005 | $6,977 +1.4% | $501,226 |
| 2004 | $6,882 | $501,226 |
Find assessor info on the county website
Monthly payment
Est. payment
Payment breakdown
Explore the cost of this home by adjusting the details. Changes won't be saved.Climate risks
Neighborhood: Hope Valley
Nearby schools
Schools provided by the listing agent
- Elementary: Durham - Murray Massenburg Elementary
- Middle: Durham - Sherwood Githens Middle
- High: Durham - Charles E Jordan Sr High School
Source: Doorify MLS. This data may not be complete. We recommend contacting the local school district to confirm school assignments for this home.
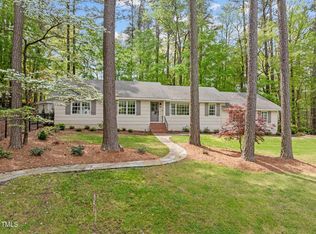
Similar homes
- $1,400,0004 bd4 ba4k sqft3605 Rugby Rd, Durham, NC 27707For Sale

 MLS ID #10191706, Amanda R Baker. Doorify MLS
 - $1,580,0004 bd3 ba2.8k sqft2005 Cotswood Ln, Durham, NC 27707New Construction
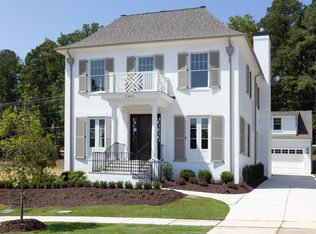 Doorify MLS
 - $1,395,0004 bd4 ba3.5k sqft3812 Somerset Dr, Durham, NC 27707For Sale
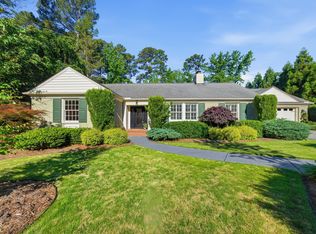 MLS ID #10167768, Dana Ellington. Doorify MLS
 - $997,0003 bd3 ba3k sqft3725 Hope Valley Rd, Durham, NC 27707For Sale
 MLS ID #10176533, Mike Tefft. Doorify MLS
 - $1,350,0004 bd3 ba3.8k sqft4125 Farrington Rd, Durham, NC 27707For SaleMLS ID #10181783, Favio Ruiz. Doorify MLS
- $1,780,0003 bd4 ba3.1k sqft2009 Cotswood Ln, Durham, NC 27707New ConstructionDoorify MLS
- $1,250,0003 bd3 ba2.7k sqft1304 Georgia Ave, Durham, NC 27705For SaleMLS ID #10192891, Steed Rollins. Doorify MLS
- $825,0005 bd4 ba3.5k sqft18 Surrey Ln, Durham, NC 27707For SaleMLS ID #10182457, Thania Castro Fierro. Doorify MLS
- $1,725,0004 bd6 ba3.4k sqft1336 Eldon Cir, Durham, NC 27707New ConstructionMLS ID #10192521, Ali Winslow. Doorify MLS
- $1,000,0004 bd4 ba4k sqft3724 Hope Valley Rd, Durham, NC 27707For SaleMLS ID #10130747, Susan Peak. Doorify MLS
- $1,600,0004 bd4 ba3.3k sqft1004 Sycamore St, Durham, NC 27707New ConstructionMLS ID #10190731, Jessica Weitz. Doorify MLS
- $1,100,0004 bd3 ba3.7k sqft4215 Cobscook Dr, Durham, NC 27707For SaleMLS ID #10186247, Meredith Howell. Doorify MLS
- $1,685,0004 bd5 ba3.1k sqft1300 Eldon Cir, Durham, NC 27707New ConstructionMLS ID #10192328, Ali Winslow. Doorify MLS
- $799,0004 bd3 ba3.2k sqft1105 Crested Jay Dr, Durham, NC 27707For SaleMLS ID #10166094, Jodi Washburn. Doorify MLS
- $1,789,0003 bd3 ba3.2k sqft112 Black Oak Pl, Chapel Hill, NC 27517For SaleMLS ID #10191104, Debbie McCormick. Doorify MLS
- $900,0005 bd4 ba4.1k sqft73 Kimberly Drive, Durham, NC 27707For Sale
 MLS ID #100567699, Judith Weinstock, Keller Williams Central. Hive MLS
 - $1,960,0004 bd6 ba3.9k sqft1314 Eldon Cir, Durham, NC 27707New ConstructionMLS ID #10192407, Ali Winslow. Doorify MLS
- $1,050,0004 bd3 ba2.8k sqft565 Erwin Rd, Durham, NC 27707For SaleMLS ID #10184556, Allison Zimmerman. Doorify MLS
- $799,0003 bd3 ba2.2k sqft4600 Timberly Dr, Durham, NC 27707For SaleMLS ID #10173695, Peggy Jennings. Doorify MLS
