Welcome to this stunning 5-bedroom, 3-bath split-foyer home, perfectly situated on a desirable corner lot in The Gables subdivision. Built in 2021, this thoughtfully designed residence blends modern finishes with spacious comfort, offering more than you would expect. Step inside and be greeted by tall ceilings, recessed lighting, and an abundance of natural light pouring in through large windows. The open-concept upper level features expansive living and dining areas that flow seamlessly into a stylish kitchen, which is perfect for both entertaining company and everyday living. The gourmet kitchen boasts top-tier features including a beverage cooler, reverse osmosis water filter, glass cooktop, high-powered vent fan, and a premium Robam steam oven, which is a chef’s dream for creating healthier, flavorful meals. Seller is willing to replace the steam oven with the conventional one. The large island with bar seating invites casual meals or evening drinks with friends. Adjacent to the dining area, enjoy cozy nights by the electric fireplace or step out onto the balcony and take in fresh air from the peaceful edge-of-town setting. The spacious primary suite serves as a private retreat with a walk-in closet and a generously sized en-suite bathroom. Each bedroom is designed with comfort in mind, offering large windows and ample closet space. Downstairs, the lower level offers even more versatility: a family room with glass sliding doors to the patio, a convenient kitchenette, walk-in pantry, two additional bedrooms, a full bath, and a dedicated laundry room. Additional features include two-car garage with utility room, whole house water filtration system, water softener, modern color palette and stylish finishes throughout, and close proximity to schools, shopping, dining, and major highways. With its prime location, contemporary design, and high-end amenities, this home represents true value for the discerning buyer.
Sold
Price Unknown
2805 Craftsman Dr, Sedalia, MO 65301
5beds
2,958sqft
Single Family Residence
Built in 2021
0.3 Acres Lot
$441,200 Zestimate®
$--/sqft
$2,505 Estimated rent
Home value
$441,200
Estimated sales range
Not available
$2,505/mo
Zestimate® history
Owner options
List your home for rent
$2,505/mo
Rent Zestimate®
Find your next renter with Zillow Rental Manager. Plus, with online applications, you can quickly screen prospective tenants – for free.
$2,505/mo
Rent Zestimate®
Refinance and save
$200/mo
Est. payment
Refinancing to a lower rate could help reduce your monthly payments and save thousands over the life of the loan.
$200/mo
Est. payment
Explore your selling options
Work with a Zillow partner agent
Leverage their expertise and Zillow's premium Showcase listings to get your home seen by more buyers.
Get startedList with your own agent
Get your home in front of millions of buyers by listing it on Zillow.
Learn how to do itSell it yourself
Take full control of how buyers see your home on Zillow by listing For Sale by Owner (FSBO).
List your homeWhat's special
Electric fireplaceReverse osmosis water filterHigh-powered vent fanDesirable corner lotDedicated laundry roomGenerously sized en-suite bathroomConvenient kitchenette
Zillow last checked:
Listing updated:
Listed by:
Elaina Sonnik 660-553-1848,
Preferred Properties 660-827-3550
Bought with:
Ashlee E Martin, 2014032420
Coldwell Banker Freedom Group
Source: WCAR MO,MLS#: 101938
Facts & features
Interior
Bedrooms & bathrooms
- Bedrooms: 5
- Bathrooms: 3
- Full bathrooms: 3
Rooms
- Room types: Family Room
Primary bedroom
- Level: Upper
- Area: 211.46
- Dimensions: 14.58 x 14.5
Bedroom 2
- Level: Upper
- Area: 144
- Dimensions: 10.67 x 13.5
Bedroom 3
- Level: Upper
- Area: 130.34
- Dimensions: 11.42 x 11.42
Bedroom 4
- Level: Lower
- Area: 156.98
- Dimensions: 11.42 x 13.75
Bedroom 5
- Level: Lower
- Area: 114.65
- Dimensions: 10.83 x 10.58
Dining room
- Description: Fireplace, Recessed Lights
- Level: Upper
- Area: 170
- Dimensions: 10 x 17
Family room
- Description: Has A Kitchenette
- Level: Lower
- Area: 397.94
- Dimensions: 10 x 19.33
Kitchen
- Description: Steam Oven, Beverage Cooler, Ro Water Filter
- Features: Pantry
- Level: Upper
Living room
- Description: Open To Dining And Kitchen, Lots Of Light
- Level: Upper
- Area: 399
- Dimensions: 19 x 21
Heating
- Forced Air, Electric
Cooling
- Central Air, Electric
Appliances
- Included: Dishwasher, Disposal, Electric Oven/Range, Refrigerator, Vented Exhaust Fan, Water Softener Owned, Electric Water Heater
- Laundry: In Garage, Lower Level
Features
- Entrance Foyer
- Flooring: Other
- Doors: Sliding Doors
- Windows: All, Screens, Thermal/Multi-Pane, Vinyl
- Basement: Partial,Finished,Walk-Out Access
- Number of fireplaces: 1
- Fireplace features: Artificial, Dining Room
Interior area
- Total structure area: 1,845
- Total interior livable area: 2,958 sqft
- Finished area above ground: 1,845
Property
Parking
- Total spaces: 2
- Parking features: Attached, Garage Door Opener
- Attached garage spaces: 2
Features
- Levels: Multi/Split
- Patio & porch: Covered, Porch
- Exterior features: Mailbox
Lot
- Size: 0.3 Acres
- Dimensions: 75' x 175'
Details
- Parcel number: 154017000005026
Construction
Type & style
- Home type: SingleFamily
- Property subtype: Single Family Residence
Materials
- Stone, Vinyl Siding, Engineered Wood Siding
- Foundation: Concrete Perimeter
- Roof: Composition
Condition
- New construction: No
- Year built: 2021
Utilities & green energy
- Electric: 220 Volts in Laundry, 220 Volts
- Sewer: Public Sewer
- Water: Public
Green energy
- Energy efficient items: Ceiling Fans, Fireplace Insert
Community & HOA
Community
- Security: Smoke Detector(s)
- Subdivision: The Gables
HOA
- Has HOA: Yes
- HOA fee: $200 annually
Location
- Region: Sedalia
Financial & listing details
- Tax assessed value: $240,360
- Annual tax amount: $2,743
- Date on market: 12/4/2025
Price history
| Date | Event | Price |
|---|---|---|
| 3/5/2026 | Sold | -- |
Source:  WCAR MO #101938 Report a problem WCAR MO #101938 Report a problem | ||
| 1/25/2026 | Pending sale | $450,000$152/sqft |
Source: WCAR MO #101938 Report a problem | ||
| 10/1/2025 | Price change | $450,000-3.2%$152/sqft |
Source: WCAR MO #100492 Report a problem | ||
| 6/8/2025 | Listed for sale | $465,000-2.9%$157/sqft |
Source: WCAR MO #100492 Report a problem | ||
| 5/26/2025 | Listing removed | $479,000$162/sqft |
Source: WCAR MO #99145 Report a problem | ||
| 2/12/2025 | Price change | $479,000-2%$162/sqft |
Source: WCAR MO #99145 Report a problem | ||
| 12/6/2024 | Listed for sale | $489,000$165/sqft |
Source: WCAR MO #99145 Report a problem | ||
Public tax history
| Year | Property taxes | Tax assessment |
|---|---|---|
| 2024 | $2,743 +0.4% | $45,670 |
| 2023 | $2,731 +0.8% | $45,670 +0.8% |
| 2022 | $2,710 +6533.2% | $45,320 +6468.1% |
| 2021 | $41 | $690 |
| 2020 | -- | $690 |
| 2019 | -- | $690 +15% |
| 2018 | -- | $600 |
Find assessor info on the county website
Neighborhood: 65301
Nearby homes
- $335,4003 bd2 ba1.8k sqft2801 Craftsman Dr, Sedalia, MO 65301Off Market
- $--4 bd2 ba2.3k sqft2804 Craftsman Dr, Sedalia, MO 65301Sold
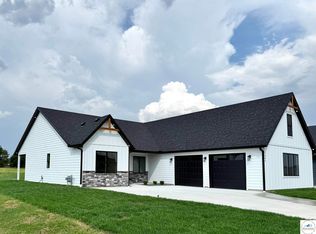
- $397,3005 bd3 ba1.8k sqft2713 Craftsman Dr, Sedalia, MO 65301Off Market
- $401,0004 bd2 ba2.1k sqft2800 Craftsman Dr, Sedalia, MO 65301Off Market
- $160,700-- bd-- ba-- sqft2800 Artisan Dr, Sedalia, MO 65301Off Market
- $--0.32 Acres2804 Artisan Dr, Sedalia, MO 65301Sold
- $--4 bd3 ba2.4k sqft3610 Cambridge Dr, Sedalia, MO 65301Sold
- $--4 bd3 ba2.1k sqft2708 Craftsman Dr, Sedalia, MO 65301Sold
Nearby schools
GreatSchools rating
- 6/10Skyline Elementary SchoolGrades: K-4Distance: 0.3 mi
- 6/10Smith Cotton Junior High SchoolGrades: 6-8Distance: 2.6 mi
- 5/10Smith-Cotton High SchoolGrades: 9-12Distance: 0.6 mi
Schools provided by the listing agent
- District: Sedalia Middle,Skyline,Smith Cotton High,St Fair Com College,Sedalia Jr High,Sacred Heart Elementary,Sacred Heart High School,St Paul's Lutheran School,Sedalia 200
Source: WCAR MO. This data may not be complete. We recommend contacting the local school district to confirm school assignments for this home.
- Missouri
- Pettis County
- Sedalia
- 65301
- 2805 Craftsman Dr
Nearby cities
Nearby zip codes
Other Sedalia Topics
