Enjoy the best of both worlds with this versatile property just outside city limits! Nestled on 3.04± acres, this charming 4-bedroom, 2.5-bath home offers open-concept living, a full unfinished basement, and a detached 1-bedroom, 1-bath apartment —ideal for guests or the in-laws! Step inside to a spacious floorplan where the kitchen, dining, and living areas flow seamlessly together. The living room features a cozy fireplace with built-ins, while the kitchen offers a large island with breakfast bar seating, generous cabinet and prep space, and included appliances. Just off the dining area, you'll find a sun-filled bonus room—perfect for an office, craft room, or additional dining space—with direct access to the back patio. The home’s bedrooms are nicely sized, including a primary suite with two walk-in closets and a luxurious en suite bath featuring a double vanity, jetted tub, walk-in shower, private water closet, and a makeup vanity. A main floor laundry room adds daily convenience. Upstairs, a large loft-style bonus room offers endless possibilities—whether you need a home office, family room, playroom, or that 4th bedroom. The detached apartment includes its own kitchen, bedroom, and full bath, making it perfect for guests, extended family, or income potential. The large bonus workshop/garage is perfect for all your hobbies or extra needs. Outside, enjoy the peaceful setting and wide-open space on over 3 acres, complete with a fenced backyard, patio, firepit, and pergola for relaxing or entertaining. The main home also includes a 2-car attached garage. Call today to schedule your private tour of this incredible property!
Sold
Price Unknown
3610 Cambridge Dr, Sedalia, MO 65301
4beds
2,478sqft
Single Family Residence
Built in 2017
3.04 Acres Lot
$700,700 Zestimate®
$--/sqft
$2,309 Estimated rent
Home value
$700,700
Estimated sales range
Not available
$2,309/mo
Zestimate® history
Owner options
List your home for rent
$2,309/mo
Rent Zestimate®
Find your next renter with Zillow Rental Manager. Plus, with online applications, you can quickly screen prospective tenants – for free.
$2,309/mo
Rent Zestimate®
Refinance and save
Refinancing to a lower rate could help reduce your monthly payments and save thousands over the life of the loan.
Explore your selling options
Work with a Zillow partner agent
Leverage their expertise and Zillow's premium Showcase listings to get your home seen by more buyers.
Get startedList with your own agent
Get your home in front of millions of buyers by listing it on Zillow.
Learn how to do itSell it yourself
Take full control of how buyers see your home on Zillow by listing For Sale by Owner (FSBO).
List your homeWhat's special
Fenced backyardCozy fireplace with built-insLarge loft-style bonus roomOpen-concept livingJetted tubDouble vanitySun-filled bonus room
Zillow last checked:
Listing updated:
Listed by:
Rhonda Ahern 660-287-2080,
Premier Realty Group 660-851-2222
Bought with:
Kelly McNeal, 2013043396
Pettis County Real Estate Company LLC
Source: WCAR MO,MLS#: 100137
Facts & features
Interior
Bedrooms & bathrooms
- Bedrooms: 4
- Bathrooms: 3
- Full bathrooms: 2
- 1/2 bathrooms: 1
Rooms
- Room types: Master Bathroom
Primary bedroom
- Description: En-Suite Bath, 2 Walk-In Closets
- Level: Main
- Area: 201.89
- Dimensions: 13.11 x 15.4
Bedroom 2
- Level: Main
- Area: 134.42
- Dimensions: 12.11 x 11.1
Bedroom 3
- Level: Main
- Area: 142.9
- Dimensions: 12.11 x 11.8
Bedroom 4
- Level: Upper
Dining room
- Description: Kitchen/Dining Combo
- Level: Main
- Area: 354.2
- Dimensions: 23 x 15.4
Family room
- Length: 23
Kitchen
- Description: Kitchen/Dining Combo
- Level: Main
- Area: 354.2
- Dimensions: 23 x 15.4
Living room
- Description: Open Concept, Fireplace W/Built-Ins
- Level: Main
- Area: 347.88
- Dimensions: 22.3 x 15.6
Heating
- Forced Air, Natural Gas, Heat Pump
Cooling
- Central Air, Electric
Appliances
- Included: Dishwasher, Gas Oven/Range, Microwave, Refrigerator, Water Softener Owned, Gas Water Heater
- Laundry: Lower Level
Features
- Flooring: Carpet, Tile, Wood
- Windows: Drapes/Curtains/Rods: Some Stay
- Basement: Full
- Number of fireplaces: 1
- Fireplace features: Gas, Living Room
Interior area
- Total structure area: 4,620
- Total interior livable area: 2,478 sqft
- Finished area above ground: 2,478
Property
Parking
- Total spaces: 4
- Parking features: Multiple, Garage Door Opener
- Garage spaces: 4
Features
- Patio & porch: Covered, Patio, Porch
- Has spa: Yes
- Spa features: Bath
- Fencing: Back Yard
Lot
- Size: 3.04 Acres
Details
- Parcel number: 154017200007001
Construction
Type & style
- Home type: SingleFamily
- Architectural style: Ranch
- Property subtype: Single Family Residence
Materials
- Brick
- Foundation: Concrete Perimeter
- Roof: Composition
Condition
- Year built: 2017
Utilities & green energy
- Electric: Supplier: CMEC, 220 Volts
- Sewer: Septic Tank
- Water: Well
Community & HOA
Community
- Security: Smoke Detector(s)
- Subdivision: Cambridge Country Estates
Location
- Region: Sedalia
Financial & listing details
- Tax assessed value: $354,270
- Annual tax amount: $3,677
- Date on market: 5/1/2025
Price history
| Date | Event | Price |
|---|---|---|
| 6/10/2025 | Sold | -- |
Source:  WCAR MO #100137 Report a problem WCAR MO #100137 Report a problem | ||
| 5/24/2025 | Pending sale | $695,000$280/sqft |
Source: WCAR MO #100137 Report a problem | ||
| 5/1/2025 | Listed for sale | $695,000$280/sqft |
Source: WCAR MO #100137 Report a problem | ||
Public tax history
| Year | Property taxes | Tax assessment |
|---|---|---|
| 2024 | $3,677 +0% | $67,320 |
| 2023 | $3,676 +0.7% | $67,320 +0.7% |
| 2022 | $3,651 +0.9% | $66,850 |
| 2021 | $3,619 | $66,850 |
| 2020 | -- | $66,850 |
| 2019 | -- | $66,850 +18.1% |
| 2018 | $3,071 | $56,600 +8347.8% |
| 2017 | $3,071 +8448.8% | $670 |
| 2016 | $36 | $670 |
| 2015 | $36 +1.2% | $670 |
| 2014 | $36 | $670 |
| 2013 | $36 | $670 |
Find assessor info on the county website
Neighborhood: 65301
Nearby homes
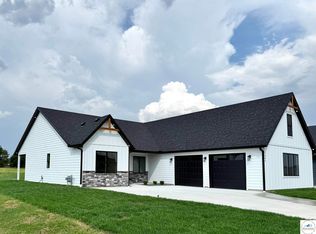
- $--4 bd2 ba2.3k sqft2804 Craftsman Dr, Sedalia, MO 65301Sold
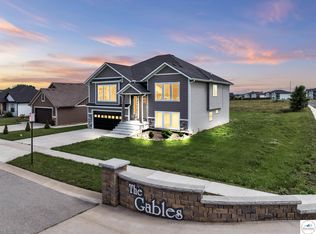
- $--5 bd3 ba2.9k sqft2805 Craftsman Dr, Sedalia, MO 65301Sold
- $406,6004 bd2 ba2.1k sqft2800 Craftsman Dr, Sedalia, MO 65301Off Market
- $340,8003 bd2 ba1.8k sqft2801 Craftsman Dr, Sedalia, MO 65301Off Market
- $775,7003 bd3 ba2.3k sqft3720 Cambridge Dr, Sedalia, MO 65301Off Market
- $--1.49 AcresClarendon Rd, Sedalia, MO 65301Sold
- $--0.32 Acres2804 Artisan Dr, Sedalia, MO 65301Sold
- $402,8005 bd3 ba1.8k sqft2713 Craftsman Dr, Sedalia, MO 65301Off Market
Nearby schools
GreatSchools rating
- 6/10Skyline Elementary SchoolGrades: K-4Distance: 0.3 mi
- 6/10Smith Cotton Junior High SchoolGrades: 6-8Distance: 2.6 mi
- 5/10Smith-Cotton High SchoolGrades: 9-12Distance: 0.6 mi
Schools provided by the listing agent
- District: Sedalia Middle,Skyline,Smith Cotton High,St Fair Com College,Sedalia Jr High,Sedalia 200
Source: WCAR MO. This data may not be complete. We recommend contacting the local school district to confirm school assignments for this home.
- Missouri
- Pettis County
- Sedalia
- 65301
- 3610 Cambridge Dr
Nearby cities
Nearby zip codes
Other Sedalia Topics
