Skip main navigation
Sold for $505,000
  • $505,000

    2805 Greenridge View Ln, Zebulon, NC 27597

    3beds
    1,938sqft
    Single Family Residence, Residential
    Built in 2004
    2.65 Acres Lot
    $505,400 Zestimate®
    $261/sqft
    $2,160 Estimated rent

    Home value

    $505,400

    $480,000 - $531,000

    $2,160/mo

    Zestimate® history
    Loading
    Loading...

    Owner options

    List your home for rent

    $2,160/mo

    Rent Zestimate®

    Find your next renter with Zillow Rental Manager. Plus, with online applications, you can quickly screen prospective tenants – for free.

    Learn more

    $2,160/mo

    Rent Zestimate®

    Refinance and save

    $2,983/mo

    Est. payment

    Refinancing to a lower rate could help reduce your monthly payments and save thousands over the life of the loan.

    See today's rates

    $2,983/mo

    Est. payment

    Explore your selling options

    Work with a Zillow partner agent

    Leverage their expertise and Zillow's premium Showcase listings to get your home seen by more buyers.

    Get started

    List with your own agent

    Get your home in front of millions of buyers by listing it on Zillow.

    Learn how to do it

    Sell it yourself

    Take full control of how buyers see your home on Zillow by listing For Sale by Owner (FSBO).

    List your home

    What's special

    Meticulously maintained above-ground poolHot tubRaised steel garden bedsLarge trex deckDetached shedOutdoor speakersBeautiful privacy trees
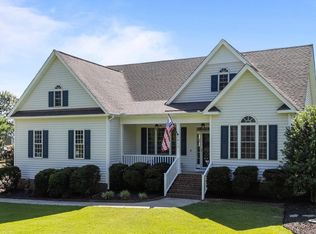
    Immaculately maintained 3BR/2BA ranch with updates and incredible expansion potential! IN ADDITION TO THE INCREDIBLE DETAILS THAT FOLLOW, THERE ARE APPRX 2026 SQ FT OF UNFINISHED SPACE TO GROW INTO! Already here for you to enjoy is a beautifully remodeled kitchen (2020), new LVP and premium carpet/padding (2023), all new doors (except front) and windows (2023), custom trim around the gas fireplace, and all appliances new or nearly new to include washer, dryer and refrigerator. Approximately $100,000 in updates throughout! Home heat system is a high-end energy efficient, 2-stage 18 SEER heat pump, dual fuel for a warm, cozy back up heat if temp gets below 32 degrees! This home also features 2026 sq ft of unfinished second-floor space with electric already roughed in, abundant natural light from large windows that sellers have installed, and HVAC equipment for it that will convey--offering an exceptional opportunity to create plenty of additional living area for a bonus room, home office, guest suite or all 3+! Situated on a private 2.65-acre cul-de-sac lot, your next home offers a peaceful setting with professionally landscaped grounds and exterior lighting that beautifully highlight the home at night. Outdoor living shines with a large Trex deck, outdoor speakers, meticulously maintained above-ground pool, hot tub, raised steel garden beds, and outdoor furniture--all conveying. A detached shed is already roughed in for you too! Enjoy the value add of new construction nearby while preserving your privacy, as sellers have planted beautiful privacy trees that are already filling out. A rare combination of space, privacy, upgrades, and expansion potential--this home is truly move-in ready with room to grow! Several photos have been virtually staged and/or seasonally enhanced to illustrate potential springtime appearance and color. Some are seller provided photos taken during the springtime.

    Zillow last checked:

    Listing updated:

    Listed by:

    Erika Williams Reece 919-761-4114,

    Howard Hanna Allen Tate Raleigh Falls of Neuse

    Bought with:

    Keith O'Hare, 302302

    Keller Williams Legacy

    Source: Doorify MLS,MLS#: 10143814MLS Logo

    Facts & features

    Interior

    Bedrooms & bathrooms
    • Bedrooms: 3
    • Bathrooms: 2
    • Full bathrooms: 2
    Heating
    • Heat Pump, Propane, See Remarks
    Cooling
    • Central Air
    Appliances
    • Included: Dishwasher, Dryer, Electric Range, Microwave, Refrigerator, Washer
    • Laundry: Inside, Laundry Room, Lower Level, Main Level
    Features
    • Ceiling Fan(s), Double Vanity, Kitchen Island, Master Downstairs, Quartz Counters, Smooth Ceilings, Sound System, Vaulted Ceiling(s), Walk-In Shower
    • Flooring: Carpet, Vinyl, Tile
    • Number of fireplaces: 1
    • Fireplace features: Gas
    Interior area
    • Total structure area: 1,938
    • Total interior livable area: 1,938 sqft
    • Finished area above ground: 1,938
    • Finished area below ground: 0

    Property

    Parking
    • Total spaces: 2
    • Parking features: Garage
    • Attached garage spaces: 2
    Features
    • Levels: One
    • Stories: 2
    • Patio & porch: Deck, Front Porch
    • Exterior features: Fenced Yard, Fire Pit, Garden, Lighting, Private Yard, Rain Gutters
    • Pool features: Above Ground, Salt Water
    • Spa features: Above Ground, Heated
    • Has view: Yes
    Lot
    • Size: 2.65 Acres
    • Features: Back Yard, Cul-De-Sac, Front Yard, Garden, Landscaped, Level
    Details
    • Additional structures: Shed(s)
    • Parcel number: 270601069427000 0297071
    • Zoning: R-30
    • Special conditions: Standard

    Construction

    Type & style
    • Home type: SingleFamily
    • Architectural style: Traditional
    • Property subtype: Single Family Residence, Residential
    Materials
    • Vinyl Siding
    • Roof: Shingle
    Condition
    • New construction: No
    • Year built: 2004
    • Major remodel year: 2004

    Utilities & green energy

    • Sewer: Septic Tank
    • Water: Well

    Community & neighborhood

    Location
    • Region: Zebulon
    • Subdivision: Greenfield Commons

    Price history

    DateEventPrice
    4/14/2026Sold$505,000-3.8%$261/sqft
    Source: Doorify MLS #10143814 Report a problem
    3/15/2026Pending sale$524,900$271/sqft
    Source: Doorify MLS #10143814 Report a problem
    2/27/2026Price change$524,900-4.6%$271/sqft
    Source: Doorify MLS #10143814 Report a problem
    2/20/2026Listed for sale$550,000$284/sqft
    Source: Doorify MLS #10143814 Report a problem
    2/11/2026Pending sale$550,000$284/sqft
    Source: Doorify MLS #10143814 Report a problem
    1/30/2026Listed for sale$550,000+158.8%$284/sqft
    Source: Doorify MLS #10143814 Report a problem
    8/10/2004Sold$212,500$110/sqft
    Source: Public Record Report a problem

    Public tax history

    YearProperty taxesTax assessment
    2025$3,179 +3%$493,895
    2024$3,087 +39.6%$493,895 +75.7%
    2023$2,211 +7.9%$281,023
    2022$2,050 +2.7%$281,023
    2021$1,995 +1.7%$281,023
    2020$1,962 +12.5%$281,023 +33.1%
    2019$1,745 $211,160
    2018$1,745 +14.7%$211,160
    2017$1,521 +2.1%$211,160
    2016$1,491 -0.3%$211,160 -0.6%
    2015$1,495 +5.5%$212,339
    2014$1,417 $212,339
    2013-- $212,339
    2012-- $212,339
    2011-- $212,339
    2010-- $212,339
    2009-- $212,339
    2008-- --
    2007-- --
    2006-- --
    2005-- --

    Find assessor info on the county website

    Neighborhood: 27597

    Nearby schools

    GreatSchools rating
    Schools provided by the listing agent
    • Elementary: Wake - Zebulon
    • Middle: Wake - Zebulon
    • High: Wake - East Wake

    Source: Doorify MLS. This data may not be complete. We recommend contacting the local school district to confirm school assignments for this home.

    Get a cash offer in 3 minutes
    Find out how much your home could sell for in as little as 3 minutes with a no-obligation cash offer.
    Estimated market value
    $505,400
    Get a cash offer in 3 minutes
    Find out how much your home could sell for in as little as 3 minutes with a no-obligation cash offer.
    Estimated market value
    $505,400