Skip main navigation
Sold for $440,000
  • $440,000

    2813 Greenridge View Ln, Zebulon, NC 27597

    3beds
    2,435sqft
    Single Family Residence, Residential
    Built in 2004
    0.84 Acres Lot
    $436,400 Zestimate®
    $181/sqft
    $2,201 Estimated rent

    Home value

    $436,400

    $415,000 - $458,000

    $2,201/mo

    Zestimate® history
    Loading
    Loading...

    Owner options

    List your home for rent

    $2,201/mo

    Rent Zestimate®

    Find your next renter with Zillow Rental Manager. Plus, with online applications, you can quickly screen prospective tenants – for free.

    Learn more

    $2,201/mo

    Rent Zestimate®

    Refinance and save

    $2,612/mo

    Est. payment

    Refinancing to a lower rate could help reduce your monthly payments and save thousands over the life of the loan.

    See today's rates

    $2,612/mo

    Est. payment

    Explore your selling options

    Work with a Zillow partner agent

    Leverage their expertise and Zillow's premium Showcase listings to get your home seen by more buyers.

    Get started

    List with your own agent

    Get your home in front of millions of buyers by listing it on Zillow.

    Learn how to do it

    Sell it yourself

    Take full control of how buyers see your home on Zillow by listing For Sale by Owner (FSBO).

    List your home

    What's special

    Above-ground poolModern appliancesHardwood floorsAdditional bedroomsCozy breakfast nookDining area
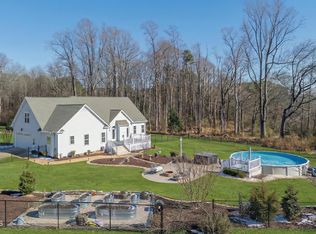
    Welcome to No HOA Living! This charming two-story home is nestled in the peaceful Greenfield Commons neighborhood of Zebulon. Built in 2004, this well-maintained residence offers approximately 2,435 square feet of thoughtfully designed living space, perfect for families or anyone seeking a quiet retreat with convenient access to Raleigh and surrounding areas. Inside, the home features a bright and open floor plan with hardwood floors in a spacious living room that flows seamlessly into the dining area and kitchen. The kitchen is equipped with ample cabinetry, modern appliances, and a cozy breakfast nook, making it ideal for both everyday living and entertaining. The primary suite offers a private sanctuary with a walk-in closet, workspace and an en-suite bath that includes dual vanities. Two additional bedrooms and a full bath provide plenty of space for guests, children, or a home office. Upstairs, is a private bonus room/office space/extra living space, including more unfinished attic space to continue to expand! Step outside and enjoy the true highlight of this property—its expansive 0.84 acre lot. The backyard is a haven for outdoor living, featuring a well-maintained above-ground pool perfect for summer fun, a greenhouse for year-round gardening, and a spacious storage shed to keep tools and equipment organized. Whether you're hosting a barbecue, tending to your plants, or simply relaxing in the fresh air, this outdoor space offers endless possibilities. With its blend of comfort, functionality, and outdoor charm, 2813 Greenridge View Lane is more than just a house—it's a place to call home.

    Zillow last checked:

    Listing updated:

    Listed by:

    Jed Gronewald 919-606-2310,

    Relevate Real Estate Inc.

    Bought with:

    PJ Sayah, 293775

    Coldwell Banker Advantage

    Source: Doorify MLS,MLS#: 10104523MLS Logo

    Facts & features

    Interior

    Bedrooms & bathrooms
    • Bedrooms: 3
    • Bathrooms: 2
    • Full bathrooms: 2
    Heating
    • Heat Pump
    Cooling
    • Central Air, Heat Pump
    Appliances
    • Included: Dishwasher, Electric Range, Electric Water Heater, Microwave, Stainless Steel Appliance(s), Water Heater
    • Laundry: Laundry Room
    Features
    • Bar, Ceiling Fan(s), Coffered Ceiling(s), Eat-in Kitchen, Entrance Foyer, Granite Counters, Open Floorplan, Master Downstairs, Separate Shower, Soaking Tub, Walk-In Shower
    • Flooring: Hardwood
    • Basement: Crawl Space
    Interior area
    • Total structure area: 2,435
    • Total interior livable area: 2,435 sqft
    • Finished area above ground: 2,435
    • Finished area below ground: 0

    Property

    Parking
    • Total spaces: 5
    • Parking features: Additional Parking
    • Attached garage spaces: 2
    • Details: Additional parking with fenced in gravel driveway for RV or Boat, etc
    Features
    • Levels: One and One Half
    • Stories: 1
    • Patio & porch: Front Porch
    • Exterior features: Fenced Yard, Garden, Private Yard, Storage
    • Fencing: Back Yard
    • Has view: Yes
    Lot
    • Size: 0.84 Acres
    • Features: Back Yard, Cul-De-Sac, Front Yard
    Details
    • Parcel number: 2706068629
    • Special conditions: Standard

    Construction

    Type & style
    • Home type: SingleFamily
    • Architectural style: Cape Cod, Traditional
    • Property subtype: Single Family Residence, Residential
    Materials
    • Vinyl Siding
    • Foundation: Brick/Mortar
    • Roof: Shingle
    Condition
    • New construction: No
    • Year built: 2004

    Utilities & green energy

    • Sewer: Septic Tank
    • Water: Private, Well

    Community & neighborhood

    Location
    • Region: Zebulon
    • Subdivision: Greenfield Commons

    Price history

    DateEventPrice
    9/3/2025Sold$440,000-4.3%$181/sqft
    Source: Doorify MLS #10104523 Report a problem
    8/14/2025Pending sale$459,900$189/sqft
    Source: Doorify MLS #10104523 Report a problem
    6/20/2025Listed for sale$459,900+5.7%$189/sqft
    Source: Doorify MLS #10104523 Report a problem
    7/26/2023Sold$435,000+0%$179/sqft
    Source: Hive MLS #100391519 Report a problem
    7/24/2023Pending sale$434,900$179/sqft
    Source: Hive MLS #100391519 Report a problem
    7/23/2023Listed for sale$434,900$179/sqft
    Source: Hive MLS #100391519 Report a problem
    7/10/2023Pending sale$434,900$179/sqft
    Source: Hive MLS #100391519 Report a problem
    7/7/2023Listed for sale$434,900$179/sqft
    Source: Hive MLS #100391519 Report a problem
    6/27/2023Pending sale$434,900$179/sqft
    Source: Hive MLS #100391519 Report a problem
    6/26/2023Listed for sale$434,900+171.8%$179/sqft
    Source: Hive MLS #100391519 Report a problem
    7/1/2004Sold$160,000$66/sqft
    Source: Public Record Report a problem

    Public tax history

    YearProperty taxesTax assessment
    2025$2,761 +3%$428,555
    2024$2,681 +38.5%$428,555 +74.4%
    2023$1,936 +7.9%$245,683
    2022$1,794 +2.7%$245,683
    2021$1,746 +1.7%$245,683
    2020$1,718 +1.5%$245,683 +20%
    2019$1,692 $204,757
    2018$1,692 +14.7%$204,757
    2017$1,476 +15.9%$204,757 +13.8%
    2016$1,273 -0.3%$179,935 -0.6%
    2015$1,277 +5.5%$181,000
    2014$1,211 $181,000
    2013-- $181,000
    2012-- $181,000
    2011-- $181,000
    2010-- $181,000
    2009-- $181,000
    2008-- --
    2007-- --
    2006-- --
    2005-- --
    2004-- --

    Find assessor info on the county website

    Neighborhood: 27597

    Nearby schools

    GreatSchools rating
    Schools provided by the listing agent
    • Elementary: Wake - Zebulon
    • Middle: Wake - Zebulon
    • High: Wake - East Wake

    Source: Doorify MLS. This data may not be complete. We recommend contacting the local school district to confirm school assignments for this home.

    Get a cash offer in 3 minutes
    Find out how much your home could sell for in as little as 3 minutes with a no-obligation cash offer.
    Estimated market value
    $436,400
    Get a cash offer in 3 minutes
    Find out how much your home could sell for in as little as 3 minutes with a no-obligation cash offer.
    Estimated market value
    $436,400