Skip main navigation
Off market
  • $776,700

    2805 Greenway Dr, Ellicott City, MD 21042

    5beds
    3,960sqft
    SingleFamily
    Built in 1966
    0.46 Acres Lot
    $776,700 Zestimate®
    $196/sqft
    $5,172 Estimated rent

    Home value

    $776,700

    $738,000 - $816,000

    $5,172/mo

    Zestimate® history
    Loading
    Loading...

    Owner options

    List your home for rent

    $5,172/mo

    Rent Zestimate®

    Find your next renter with Zillow Rental Manager. Plus, with online applications, you can quickly screen prospective tenants – for free.

    Learn more

    $5,172/mo

    Rent Zestimate®

    Refinance and save

    $4,831/mo

    Est. payment

    Refinancing to a lower rate could help reduce your monthly payments and save thousands over the life of the loan.

    See today's rates

    $4,831/mo

    Est. payment

    Explore your selling options

    Work with a Zillow partner agent

    Leverage their expertise and Zillow's premium Showcase listings to get your home seen by more buyers.

    Get started

    List with your own agent

    Get your home in front of millions of buyers by listing it on Zillow.

    Learn how to do it

    Sell it yourself

    Take full control of how buyers see your home on Zillow by listing For Sale by Owner (FSBO).

    List your home

    What's special

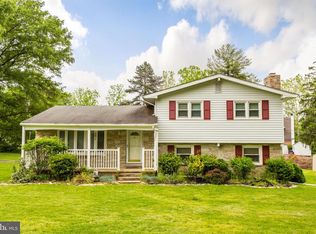
    Special one of a kind home! Have you been looking for a home with a complete in-law/au pair suite? Your search can stop here!! This is it!! The main house has wonderful features including a large remodeled kitchen with a spacious island, kitchen cabinets, granite counters, stainless steel appliances, recessed lighting and a beautiful porcelain floor. This amazing kitchen opens to the family room on one side and to a living room (or dining room) with a warm fireplace, on the other. These rooms come together to make a nice "Heart of the Home"... a great place for cooking, dining and entertaining friends and family. Many updates were done in 2014 including: a new roof, most of the main level windows, and a new Gibson hvac system. The basement has been remediated with French drains and two sump pumps plus a new back door. The basement also has a kitchen, washer, dryer, full bath and family room. The in-law suite, which is located on main level too, features two bedrooms, a bathroom with a tub, formal living room , efficiency kitchen, washer and dryer. The back door leads to a shared deck adjoining the main house. This deck overlooks a pretty back yard. This versatile home offers incredible options. completely wheel chair accessible. Home located conveniently to Baltimore, Washington and Annapolis. Don't miss this great home

    This property is off market, which means it's not currently listed for sale or rent on Zillow. This may be different from what's available on other websites or public sources.
    Facts & features

    Interior

    Bedrooms & bathrooms
    • Bedrooms: 5
    • Bathrooms: 4
    • Full bathrooms: 4
    Heating
    • Forced air, Heat pump
    Cooling
    • Central
    Appliances
    • Included: Dishwasher, Dryer, Microwave, Refrigerator, Washer
    Features
    • Ceiling Fan(s), Kitchen Island, Recessed Lighting, Carpet, Open Floorplan, 2nd Kitchen, Kitchen - Country, Entry Level Bedroom, Formal/Separate Dining Room, Family Room Off Kitchen, Efficiency, Primary Bath(s)
    • Flooring: Tile, Carpet, Hardwood
    • Basement: Finished
    • Has fireplace: Yes
    Interior area
    • Total interior livable area: 3,960 sqft
    • Finished area below ground: 700

    Property

    Parking
    • Total spaces: 5
    Accessibility
    • Accessibility features: Accessible Approach with Ramp, Level Entry - Main
    Features
    • Exterior features: Other, Vinyl, Brick
    Lot
    • Size: 0.46 Acres
    Details
    • Parcel number: 02204711
    • Special conditions: Standard

    Construction

    Type & style
    • Home type: SingleFamily
    • Architectural style: Conventional
    Materials
    • Frame
    • Roof: Other
    Condition
    • Year built: 1966

    Community & HOA

    Location
    • Region: Ellicott City

    Financial & listing details

    • Price per square foot: $196/sqft
    • Tax assessed value: $607,100
    • Annual tax amount: $6,750

    Price history

    DateEventPrice
    11/17/2020Sold$580,000+0.9%$146/sqft
    Source: Public Record Report a problem
    10/3/2020Pending sale$575,000$145/sqft
    Source: Long & Foster Real Estate, Inc. #MDHW284414 Report a problem
    9/25/2020Listed for sale$575,000+30.7%$145/sqft
    Source: Long & Foster Real Estate, Inc. #MDHW284414 Report a problem
    8/2/2004Sold$440,000$111/sqft
    Source: Public Record Report a problem

    Public tax history

    YearProperty taxesTax assessment
    2025-- $607,100 +12.1%
    2024$6,097 +3.5%$541,500 +3.5%
    2023$5,893 +3.6%$523,400 -3.3%
    2022$5,690 +3.7%$541,500 +11.1%
    2021$5,486 +5%$487,200 +5%
    2020$5,227 +5.2%$464,200 -4.7%
    2019$4,968 -2.3%$487,200 +16.5%
    2018$5,085 -16.6%$418,200
    2017$6,095 $418,200 +5.1%
    2016-- $398,000 +2.6%
    2015-- $387,900 +0.5%
    2014-- $386,067 +0.5%
    2013-- $384,233 +0.5%
    2012-- $382,400
    2011-- $382,400
    2010-- $382,400 -20.4%
    2009-- $480,490 +12.7%
    2008-- $426,312 +14.6%
    2007-- $372,136 +17%
    2006-- $317,960 +11.7%
    2005-- $284,780 +13.2%
    2004-- $251,600 +15.2%
    2003-- $218,420 +1.9%
    2002-- $214,252 +2%
    2001-- $210,086 +155.1%
    2000-- $82,360
    Find assessor info on the county website

    Neighborhood: 21042

    Nearby schools

    GreatSchools rating
    Schools provided by the listing agent
    • Elementary: ST. JOHNS LANE
    • Middle: PATAPSCO
    • High: MT HEBRON
    • District: HOWARD COUNTY PUBLIC SCHOOL SYSTEM

    Source: The MLS. This data may not be complete. We recommend contacting the local school district to confirm school assignments for this home.

    Get a cash offer in 3 minutes
    Find out how much your home could sell for in as little as 3 minutes with a no-obligation cash offer.
    Estimated market value
    $776,700
    Get a cash offer in 3 minutes
    Find out how much your home could sell for in as little as 3 minutes with a no-obligation cash offer.
    Estimated market value
    $776,700