Welcome to this stunning, private colonial, centrally located in the highly sought-after Ellicott City area of Howard County! Set on a beautifully landscaped lot, the brick and vinyl siding exterior is enhanced by a charming front porch and an expansive backyard retreat featuring a two-tiered covered composite deck, a brick patio, and a built-in outdoor fireplace, perfect for year-round entertaining. Step into the elegant two-story foyer and discover a traditional floor plan with thoughtful upgrades. Gleaming hardwood floors lead you to a private office with French doors, double crown molding, chair railing, and box wainscoting. The formal living room features tile flooring and continues the sophisticated trim detail, flowing seamlessly into the dining room with a tray ceiling, dentil crown molding, chair railing, and box wainscoting. The open-concept kitchen is a chef’s dream with 42” cabinetry, stainless steel appliances, granite countertops, decorative backsplash, and a two-tiered island with a breakfast bar. A sunny breakfast area leads into the spacious family room, highlighted by plush carpet, soaring ceilings, and a cozy wood-burning fireplace. Upstairs, the luxurious primary suite is your private retreat, boasting a vaulted ceiling, gas fireplace, hand-scraped luxury laminate flooring, a sitting area, three walk-in closets, and a spa-inspired en-suite bath with a double vanity, jetted soaking tub, and walk-in shower. Four additional bedrooms, some with new carpet, walk-in closets, and others with updated laminate flooring and a well-appointed hall bath, complete the upper level. The fully finished lower level offers flexible living options, including two potential bedrooms, a full bath, a large recreation room with a gas-burning fireplace and modern flooring, and direct walk-out access to the backyard. A spacious storage and utility room adds convenience. Recent updates include, new roof (within the last 2 years) , both air conditioners updated less than 5 years ago, water heater (about 5 years old), new carpet upstairs, new flooring in closets and lower level, freshly painted interiors, and updated stairs and decking on the exterior. Located near major commuter routes including US-40, US-29, and I-70, with easy access to Columbia Mall, Merriweather Post Pavilion, downtown Baltimore, and Washington D.C., this exceptional home offers comfort, style, and convenience all in one!
Sold for $900,000
$900,000
2806 Saint Johns Ln, Ellicott City, MD 21042
5beds
4,586sqft
Single Family Residence
Built in 2001
0.38 Acres Lot
$921,500 Zestimate®
$196/sqft
$5,949 Estimated rent
Home value
$921,500
$857,000 - $986,000
$5,949/mo
Zestimate® history
Owner options
List your home for rent
$5,949/mo
Rent Zestimate®
Find your next renter with Zillow Rental Manager. Plus, with online applications, you can quickly screen prospective tenants – for free.
$5,949/mo
Rent Zestimate®
Refinance and save
$5,689/mo
Est. payment
Refinancing to a lower rate could help reduce your monthly payments and save thousands over the life of the loan.
$5,689/mo
Est. payment
Explore your selling options
Work with a Zillow partner agent
Leverage their expertise and Zillow's premium Showcase listings to get your home seen by more buyers.
Get startedList with your own agent
Get your home in front of millions of buyers by listing it on Zillow.
Learn how to do itSell it yourself
Take full control of how buyers see your home on Zillow by listing For Sale by Owner (FSBO).
List your homeWhat's special
Gas fireplaceGas-burning fireplaceCozy wood-burning fireplaceModern flooringBuilt-in outdoor fireplaceExpansive backyard retreatElegant two-story foyer
Zillow last checked:
Listing updated:
Listed by:
Alicyn DelZoppo 443-250-9859,
Northrop Realty
Bought with:
Anthony Friedman, 0636400
Northrop Realty
Source: Bright MLS,MLS#: MDHW2053790
Facts & features
Interior
Bedrooms & bathrooms
- Bedrooms: 5
- Bathrooms: 4
- Full bathrooms: 3
- 1/2 bathrooms: 1
- Main level bathrooms: 1
Rooms
- Room types: Living Room, Dining Room, Primary Bedroom, Sitting Room, Bedroom 2, Bedroom 3, Bedroom 4, Bedroom 5, Kitchen, Family Room, Foyer, Breakfast Room, Exercise Room, Office, Recreation Room, Hobby Room
Primary bedroom
- Features: Fireplace - Gas, Attached Bathroom, Cathedral/Vaulted Ceiling, Primary Bedroom - Sitting Area, Walk-In Closet(s), Flooring - Laminated
- Level: Upper
- Area: 360 Square Feet
- Dimensions: 24 x 15
Bedroom 2
- Features: Flooring - Carpet
- Level: Upper
- Area: 121 Square Feet
- Dimensions: 11 x 11
Bedroom 3
- Features: Flooring - Carpet, Walk-In Closet(s)
- Level: Upper
- Area: 156 Square Feet
- Dimensions: 13 x 12
Bedroom 4
- Features: Attached Bathroom, Flooring - Laminated, Walk-In Closet(s)
- Level: Upper
- Area: 154 Square Feet
- Dimensions: 14 x 11
Bedroom 5
- Features: Flooring - Carpet, Walk-In Closet(s)
- Level: Upper
- Area: 156 Square Feet
- Dimensions: 13 x 12
Breakfast room
- Features: Flooring - HardWood
- Level: Main
- Area: 140 Square Feet
- Dimensions: 14 x 10
Dining room
- Features: Flooring - Ceramic Tile, Chair Rail, Crown Molding
- Level: Main
- Area: 156 Square Feet
- Dimensions: 13 x 12
Exercise room
- Features: Flooring - Carpet
- Level: Lower
- Area: 169 Square Feet
- Dimensions: 13 x 13
Family room
- Features: Fireplace - Wood Burning, Flooring - Carpet
- Level: Main
- Area: 280 Square Feet
- Dimensions: 20 x 14
Foyer
- Features: Flooring - HardWood
- Level: Main
- Area: 99 Square Feet
- Dimensions: 11 x 9
Other
- Features: Flooring - Carpet
- Level: Lower
- Area: 130 Square Feet
- Dimensions: 13 x 10
Kitchen
- Features: Flooring - HardWood, Granite Counters, Dining Area, Eat-in Kitchen, Kitchen Island, Breakfast Bar, Kitchen - Electric Cooking
- Level: Main
- Area: 195 Square Feet
- Dimensions: 15 x 13
Living room
- Features: Flooring - Ceramic Tile, Crown Molding
- Level: Main
- Area: 180 Square Feet
- Dimensions: 15 x 12
Office
- Features: Flooring - HardWood, Chair Rail, Crown Molding
- Level: Main
- Area: 120 Square Feet
- Dimensions: 12 x 10
Recreation room
- Features: Fireplace - Gas, Flooring - Laminated
- Level: Lower
- Area: 576 Square Feet
- Dimensions: 32 x 18
Sitting room
- Features: Flooring - Laminated
- Level: Upper
- Area: 108 Square Feet
- Dimensions: 12 x 9
Heating
- Heat Pump, Zoned, Forced Air, Natural Gas, Electric
Cooling
- Central Air, Zoned, Electric
Appliances
- Included: Microwave, Dishwasher, Disposal, Dryer, Freezer, Ice Maker, Self Cleaning Oven, Oven, Oven/Range - Electric, Refrigerator, Stainless Steel Appliance(s), Washer, Water Dispenser, Water Heater, Gas Water Heater
- Laundry: Dryer In Unit, Washer In Unit
Features
- Built-in Features, Ceiling Fan(s), Chair Railings, Crown Molding, Family Room Off Kitchen, Floor Plan - Traditional, Formal/Separate Dining Room, Kitchen - Gourmet, Kitchen Island, Kitchen - Table Space, Primary Bath(s), Recessed Lighting, Soaking Tub, Bathroom - Stall Shower, Bathroom - Tub Shower, Upgraded Countertops, Wainscotting, Walk-In Closet(s), 2 Story Ceilings, Dry Wall, High Ceilings
- Flooring: Carpet, Ceramic Tile, Hardwood, Laminate, Wood
- Doors: French Doors
- Windows: Double Pane Windows, Double Hung, Screens, Vinyl Clad
- Basement: Finished,Sump Pump,Connecting Stairway,Heated,Improved,Interior Entry,Exterior Entry,Rear Entrance,Walk-Out Access,Windows
- Number of fireplaces: 3
- Fireplace features: Glass Doors, Gas/Propane, Wood Burning, Mantel(s)
Interior area
- Total structure area: 4,586
- Total interior livable area: 4,586 sqft
- Finished area above ground: 3,096
- Finished area below ground: 1,490
Property
Parking
- Total spaces: 4
- Parking features: Garage Faces Front, Garage Door Opener, Inside Entrance, Asphalt, Attached, Driveway
- Attached garage spaces: 2
- Uncovered spaces: 2
Accessibility
- Accessibility features: None
Features
- Levels: Three
- Stories: 3
- Patio & porch: Deck, Patio, Porch
- Exterior features: Extensive Hardscape, Lighting
- Pool features: None
- Has spa: Yes
- Spa features: Bath
- Has view: Yes
- View description: Garden
Lot
- Size: 0.38 Acres
- Features: Landscaped
Details
- Additional structures: Above Grade, Below Grade
- Parcel number: 1402396920
- Zoning: R 20
- Special conditions: Standard
Construction
Type & style
- Home type: SingleFamily
- Architectural style: Colonial
- Property subtype: Single Family Residence
Materials
- Brick, Vinyl Siding
- Foundation: Other
- Roof: Shingle
Condition
- Excellent
- New construction: No
- Year built: 2001
Utilities & green energy
- Sewer: Public Sewer
- Water: Public
Community & HOA
Community
- Security: Main Entrance Lock, Smoke Detector(s)
- Subdivision: None Available
HOA
- Has HOA: No
Location
- Region: Ellicott City
Financial & listing details
- Price per square foot: $196/sqft
- Tax assessed value: $766,433
- Annual tax amount: $11,010
- Date on market: 6/5/2025
- Listing agreement: Exclusive Right To Sell
- Inclusions: Tv In Living Room, Outdoor Table And Chairs, Fountain
- Ownership: Fee Simple
Price history
| Date | Event | Price |
|---|---|---|
| 6/30/2025 | Sold | $900,000+2.9%$196/sqft |
Source:  Bright MLS #MDHW2053790 Report a problem Bright MLS #MDHW2053790 Report a problem | ||
| 6/7/2025 | Pending sale | $875,000$191/sqft |
Source: Bright MLS #MDHW2053790 Report a problem | ||
| 6/5/2025 | Listed for sale | $875,000+25%$191/sqft |
Source: Bright MLS #MDHW2053790 Report a problem | ||
| 11/22/2018 | Listing removed | $699,900$153/sqft |
Source: Keller Williams Integrity #1002302122 Report a problem | ||
| 10/18/2018 | Price change | $699,900-1.4%$153/sqft |
Source: Keller Williams Integrity #1002302122 Report a problem | ||
| 10/5/2018 | Price change | $710,000-1.1%$155/sqft |
Source: Keller Williams Integrity #1002302122 Report a problem | ||
| 9/11/2018 | Price change | $718,000-1%$157/sqft |
Source: Keller Williams Integrity #1002302122 Report a problem | ||
| 8/27/2018 | Listed for sale | $725,000+3.7%$158/sqft |
Source: Keller Williams Integrity #1002302122 Report a problem | ||
| 7/4/2015 | Listing removed | $699,000$152/sqft |
Source: Long & Foster Real Estate, Inc. #HW8616562 Report a problem | ||
| 6/18/2015 | Price change | $699,000-4.2%$152/sqft |
Source: Long & Foster Real Estate, Inc. #HW8616562 Report a problem | ||
| 5/28/2015 | Price change | $729,900-2.7%$159/sqft |
Source: Long & Foster Real Estate, Inc. #HW8616562 Report a problem | ||
| 4/28/2015 | Listed for sale | $749,900+476.8%$164/sqft |
Source: Long & Foster Real Estate Inc. #HW8616562 Report a problem | ||
| 6/29/2001 | Sold | $130,000+18.2%$28/sqft |
Source: Public Record Report a problem | ||
| 12/27/2000 | Sold | $110,000$24/sqft |
Source: Public Record Report a problem | ||
Public tax history
| Year | Property taxes | Tax assessment |
|---|---|---|
| 2025 | -- | $766,433 +6.3% |
| 2024 | $8,116 +3.7% | $720,800 +3.7% |
| 2023 | $7,827 +3.8% | $695,100 -3.6% |
| 2022 | $7,537 +4% | $720,800 +12% |
| 2021 | $7,248 +5.7% | $643,700 +5.7% |
| 2020 | $6,860 +6% | $609,233 -5.4% |
| 2019 | $6,472 -1.5% | $643,700 +19.1% |
| 2018 | $6,570 -15.6% | $540,300 |
| 2017 | $7,782 | $540,300 |
| 2016 | -- | $540,300 -3% |
| 2015 | -- | $556,800 +1.5% |
| 2014 | -- | $548,667 +1.5% |
| 2013 | -- | $540,533 +1.5% |
| 2012 | -- | $532,400 |
| 2011 | -- | $532,400 |
| 2010 | -- | $532,400 -31.1% |
| 2009 | -- | $772,800 +17.7% |
| 2008 | -- | $656,650 +21.5% |
| 2007 | -- | $540,500 +27.4% |
| 2006 | -- | $424,350 +6.7% |
| 2005 | -- | $397,562 +7.2% |
| 2004 | -- | $370,776 +7.8% |
| 2003 | -- | $343,990 +2% |
| 2002 | -- | $337,306 +448.5% |
| 2001 | -- | $61,493 |
Find assessor info on the county website
Neighborhood: 21042
Nearby homes
- $867,4004 bd4 ba3.3k sqft2808 Saint Johns Ln, Ellicott City, MD 21042Off Market

- $769,8005 bd4 ba3.9k sqft2805 Greenway Dr, Ellicott City, MD 21042Off Market
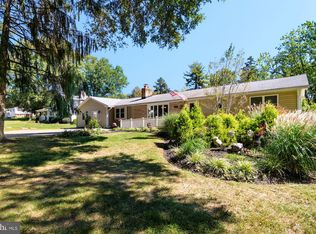
- $843,200-- bd2 ba2.5k sqft2804 Saint Johns Ln, Ellicott City, MD 21042Off Market
- $573,8004 bd3 ba1.8k sqft2801 Greenway Dr, Ellicott City, MD 21042Off Market
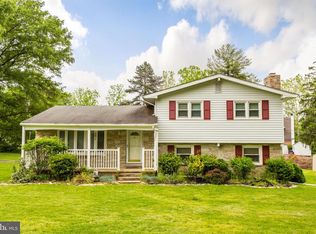
- $550,300-- bd1 ba1.3k sqft2814 Southview Rd, Ellicott City, MD 21042Off Market
- $539,500-- bd2 ba1.3k sqft2809 Greenway Dr, Ellicott City, MD 21042Off Market
- $744,7004 bd5 ba2.7k sqft2812 Saint Johns Ln, Ellicott City, MD 21042Off Market
- $610,700-- bd2 ba1.8k sqft2805 Southview Rd, Ellicott City, MD 21042Off Market
Nearby schools
GreatSchools rating
- 8/10St. Johns Lane Elementary SchoolGrades: K-5Distance: 0.3 mi
- 8/10Patapsco Middle SchoolGrades: 6-8Distance: 1.1 mi
- 9/10Mount Hebron High SchoolGrades: 9-12Distance: 0.4 mi
Schools provided by the listing agent
- Elementary: St. Johns Lane
- Middle: Patapsco
- High: Mt. Hebron
- District: Howard County Public School System
Source: Bright MLS. This data may not be complete. We recommend contacting the local school district to confirm school assignments for this home.
Get a cash offer in 3 minutes
Find out how much your home could sell for in as little as 3 minutes with a no-obligation cash offer.
Estimated market value
$921,500
Get a cash offer in 3 minutes
Find out how much your home could sell for in as little as 3 minutes with a no-obligation cash offer.
Estimated market value
$921,500
- Maryland
- Howard County
- Ellicott City
- 21042
- 2806 Saint Johns Ln
Nearby cities
Nearby zip codes
Other Ellicott City Topics
