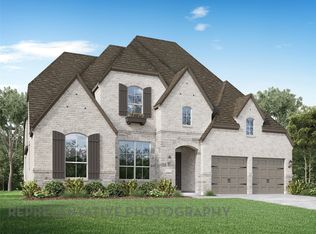
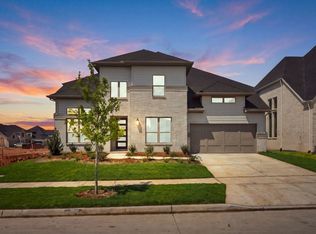
Award-winning Highland Home located in Pecan Square, this stunning 223 Plan offers approximately 3,850 sq. ft. with 4 bedrooms, 4 full baths, and 2 half baths, spanning two stories with a 3-car garage. Designed for both entertaining and everyday living, the open-concept layout features a spacious family room with fireplace and sliding glass doors leading to extended outdoor living, along with a beautifully appointed kitchen with a large island and built-in hutch. The thoughtfully designed floor plan includes expanded secondary bedrooms with full baths and an additional powder bath, while the extended primary suite creates a luxurious retreat complete with a rectangular freestanding tub and dropped shower pan. Located in the heart of Pecan Square, residents enjoy a Town Square–centered lifestyle with Jackson Hall, The Greeting House, The Arena, The Lawn, resort-style pools, parks, trails, and green spaces, blending small-town charm with modern Texas living.
Sold
Price history
| Date | Event | Price |
|---|---|---|
| 9/29/2026 | Sold | -- |
Source: NTREIS #21248601 Report a problem | ||
| 7/13/2026 | Pending sale | $950,000$247/sqft |
Source: NTREIS #21248601 Report a problem | ||
| 6/12/2026 | Price change | $950,000-1.3%$247/sqft |
Source: NTREIS #21248601 Report a problem | ||
| 6/9/2026 | Price change | $962,085+0.2%$250/sqft |
Source: NTREIS #21248601 Report a problem | ||
| 5/20/2026 | Price change | $960,085+6.7%$250/sqft |
Source: NTREIS #21248601 Report a problem | ||
| 5/14/2026 | Price change | $899,619+0.3%$234/sqft |
Source: NTREIS #21248601 Report a problem | ||
| 5/6/2026 | Price change | $897,360+0.6%$233/sqft |
Source: NTREIS #21248601 Report a problem | ||
| 4/22/2026 | Price change | $891,960+0.1%$232/sqft |
Source:  Highland Homes Report a problem Highland Homes Report a problem | ||
| 4/21/2026 | Price change | $891,395+0.4%$232/sqft |
Source: Highland Homes Report a problem | ||
| 3/5/2026 | Price change | $887,895+1.1%$231/sqft |
Source: Highland Homes Report a problem | ||
| 2/13/2026 | Listed for sale | $877,895$228/sqft |
Source: Highland Homes Report a problem | ||


Get a cash offer in 3 minutes
Find out how much your home could sell for in as little as 3 minutes with a no-obligation cash offer.
Estimated market value
$950,200
