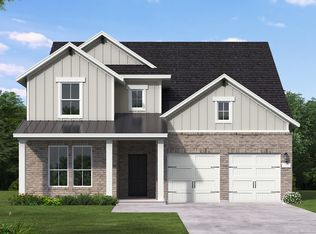
MLS# 21314983 - Built by Coventry Homes - Dec 11 2026 completion! ~ Spacious 5 bed, 5 bath (4 full, 1 half) Traditional residence in Pecan Square offering 4,069 SF with 2 living areas and a 2-car garage. Interior features include vaulted ceilings, decorative lighting, granite counters, kitchen island, pantry and Smart Home system. Energy-efficient HVAC with heat pump, natural gas fireplace, zoned cooling and ENERGY STAR equipment. Covered patio, rain gutters, landscaped greenbelt lot with sprinkler system. Floors: carpet, LVP, tile and vinyl. Construction incomplete; est. completion 12-11-2026. Schools: Northwest ISD – Daniels, Pike, Byron Nelson.
Pending
$752,613
204 Harmony, Northlake, TX 76247
5beds
4,069sqft
Single Family Residence
Built in 2025
5,749 Square Feet Lot
$-- Zestimate®
$185/sqft
$188/mo HOA
What's special
- 89 days
- 12
- 0
Zillow last checked:
Listing updated:
Listed by:
Ben Caballero 888-872-6006,
HomesUSA.com 888-872-6006
Source: NTREIS,MLS#: 21314983
Facts & features
Interior
Bedrooms & bathrooms
- Bedrooms: 5
- Bathrooms: 5
- Full bathrooms: 4
- 1/2 bathrooms: 1
Primary bedroom
- Level: First
- Dimensions: 4 x 4
Bedroom
- Level: Second
- Dimensions: 4 x 4
Bedroom
- Level: Second
- Dimensions: 4 x 4
Bedroom
- Level: Second
- Dimensions: 4 x 4
Bedroom
- Level: Second
- Dimensions: 4 x 4
Breakfast room nook
- Level: First
- Dimensions: 4 x 4
Dining room
- Level: First
- Dimensions: 4 x 4
Game room
- Level: Second
- Dimensions: 4 x 4
Kitchen
- Level: First
- Dimensions: 4 x 4
Living room
- Level: Second
- Dimensions: 4 x 4
Living room
- Level: First
- Dimensions: 4 x 4
Office
- Level: First
- Dimensions: 4 x 4
Utility room
- Level: First
- Dimensions: 4 x 4
Heating
- Central, ENERGY STAR Qualified Equipment, Fireplace(s), Heat Pump, Natural Gas
Cooling
- Central Air, Ceiling Fan(s), ENERGY STAR Qualified Equipment, Zoned
Appliances
- Included: Some Gas Appliances, Dishwasher, Gas Cooktop, Disposal, Gas Oven, Microwave, Plumbed For Gas, Tankless Water Heater
- Laundry: Washer Hookup, Electric Dryer Hookup, Laundry in Utility Room
Features
- Decorative/Designer Lighting Fixtures, Granite Counters, Kitchen Island, Pantry, Smart Home, Vaulted Ceiling(s)
- Flooring: Carpet, Luxury Vinyl Plank, Tile, Vinyl
- Has basement: No
- Has fireplace: No
Interior area
- Total interior livable area: 4,069 sqft
Property
Parking
- Total spaces: 2
- Parking features: Door-Multi, Door-Single, Garage, Garage Door Opener, Garage Faces Rear
- Attached garage spaces: 2
Features
- Levels: Two
- Stories: 2
- Patio & porch: Covered
- Exterior features: Rain Gutters
- Pool features: None, Community
- Fencing: Back Yard,Wood
Lot
- Size: 5,749 Square Feet
- Dimensions: 50 x 115
- Features: Greenbelt, Landscaped, Subdivision, Sprinkler System
Details
- Parcel number: 204 Harmony
Construction
Type & style
- Home type: SingleFamily
- Architectural style: Traditional,Detached
- Property subtype: Single Family Residence
Materials
- Brick, Fiber Cement, Radiant Barrier
- Foundation: Slab
- Roof: Composition
Condition
- New construction: Yes
- Year built: 2025
Utilities & green energy
- Sewer: Public Sewer
- Water: Public
- Utilities for property: Natural Gas Available, Sewer Available, Separate Meters, Underground Utilities, Water Available
Green energy
- Energy efficient items: HVAC, Insulation, Lighting, Rain/Freeze Sensors
- Indoor air quality: Ventilation
- Water conservation: Efficient Hot Water Distribution, Low-Flow Fixtures, Water-Smart Landscaping
Community & HOA
Community
- Features: Clubhouse, Fitness Center, Fishing, Fenced Yard, Other, Playground, Pool, Trails/Paths, Curbs, Sidewalks
- Security: Prewired, Smoke Detector(s)
- Subdivision: Pecan Square
HOA
- Has HOA: Yes
- Services included: Internet
- HOA fee: $2,260 annually
- HOA name: Pecan Square Hoa
- HOA phone: 214-871-9700
Location
- Region: Northlake
Financial & listing details
- Price per square foot: $185/sqft
- Date on market: 6/27/2026
- Cumulative days on market: 92 days
- Listing terms: Cash,Conventional,FHA
Estimated market value
Not available
Estimated sales range
Not available
$4,640/mo
Price history
| Date | Event | Price |
|---|---|---|
| 6/27/2026 | Pending sale | $752,613$185/sqft |
Source: NTREIS #21314983 Report a problem | ||
Public tax history
Tax history is unavailable.
Monthly payment
Est. payment
Payment breakdown
Explore the cost of this home by adjusting the details. Changes won't be saved.Climate risks
Neighborhood: 76247
Nearby schools
Schools provided by the listing agent
- Elementary: Johnie Daniel
- Middle: Pike
- High: Byron Nelson
- District: Northwest ISD
Source: NTREIS. This data may not be complete. We recommend contacting the local school district to confirm school assignments for this home.

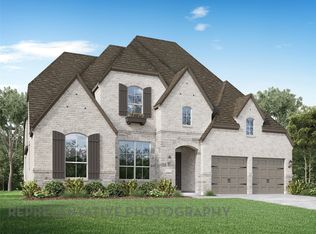
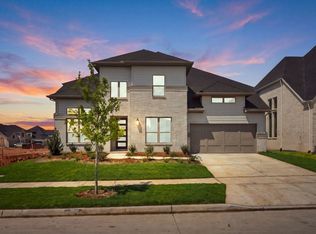
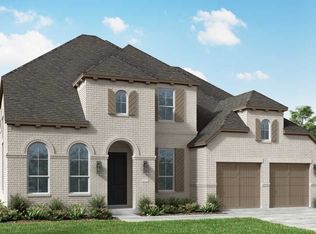
Similar homes
- $869,9904 bd6 ba3.5k sqft307 Taylor Way, Northlake, TX 76247New Construction
 NTREIS
 - $849,9904 bd5 ba3k sqft209 Barnwood Way, Northlake, TX 76247New Construction
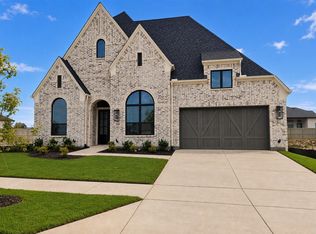 NTREIS
 - $696,2485 bd6 ba3.7k sqft2805 Starlight Trl, Northlake, TX 76247New Construction
 NTREIS
 - $795,0006 bd4 ba4.3k sqft1305 5th St, Argyle, TX 76226For Sale
 MLS ID #21366235, Kimberly Reding. NTREIS
