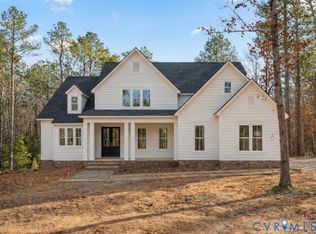
MOVE-IN READY!! The Crenshaw floorplan offers 4 bedrooms, 3.5 baths, and a luxury first-floor primary suite on nearly 3 acres! Upon entering, you’ll find beautiful LVP flooring throughout the main living areas. Off the entryway, a versatile flex room can serve as a formal dining room, a spacious home office, or any other use that fits your lifestyle. The heart of the home lies in the gourmet kitchen, which features designer finishes such as quartz countertops, a tile backsplash, a wall oven and microwave, and a stainless steel range hood. The adjoining dining area includes a chandelier and offers access to the back porch. The light-filled family room boasts a gas fireplace with a stone surround. The first-floor primary suite includes an oversized walk-in closet and an ensuite bath with tile flooring, a double vanity, a tiled walk-in shower, a water closet, and a linen closet. A pocket office, tucked at the back of the home, provides an additional workspace. The first floor also includes a mudroom, a laundry room with shelving, and a powder room for guests. Upstairs, you’ll find a spacious loft, ideal as a secondary entertainment area. Bedroom 2 features a walk-in closet and an ensuite bath with a tub/shower combo. Bedroom 3, with a walk-in closet, and Bedroom 4, with a double-door closet, share a full hall bath with a double vanity and a tub/shower combo. The exterior offers covered porches at both the front and back, perfect for relaxing evenings. Maple Grove, located in Powhatan, is known for its rich history and breathtaking landscapes, creating the perfect setting for your dream home. Imagine waking up to the soothing sounds of nature, enjoying picturesque views from your backyard, and basking in the serenity that only Maple Grove can offer. This idyllic location allows you to escape the hustle and bustle of city life while staying close to modern amenities.
Sold for $894,000
Zillow last checked:
Listing updated:
Bought with:
Renee Cole, 0225252222
Long & Foster REALTORS
Source: CVRMLS,MLS#: 2423425 Originating MLS: Central Virginia Regional MLS
Originating MLS: Central Virginia Regional MLSPrice history
| Date | Event | Price |
|---|---|---|
| 5/28/2025 | Sold | $894,000$278/sqft |
Source:  CVRMLS #2423425 Report a problem CVRMLS #2423425 Report a problem | ||
| 4/25/2025 | Pending sale | $894,000$278/sqft |
Source: CVRMLS #2423425 Report a problem | ||
| 9/11/2024 | Listed for sale | $894,000$278/sqft |
Source: CVRMLS #2423425 Report a problem | ||
| 8/5/2024 | Listing removed | $894,000$278/sqft |
Source: CVRMLS #2409819 Report a problem | ||
| 4/19/2024 | Listed for sale | $894,000$278/sqft |
Source: CVRMLS #2409819 Report a problem | ||
Get a cash offer in 3 minutes
Find out how much your home could sell for in as little as 3 minutes with a no-obligation cash offer.
Estimated market value
$918,500
