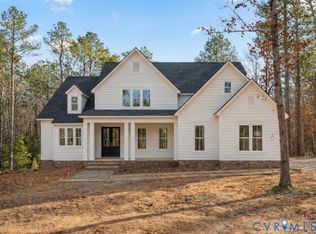
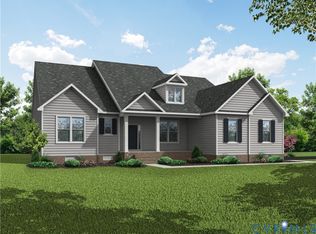
To Be Built by Keel Custom Homes in the beautiful Maple Grove community. The Bonaire plan offers thoughtful design and flexible living on a private cul-de-sac homesite of approximately 3.45 acres. This home features 4 bedrooms, 3.5 baths, first-floor study, a spacious first-floor primary suite, a second-floor loft, along with a 2-car oversized garage.
The open first floor creates a natural flow for everyday living and entertaining, connecting the family room, kitchen, and dining nook. A generous mudroom and laundry room provide the perfect landing zone after enjoying the outdoors on your large homesite. Relax on the covered rear porch and take in the peaceful surroundings that make Maple Grove such a special place to call home.
Maple Grove is a scenic Powhatan community spanning more than 500 acres and known for its spacious 2+ acre homesites and preserved natural surroundings. Enjoy the peace and privacy of country living while still being just minutes from Powhatan Village and about 15 minutes to the shopping and dining at Westchester Commons.
Photos are for marketing purposes only. This is a To Be Built home. List price considers design selections depicted in photos.
Pending
$912,567
2840 Maple Lake Turn, Powhatan, VA 23139
5beds
3,330sqft
Single Family Residence
Built in 2026
3.45 Acres Lot
$-- Zestimate®
$274/sqft
$18/mo HOA
What's special
Second-floor loftSpacious first-floor primary suiteLarge homesiteCovered rear porchPeaceful surroundingsFirst-floor study
- 189 days
- 23
- 1
Zillow last checked:
Listing updated:
Listed by:
Casey White 804-316-1232,
MSE Properties 804-358-0747
Source: CVRMLS,MLS#: 2605238 Originating MLS: Central Virginia Regional MLS
Originating MLS: Central Virginia Regional MLSFacts & features
Interior
Bedrooms & bathrooms
- Bedrooms: 5
- Bathrooms: 4
- Full bathrooms: 3
- 1/2 bathrooms: 1
Primary bedroom
- Level: First
- Dimensions: 15.10 x 16.0
Bedroom 2
- Description: With ensuite
- Level: Second
- Dimensions: 14.4 x 16.2
Bedroom 3
- Description: Shared ensuite
- Level: Second
- Dimensions: 12.0 x 13.6
Bedroom 4
- Description: Shared ensuite
- Level: Second
- Dimensions: 12.0 x 12.6
Additional room
- Description: Loft
- Level: Second
- Dimensions: 13.4 x 12.0
Dining room
- Level: First
- Dimensions: 14.4 x 13.10
Foyer
- Level: First
- Dimensions: 10.0 x 8.4
Other
- Description: Shower
- Level: First
Other
- Description: Tub & Shower
- Level: Second
Half bath
- Level: First
Kitchen
- Level: First
- Dimensions: 23.10 x 9.10
Laundry
- Description: Tiled walk-in laundry room
- Level: First
- Dimensions: 8.0 x 9.10
Laundry
- Description: Mudroom
- Level: First
- Dimensions: 6.0 x 9.10
Living room
- Level: First
- Dimensions: 20.2 x 25.0
Office
- Description: Study with French doors
- Level: First
- Dimensions: 12.0 x 12.0
Heating
- Multi-Fuel, Zoned
Cooling
- Central Air, Heat Pump, Zoned
Appliances
- Included: Built-In Oven, Cooktop, Dishwasher, Gas Cooking, Disposal, Microwave, Propane Water Heater, Range, Range Hood, Tankless Water Heater
- Laundry: Washer Hookup, Dryer Hookup
Features
- Bookcases, Built-in Features, Bedroom on Main Level, Dining Area, Double Vanity, Eat-in Kitchen, French Door(s)/Atrium Door(s), Fireplace, Granite Counters, High Ceilings, High Speed Internet, Kitchen Island, Loft, Pantry, Recessed Lighting, Cable TV, Wired for Data, Walk-In Closet(s)
- Flooring: Partially Carpeted, Tile, Wood
- Doors: French Doors
- Basement: Crawl Space
- Attic: Walk-In
- Number of fireplaces: 1
- Fireplace features: Gas
Interior area
- Total interior livable area: 3,330 sqft
- Finished area above ground: 3,330
- Finished area below ground: 0
Video & virtual tour
Property
Parking
- Total spaces: 2
- Parking features: Attached, Driveway, Garage, Paved
- Attached garage spaces: 2
- Has uncovered spaces: Yes
Accessibility
- Accessibility features: Accessible Full Bath, Low Threshold Shower
Features
- Levels: Two
- Stories: 2
- Patio & porch: Wrap Around, Deck, Porch
- Exterior features: Deck, Porch, Paved Driveway
- Pool features: None
- Fencing: None
Lot
- Size: 3.45 Acres
- Features: Wooded, Cul-De-Sac
Details
- Parcel number: 28B1726
- Zoning description: R-2
- Special conditions: Corporate Listing
Construction
Type & style
- Home type: SingleFamily
- Architectural style: Custom,Two Story
- Property subtype: Single Family Residence
Materials
- Brick, Drywall, HardiPlank Type
- Roof: Asphalt,Metal
Condition
- New Construction
- New construction: Yes
- Year built: 2026
Utilities & green energy
- Sewer: Septic Tank
- Water: Well
Community & HOA
Community
- Features: Common Grounds/Area, Home Owners Association
- Subdivision: Maple Grove
HOA
- Has HOA: Yes
- Services included: Common Areas
- HOA fee: $220 annually
Location
- Region: Powhatan
Financial & listing details
- Price per square foot: $274/sqft
- Tax assessed value: $116,500
- Annual tax amount: $8,737
- Date on market: 3/12/2026
- Ownership: Corporate
- Ownership type: Corporation
Estimated market value
Not available
Estimated sales range
Not available
Not available
Price history
| Date | Event | Price |
|---|---|---|
| 4/13/2026 | Pending sale | $912,567$274/sqft |
Source:  CVRMLS #2605238 Report a problem CVRMLS #2605238 Report a problem | ||
| 4/13/2026 | Price change | $912,567+3.7%$274/sqft |
Source: CVRMLS #2605238 Report a problem | ||
| 3/12/2026 | Listed for sale | $879,990$264/sqft |
Source: CVRMLS #2605238 Report a problem | ||
Public tax history
Tax history is unavailable.
Monthly payment
Est. payment
Payment breakdown
Explore the cost of this home by adjusting the details. Changes won't be saved.Climate risks
Neighborhood: 23139
Nearby schools
Schools provided by the listing agent
- Elementary: Pocahontas
- Middle: Powhatan
- High: Powhatan
Source: CVRMLS. This data may not be complete. We recommend contacting the local school district to confirm school assignments for this home.

Similar homes
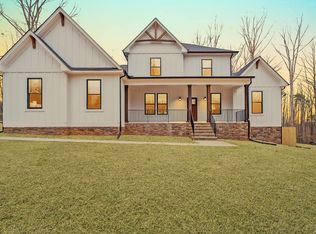
- $899,0004 bd4 ba3.5k sqft1363 Meadow Grove Dr, Powhatan, VA 23139For Sale
 MLS ID #2621939, Brittany Heare, Providence Hill Real Estate. CVRMLS
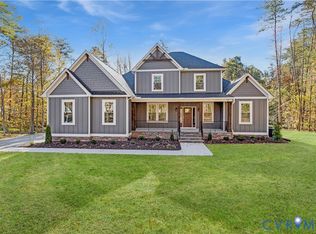
 - $880,7404 bd4 ba3.2k sqft1670 Broken Branch Trl Lot 21, Powhatan, VA 23139New Construction
 MLS ID #2609542, Ryan Sedwick, Hometown Realty. CVRMLS
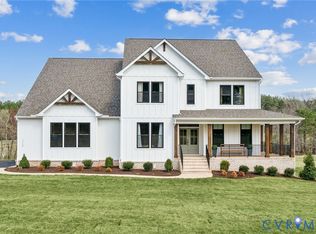
 - $879,9504 bd4 ba3.6k sqft1375 Meadow Grove Dr Lot 4, Powhatan, VA 23139New Construction
 MLS ID #2619068, Ryan Sedwick, Hometown Realty. CVRMLS
 - $874,2005 bd4 ba3.2k sqft1397 Meadow Grove Dr Lot 10, Powhatan, VA 23139New Construction
 MLS ID #2619713, Ryan Sedwick, Hometown Realty. CVRMLS
