Stunning custom new construction in the desirable Maple Grove community of Powhatan! Offering approximately 3,950 sqft of finished luxury living space, this impressive home features 5 bedrooms, 4 bathrooms, and the potential to expand to more than 6,300 sqft by finishing the spacious lower level. Designed with quality craftsmanship and attention to detail throughout, the home showcases soaring ceilings, extensive custom trim, designer lighting, and a beautifully appointed kitchen featuring custom cabinetry, upgraded appliances, and premium finishes. The open-concept design creates an effortless flow between the kitchen and spacious living areas, complemented by architectural details and abundant natural light. The first floor also offers a generously sized flex room, providing the perfect space for a playroom, second family room, home office, media room, or whatever best suits your lifestyle. The luxurious primary suite provides a private retreat with a spa-inspired bath and generous closet space. Four additional bedrooms offer plenty of flexibility for family, guests, or home-office needs. The home is designed with 5 bedrooms being the septic system permitted/designed for 4-bedroom occupancy. One of this home's standout features is the approximately 2,500 sqft unfinished walk-out basement with impressive 10-foot ceilings and natural light. This exceptional space provides tremendous potential for future expansion. Buyers can customize it to create a theater, gym, recreation room, guest accommodations, entertainment area, or a combination of spaces. Optional finishing possibilities may be available.
Home is sitting on a 2.11 acre corner lot, the generous rear yard provides additional opportunities for outdoor living and future enhancements. Currently under construction with anticipated completion in approximately 8 weeks, this is a wonderful opportunity to own a brand-new custom home in Maple Grove, combining luxury finishes, modern design, generous living space, and exceptional future expansion potential.
Coming soon 10/29
$1,089,000
2695 High Bank Pl, Powhatan, VA 23139
5beds
3,952sqft
Single Family Residence
Built in 2026
2.11 Acres Lot
$-- Zestimate®
$276/sqft
$18/mo HOA
What's special
- 9 days
- 269
- 24
Zillow last checked:
Listing updated:
Listed by:
Silvana Lucero 973-280-6818,
Weichert Brockwell & Associate 804-518-0500
Source: CVRMLS,MLS#: 2624476 Originating MLS: Central Virginia Regional MLS
Originating MLS: Central Virginia Regional MLSFacts & features
Interior
Bedrooms & bathrooms
- Bedrooms: 5
- Bathrooms: 4
- Full bathrooms: 4
Primary bedroom
- Description: Ensuite Spa Primary Bath, WIC
- Level: First
- Dimensions: 18.0 x 14.0
Bedroom 2
- Description: Ensuite Bath, WIC
- Level: Second
- Dimensions: 16.0 x 12.0
Bedroom 3
- Description: Walk-In Closet, Jack and Jill Bath
- Level: Second
- Dimensions: 17.0 x 13.0
Bedroom 4
- Description: Walk-In Closet, Jack and Jill Bath
- Level: Second
- Dimensions: 15.0 x 10.0
Bedroom 5
- Description: Guest suite / Office
- Level: First
- Dimensions: 11.0 x 12.0
Additional room
- Description: Loft Area on 2nd Floor
- Level: Second
- Dimensions: 11.0 x 12.0
Additional room
- Description: Studio / Rec Room / Bar
- Level: First
- Dimensions: 28.0 x 14.0
Dining room
- Description: 10 Ft. Ceiling, Open to kitchen/living room
- Level: First
- Dimensions: 14.0 x 12.0
Foyer
- Description: 10 Ft Ceiling, Solid Wood, Double Front Door
- Level: First
- Dimensions: 18.0 x 7.0
Other
- Description: Tub & Shower
- Level: First
Other
- Description: Shower
- Level: Second
Kitchen
- Description: Generous Island, Premium Appliances, Pantry
- Level: First
- Dimensions: 14.0 x 13.0
Laundry
- Description: Washer / Dryer Hook Ups
- Level: First
- Dimensions: 4.0 x 4.0
Laundry
- Description: Washer / Dryer Hook Ups
- Level: Second
- Dimensions: 4.0 x 4.0
Living room
- Description: 10 Ft. Ceiling, Solid Wood, Fireplace
- Level: First
- Dimensions: 21.0 x 19.0
Heating
- Propane, Zoned
Cooling
- Central Air, Zoned
Appliances
- Included: Dishwasher, Disposal, Microwave, Refrigerator, Range Hood, Stove, Tankless Water Heater
- Laundry: Washer Hookup, Dryer Hookup
Features
- Bookcases, Built-in Features, Bedroom on Main Level, Breakfast Area, Ceiling Fan(s), Dining Area, Separate/Formal Dining Room, Double Vanity, Eat-in Kitchen, En Suite Bathroom, Full Bath on Main Level, Fireplace, Granite Counters, Kitchen Island, Bath in Primary Bedroom, Main Level Primary, Pantry, Recessed Lighting, Walk-In Closet(s)
- Flooring: Carpet, Ceramic Tile, Wood
- Doors: Sliding Doors
- Windows: Thermal Windows
- Basement: Partial,Unfinished
- Attic: Pull Down Stairs
- Number of fireplaces: 1
- Fireplace features: Gas
Interior area
- Total interior livable area: 3,952 sqft
- Finished area above ground: 3,952
- Finished area below ground: 0
Property
Parking
- Total spaces: 2
- Parking features: Attached, Direct Access, Driveway, Garage, Garage Door Opener, Paved, Garage Faces Rear, Garage Faces Side
- Attached garage spaces: 2
- Has uncovered spaces: Yes
Features
- Levels: Two
- Stories: 2
- Patio & porch: Balcony
- Exterior features: Lighting, Paved Driveway
- Pool features: None
- Fencing: None
Lot
- Size: 2.11 Acres
- Features: Cleared, Corner Lot
Details
- Parcel number: 28B177
- Special conditions: Corporate Listing
Construction
Type & style
- Home type: SingleFamily
- Architectural style: Two Story,Transitional
- Property subtype: Single Family Residence
Materials
- Brick, Drywall, Frame, HardiPlank Type
- Roof: Shingle
Condition
- New Construction
- New construction: Yes
- Year built: 2026
Utilities & green energy
- Sewer: Septic Tank
- Water: Well
Community & HOA
Community
- Features: Home Owners Association
- Security: Smoke Detector(s)
- Subdivision: Maple Grove
HOA
- Has HOA: Yes
- Services included: Common Areas
- HOA fee: $213 annually
Location
- Region: Powhatan
Financial & listing details
- Price per square foot: $276/sqft
- Tax assessed value: $102,800
- Annual tax amount: $733
- Date on market: 9/15/2026
- Ownership: Corporate
- Ownership type: Corporation
Estimated market value
Not available
Estimated sales range
Not available
Not available
Price history
| Date | Event | Price |
|---|---|---|
| 6/30/2026 | Sold | $505,000-49.4%$128/sqft |
Source:  CVRMLS #2605371 Report a problem CVRMLS #2605371 Report a problem | ||
| 5/16/2026 | Pending sale | $999,000$253/sqft |
Source: CVRMLS #2605371 Report a problem | ||
| 3/5/2026 | Listed for sale | $999,000+0.9%$253/sqft |
Source: CVRMLS #2605371 Report a problem | ||
| 11/12/2025 | Listing removed | $990,000$251/sqft |
Source: CVRMLS #2520964 Report a problem | ||
| 9/18/2025 | Pending sale | $990,000$251/sqft |
Source: CVRMLS #2520964 Report a problem | ||
| 7/25/2025 | Listed for sale | $990,000+11.2%$251/sqft |
Source: CVRMLS #2520964 Report a problem | ||
| 7/8/2025 | Listing removed | $890,000$225/sqft |
Source: CVRMLS #2506633 Report a problem | ||
| 5/21/2025 | Pending sale | $890,000$225/sqft |
Source: CVRMLS #2506633 Report a problem | ||
| 3/25/2025 | Listed for sale | $890,000+18.1%$225/sqft |
Source: CVRMLS #2506633 Report a problem | ||
| 9/21/2023 | Listing removed | -- |
Source:  Long & Foster Broker Feed Report a problem Long & Foster Broker Feed Report a problem | ||
| 8/9/2023 | Listed for sale | $753,900$191/sqft |
Source: CVRMLS #2317594 Report a problem | ||
Public tax history
Tax history is unavailable.
Monthly payment
Est. payment
Payment breakdown
Explore the cost of this home by adjusting the details. Changes won't be saved.Climate risks
Neighborhood: 23139
Nearby schools
Schools provided by the listing agent
- Elementary: Pocahontas
- Middle: Powhatan
- High: Powhatan
Source: CVRMLS. This data may not be complete. We recommend contacting the local school district to confirm school assignments for this home.
Similar homes
- $1,295,0004 bd4 ba4.2k sqft1585 Logging Trl, Powhatan, VA 23139New Construction
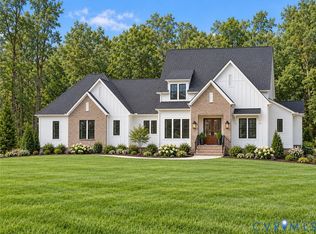 MLS ID #2625511, Heather Ogle Toth, Valentine Properties. CVRMLS
 - $1,099,9505 bd4 ba4.5k sqft3076 Braehead Rd, Powhatan, VA 23015New Construction
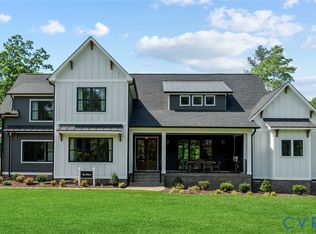 MLS ID #2612222, Matt Rutledge, Hometown Realty. CVRMLS
 - $1,220,0004 bd4 ba3.2k sqft0 Broken Branch Trl, Powhatan, VA 23139New Construction
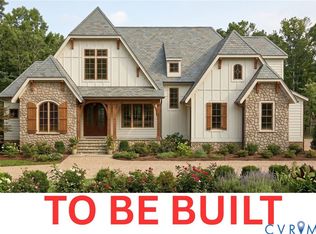 MLS ID #2616034, Erin Hungerford, Long & Foster REALTORS. CVRMLS
 - $879,9504 bd4 ba3.6k sqft1375 Meadow Grove Dr Lot 4, Powhatan, VA 23139New Construction
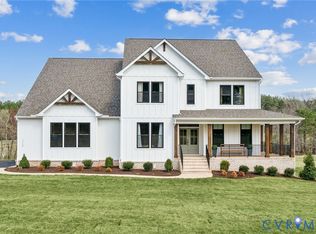 MLS ID #2619068, Ryan Sedwick, Hometown Realty. CVRMLS
