Skip main navigation
Sold
  • Price Unknown

    2805 Millbrook Ct, Arlington, TX 76012

    4beds
    3,079sqft
    Single Family Residence
    Built in 1974
    0.3 Acres Lot
    $615,000 Zestimate®
    $--/sqft
    $4,211 Estimated rent

    Home value

    $615,000

    $584,000 - $652,000

    $4,211/mo

    Zestimate® history
    Loading
    Loading...

    Owner options

    List your home for rent

    $4,211/mo

    Rent Zestimate®

    Find your next renter with Zillow Rental Manager. Plus, with online applications, you can quickly screen prospective tenants – for free.

    Learn more

    $4,211/mo

    Rent Zestimate®

    Refinance and save

    $400/mo

    Est. payment

    Refinancing to a lower rate could help reduce your monthly payments and save thousands over the life of the loan.

    See today's rates

    $400/mo

    Est. payment

    Explore your selling options

    Work with a Zillow partner agent

    Leverage their expertise and Zillow's premium Showcase listings to get your home seen by more buyers.

    Get started

    List with your own agent

    Get your home in front of millions of buyers by listing it on Zillow.

    Learn how to do it

    Sell it yourself

    Take full control of how buyers see your home on Zillow by listing For Sale by Owner (FSBO).

    List your home

    What's special

    Sparkling poolClean linesNatural lightLovely viewsCanal viewsQuiet cul-de-sac lotCovered front porch
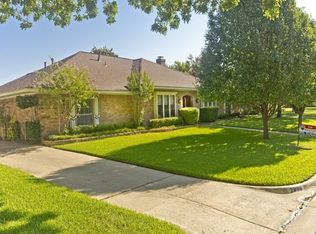
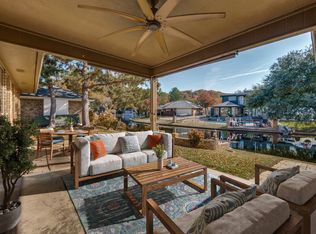
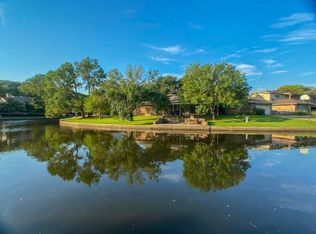
    Boasting clean lines and upgraded materials, this 4-bedroom stunner has been reimagined for today’s modern lifestyle! Perfectly placed on a quiet cul-de-sac lot in sought-after Millbrook, a major remodel included the removal of walls to create a fantastic open floorplan designed for comfortable family living and gracious entertaining. An abundance of windows provides a wealth of natural light and lovely views of the tranquil canal and sparkling pool and spa. The primary suite is to die for: large bedroom with plate glass windows viewing pool and canal, walk-in closet, built-in storage, oversized shower, and soaking tub. The dream kitchen presents a huge peninsula, 6-burner plus griddle cooktop, double oven with convection, and loads of cabinets. Multiple options on living and dining space arrangements. Upstairs bedrooms are large and any could easily be a nice game room. Two oversized, extra closets offer tremendous storage. Covered front porch, balcony with canal views.

    Zillow last checked:

    Listing updated:

    Listed by:

    Mary Ann Heugatter 0434244 817-654-3737,

    Ebby Halliday, REALTORS 817-654-3737,

    Carolyn Casselberry 817-235-1511,

    Ebby Halliday, REALTORS

    Bought with:

    Susan Evitt Smith

    On The Move Realty LLC

    Source: NTREIS,MLS#: 20390778

    Facts & features

    Interior

    Bedrooms & bathrooms
    • Bedrooms: 4
    • Bathrooms: 3
    • Full bathrooms: 2
    • 1/2 bathrooms: 1
    Primary bedroom
    • Features: Closet Cabinetry, Dual Sinks, En Suite Bathroom, Garden Tub/Roman Tub, Separate Shower, Walk-In Closet(s)
    • Level: First
    • Dimensions: 16 x 14
    Bedroom
    • Features: Ceiling Fan(s), Walk-In Closet(s)
    • Level: Second
    • Dimensions: 13 x 13
    Bedroom
    • Features: Ceiling Fan(s), Walk-In Closet(s)
    • Level: Second
    • Dimensions: 13 x 11
    Bedroom
    • Features: Ceiling Fan(s), Walk-In Closet(s)
    • Level: Second
    • Dimensions: 14 x 14
    Dining room
    • Level: First
    • Dimensions: 15 x 13
    Family room
    • Features: Ceiling Fan(s)
    • Level: First
    • Dimensions: 15 x 12
    Kitchen
    • Level: First
    • Dimensions: 17 x 13
    Living room
    • Level: First
    • Dimensions: 11 x 8
    Office
    • Level: First
    • Dimensions: 12 x 6
    Utility room
    • Features: Utility Sink
    • Level: First
    • Dimensions: 12 x 6
    Heating
    • Central, Natural Gas
    Cooling
    • Central Air, Ceiling Fan(s), Electric
    Appliances
    • Included: Convection Oven, Double Oven, Dishwasher, Electric Oven, Gas Cooktop, Disposal, Microwave
    • Laundry: Washer Hookup, Electric Dryer Hookup, Laundry in Utility Room
    Features
    • Built-in Features, Chandelier, High Speed Internet, Kitchen Island, Open Floorplan, Pantry, Walk-In Closet(s)
    • Flooring: Carpet, Tile, Wood
    • Windows: Bay Window(s), Skylight(s), Window Coverings
    • Has basement: No
    • Has fireplace: No
    Interior area
    • Total interior livable area: 3,079 sqft

    Property

    Parking
    • Total spaces: 2
    • Parking features: Garage, Garage Door Opener, Garage Faces Rear
    • Attached garage spaces: 2
    Features
    • Levels: Two
    • Stories: 2
    • Patio & porch: Front Porch, Patio, Balcony, Covered
    • Exterior features: Balcony, Lighting, Rain Gutters
    • Pool features: Diving Board, Gunite, Heated, In Ground, Pool, Pool Sweep
    • Fencing: Wrought Iron
    • Has view: Yes
    • View description: Water
    • Has water view: Yes
    • Water view: Water
    • Waterfront features: Canal Access, Waterfront
    Lot
    • Size: 0.30 Acres
    • Features: Landscaped, Subdivision, Sprinkler System, Waterfront
    Details
    • Parcel number: 01778242

    Construction

    Type & style
    • Home type: SingleFamily
    • Architectural style: Contemporary/Modern,Traditional,Detached
    • Property subtype: Single Family Residence
    Materials
    • Brick
    • Foundation: Slab
    • Roof: Metal
    Condition
    • Year built: 1974

    Utilities & green energy

    • Sewer: Public Sewer
    • Water: Public
    • Utilities for property: Sewer Available, Water Available

    Community & neighborhood

    Community
    • Community features: Other, Curbs
    Location
    • Region: Arlington
    • Subdivision: Millbrook #1

    HOA & financial

    HOA
    • Has HOA: Yes
    • HOA fee: $400 annually
    • Services included: Association Management
    • Association name: Millbrook HOA
    • Association phone: 214-763-3949

    Other

    Other facts
    • Listing terms: Cash,Conventional

    Price history

    DateEventPrice
    8/30/2023Sold--
    Source: NTREIS #20390778 Report a problem
    8/10/2023Pending sale$575,000$187/sqft
    Source: NTREIS #20390778 Report a problem
    8/1/2023Contingent$575,000$187/sqft
    Source: NTREIS #20390778 Report a problem
    7/27/2023Listed for sale$575,000+109.1%$187/sqft
    Source: NTREIS #20390778 Report a problem
    1/26/2012Sold--
    Source: Agent Provided Report a problem
    9/10/2011Price change$275,000-3.5%$89/sqft
    Source: Keller Williams Realty #11646006 Report a problem
    8/18/2011Listed for sale$285,000$93/sqft
    Source: Keller Williams Realty #11646006 Report a problem

    Public tax history

    YearProperty taxesTax assessment
    2025$9,871 -4.2%$573,256
    2024$10,307 +40.4%$573,256 +37.7%
    2023$7,340 -12.2%$416,424 +5.2%
    2022$8,360 +4.7%$395,718 +16%
    2021$7,985 +2.5%$341,149 +3.7%
    2020$7,792 +3.5%$329,000
    2019$7,527 +95.6%$329,000 +1.1%
    2018$3,848 -48.2%$325,284 +3.1%
    2017$7,430 +8.6%$315,536 +11.1%
    2016$6,842 +7.9%$283,884 +8.9%
    2015$6,338 $260,800
    2014$6,338 $260,800 -2.5%
    2013-- $267,400 +13.8%
    2012-- $234,900
    2011-- $234,900 -0.3%
    2010-- $235,700 -5.8%
    2009-- $250,100
    2008-- $250,100 -2.9%
    2007-- $257,600 +10.3%
    2006-- $233,600
    2005-- $233,600 +9.2%
    2004-- $214,000 +12.6%
    2003-- $190,000 -10.7%
    2002-- $212,700 +20%
    2001-- $177,200 +3%
    2000-- $172,000

    Find assessor info on the county website

    Neighborhood: West

    Nearby schools

    GreatSchools rating
    Schools provided by the listing agent
    • Elementary: Pope
    • High: Lamar
    • District: Arlington ISD

    Source: NTREIS. This data may not be complete. We recommend contacting the local school district to confirm school assignments for this home.

    Get a cash offer in 3 minutes
    Find out how much your home could sell for in as little as 3 minutes with a no-obligation cash offer.
    Estimated market value
    $615,000
    Get a cash offer in 3 minutes
    Find out how much your home could sell for in as little as 3 minutes with a no-obligation cash offer.
    Estimated market value
    $615,000