Offered at a new price and ideally situated in the Millbrook canals, this rare canal-facing home offers over 80 feet of water frontage, spanning almost a third of an acre. A truly special property offering a versatile floor plan, functioning comfortably as a four-bedroom with two living areas, or a three bedroom plus a study, office or third living area. Enter through a leaded glass front door with Baldwin hardware, and find spacious rooms including the primary living area with its floor to ceiling, two-sided brick fireplace. There's a well-appointed kitchen featuring a gas cooktop, Thermador double oven and two pantries, one with pull-out shelving. Enjoy scenic canal views from both living areas, the kitchen, breakfast area, and the primary suite. The second living area includes a granite-topped wet bar with a hammered copper sink, perfect for entertaining. Two of the three secondary bedrooms include built-ins. You’ll love the two-sided wood-burning fireplace, shared between the living room and breakfast room, the latter featuring charming built-ins with glass-front cabinets. Imagine your morning coffee in the breakfast room, with a wood-burning fire and enjoying your view of the canal. Additional upgrades include an oversized covered patio, tilt-sash windows, two tankless water heaters, and a Class 4 shake roof. Randol Mill Park is a short distance away, offer numerous recreational activities including an aquatic center. A circle driveway and oversized two-car garage provide ample parking for guests. Feel like you're on vacation every day of the year as you enjoy the view and the true sense of community in Millbrook.
Sold
Price Unknown
2814 Augusta Ln, Arlington, TX 76012
4beds
2,852sqft
Single Family Residence
Built in 1975
0.32 Acres Lot
$529,500 Zestimate®
$--/sqft
$3,212 Estimated rent
Home value
$529,500
$492,000 - $567,000
$3,212/mo
Zestimate® history
Owner options
List your home for rent
$3,212/mo
Rent Zestimate®
Find your next renter with Zillow Rental Manager. Plus, with online applications, you can quickly screen prospective tenants – for free.
$3,212/mo
Rent Zestimate®
Refinance and save
$600/mo
Est. payment
Refinancing to a lower rate could help reduce your monthly payments and save thousands over the life of the loan.
$600/mo
Est. payment
Explore your selling options
Work with a Zillow partner agent
Leverage their expertise and Zillow's premium Showcase listings to get your home seen by more buyers.
Get startedList with your own agent
Get your home in front of millions of buyers by listing it on Zillow.
Learn how to do itSell it yourself
Take full control of how buyers see your home on Zillow by listing For Sale by Owner (FSBO).
List your homeWhat's special
Oversized covered patioCircle drivewayOversized two-car garageTilt-sash windowsSpacious roomsCanal-facing homeGas cooktop
Zillow last checked:
Listing updated:
Listed by:
Cody Farris 0484136 214-405-1417,
Compass RE Texas, LLC. 214-814-8100,
Mary Jensen 0669413 817-714-2859,
Compass RE Texas, LLC
Bought with:
Kathryn Haubold, 0735905
The Street Real Estate Company
Source: NTREIS,MLS#: 21134160
Facts & features
Interior
Bedrooms & bathrooms
- Bedrooms: 4
- Bathrooms: 3
- Full bathrooms: 2
- 1/2 bathrooms: 1
Primary bedroom
- Features: Ceiling Fan(s), Dual Sinks, Double Vanity, En Suite Bathroom, Jetted Tub, Separate Shower, Walk-In Closet(s)
- Level: First
- Dimensions: 18 x 13
Bedroom
- Level: First
- Dimensions: 18 x 11
Bedroom
- Level: First
- Dimensions: 12 x 11
Bedroom
- Features: Built-in Features, Walk-In Closet(s)
- Level: First
- Dimensions: 12 x 9
Breakfast room nook
- Features: Eat-in Kitchen
- Level: First
- Dimensions: 12 x 9
Den
- Features: Built-in Features
- Level: First
- Dimensions: 21 x 13
Kitchen
- Features: Breakfast Bar, Built-in Features, Dual Sinks, Eat-in Kitchen, Tile Counters
- Level: First
- Dimensions: 12 x 12
Laundry
- Features: Built-in Features, Tile Counters, Utility Sink
- Level: First
- Dimensions: 13 x 6
Living room
- Features: Fireplace
- Level: First
- Dimensions: 21 x 16
Heating
- Central, Natural Gas
Cooling
- Central Air, Ceiling Fan(s), Electric
Appliances
- Included: Some Gas Appliances, Double Oven, Dishwasher, Gas Cooktop, Disposal, Plumbed For Gas, Vented Exhaust Fan
- Laundry: Washer Hookup, Dryer Hookup, ElectricDryer Hookup, Laundry in Utility Room, In Kitchen
Features
- Wet Bar, Built-in Features, Decorative/Designer Lighting Fixtures, Eat-in Kitchen, High Speed Internet, Pantry, Paneling/Wainscoting, Tile Counters, Cable TV, Natural Woodwork, Walk-In Closet(s)
- Flooring: Ceramic Tile, Laminate, Wood
- Windows: Window Coverings
- Has basement: No
- Number of fireplaces: 1
- Fireplace features: Masonry, Wood Burning
Interior area
- Total interior livable area: 2,852 sqft
Property
Parking
- Total spaces: 2
- Parking features: Circular Driveway, Direct Access, Garage Faces Front, Garage, Garage Door Opener, Oversized, Side By Side
- Attached garage spaces: 2
Accessibility
- Accessibility features: Grip-Accessible Features
Features
- Levels: One
- Stories: 1
- Patio & porch: Covered
- Pool features: None
- Has view: Yes
- View description: Water
- Has water view: Yes
- Waterfront features: Canal Access, Waterfront
Lot
- Size: 0.32 Acres
- Features: Back Yard, Interior Lot, Lawn, Subdivision, Sprinkler System, Waterfront, Retaining Wall
Details
- Parcel number: 01778153
Construction
Type & style
- Home type: SingleFamily
- Architectural style: Ranch,Traditional,Detached
- Property subtype: Single Family Residence
Materials
- Brick
- Foundation: Slab
- Roof: Metal,Shake
Condition
- Year built: 1975
Utilities & green energy
- Sewer: Public Sewer
- Water: Public
- Utilities for property: Natural Gas Available, Sewer Available, Separate Meters, Underground Utilities, Water Available, Cable Available
Green energy
- Energy efficient items: Water Heater
Community & HOA
Community
- Features: Lake, Curbs
- Subdivision: Millbrook #1
HOA
- Has HOA: Yes
- Services included: Association Management
- HOA fee: $600 annually
- HOA name: Millbrook Addition Homeowner's Association
- HOA phone: 214-405-1417
Location
- Region: Arlington
Financial & listing details
- Tax assessed value: $426,048
- Annual tax amount: $9,312
- Date on market: 12/17/2025
- Cumulative days on market: 142 days
- Road surface type: Asphalt
Price history
| Date | Event | Price |
|---|---|---|
| 5/8/2026 | Sold | -- |
Source: NTREIS #21134160 Report a problem | ||
| 4/3/2026 | Contingent | $550,000$193/sqft |
Source: NTREIS #21134160 Report a problem | ||
| 3/28/2026 | Price change | $550,000-4.3%$193/sqft |
Source: NTREIS #21134160 Report a problem | ||
| 2/23/2026 | Price change | $575,000-3.4%$202/sqft |
Source: NTREIS #21134160 Report a problem | ||
| 12/17/2025 | Listed for sale | $595,000+85.9%$209/sqft |
Source: NTREIS #21134160 Report a problem | ||
| 3/3/2018 | Sold | -- |
Source: Agent Provided Report a problem | ||
| 2/12/2018 | Pending sale | $320,000$112/sqft |
Source: Ebby Halliday, REALTORS #13730190 Report a problem | ||
| 1/30/2018 | Listed for sale | $320,000$112/sqft |
Source: Ebby Halliday, REALTORS #13730190 Report a problem | ||
Public tax history
| Year | Property taxes | Tax assessment |
|---|---|---|
| 2025 | $9,314 +0% | $426,048 |
| 2024 | $9,312 -2.6% | $426,048 -1.6% |
| 2023 | $9,557 -8% | $433,097 +3.7% |
| 2022 | $10,392 +15.3% | $417,830 +18.9% |
| 2021 | $9,011 +18% | $351,424 +19.6% |
| 2020 | $7,636 +3.5% | $293,899 |
| 2019 | $7,381 -0.7% | $293,899 +2.7% |
| 2018 | $7,432 -0.1% | $286,083 +0.6% |
| 2017 | $7,441 +9.6% | $284,328 +11.5% |
| 2016 | $6,790 +60.5% | $255,103 +3.1% |
| 2015 | $4,231 | $247,500 |
| 2014 | $4,231 | $247,500 -2.4% |
| 2013 | -- | $253,700 +8.5% |
| 2012 | -- | $233,900 |
| 2011 | -- | $233,900 -3.3% |
| 2010 | -- | $241,800 -5.9% |
| 2009 | -- | $257,000 |
| 2008 | -- | $257,000 -3% |
| 2007 | -- | $265,000 +10.8% |
| 2006 | -- | $239,200 +13.9% |
| 2005 | -- | $210,100 |
| 2004 | -- | $210,100 +9.2% |
| 2003 | -- | $192,400 -11.2% |
| 2002 | -- | $216,700 +20% |
| 2001 | -- | $180,600 +3% |
| 2000 | -- | $175,400 |
Find assessor info on the county website
Neighborhood: West
Nearby homes
- $466,9003 bd4 ba2.9k sqft2810 Augusta Ln, Arlington, TX 76012Off Market
- $387,8004 bd3 ba2.3k sqft2816 Augusta Ln, Arlington, TX 76012Off Market
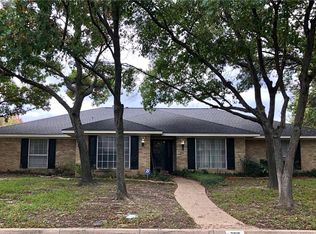
- $607,1004 bd3 ba3k sqft2805 Millbrook Ct, Arlington, TX 76012Off Market
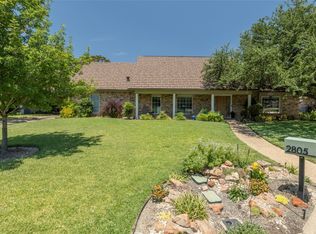
- $455,8004 bd2 ba2.9k sqft2809 Millbrook Ct, Arlington, TX 76012Off Market
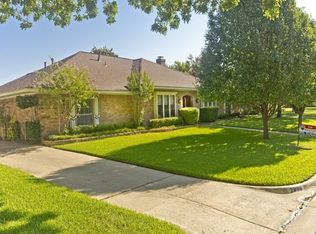
- $444,0003 bd2 ba2.8k sqft2808 Augusta Ln, Arlington, TX 76012Off Market
- $248,0304 bd3 ba2.3k sqft2815 Augusta Ln, Arlington, TX 76012Off Market
- $621,2003 bd2 ba2.9k sqft1509 Millbrook Dr, Arlington, TX 76012Off Market
- $401,2004 bd3 ba2.6k sqft2811 Augusta Ln, Arlington, TX 76012Off Market
Nearby schools
GreatSchools rating
- 3/10Pope Elementary SchoolGrades: PK-6Distance: 0.7 mi
- 5/10Shackelford Junior High SchoolGrades: 7-8Distance: 1.3 mi
- 2/10Lamar High SchoolGrades: 9-12Distance: 1.7 mi
Schools provided by the listing agent
- Elementary: Pope
- High: Lamar
- District: Arlington ISD
Source: NTREIS. This data may not be complete. We recommend contacting the local school district to confirm school assignments for this home.
Get a cash offer in 3 minutes
Find out how much your home could sell for in as little as 3 minutes with a no-obligation cash offer.
Estimated market value
$529,500
Get a cash offer in 3 minutes
Find out how much your home could sell for in as little as 3 minutes with a no-obligation cash offer.
Estimated market value
$529,500
- Texas
- Tarrant County
- Arlington
- 76012
- West
- 2814 Augusta Ln
