One owner, brick & frame home situated on 2 lots in Briarcliff Addition. Original construction date 1970 per tax records. Home has 3 bedrooms 1.5 baths. Formal living, eat in kitchen with large family room adjacent which could serve as dining area and family room combo. This room has infra red space heater as back up or additional heat source, 3 in total den, enclosed garage, and sunroom. Home is in basic original state as of construction, well kept but dated. The exception, is the original garage is enclosed with space gas heat and conversion back to garage is possible with removal of stationary but movable glass end enclosure. There is a 2 car carport here as well 30 wide 24 deep. Walls are majority paneling with some sheet rock areas. Cabinets and some flooring original to home. HVAC is Lennox brand gas furnace electric AC. There is a pump in rear of dwelling previously used for garden watering. Windows are the mill-finish aluminum type. Roof is 3 tab asphalt type and there is some exposed decking on front porch. There is a 15 X 24 sun porch off family room that was added to original build. This area would serve nicely as it is intended, sleeping porch or as game area. The rear addition/ sun porch is frame sided and there is splash back rot around the door area. Due to these areas noted on exterior roof and siding this property will only sell as conventional or cash. Seller will make no repairs and is selling AS-IS. Fencing shown in photos belong to adjacent property owners. There is alley in rear with a city access sewer manhole. Tax card show 1798 living area but does exclude the finished back sun porch with CH&A and gas infra-red for supplemental heat. This is an additional 360 square feet. In total, useful living area is estimated at 2,158. Under roof area is estimated with porch/ carport included 3,064. There is lots of space to work with here to customize and update this home to your tastes. The back workshop is metal, concrete floors and gas space heat (ceiling mount heater) it is partitioned off to utilize about (?) 1/3 of space for personal storage. There is electricity to building with its own breaker box. There is a single passage door and 2 overhead garage doors. 1 accesses the partitioned area 1 to the heated area. Call our office to get additional details or tour the property.
Sold for $113,000
$113,000
2805 Robinson St, Newport, AR 72112
0beds
1,798sqft
Single Family Residence
Built in 1970
0.38 Acres Lot
$114,100 Zestimate®
$63/sqft
$1,194 Estimated rent
Home value
$114,100
Estimated sales range
Not available
$1,194/mo
Zestimate® history
Owner options
List your home for rent
$1,194/mo
Rent Zestimate®
Find your next renter with Zillow Rental Manager. Plus, with online applications, you can quickly screen prospective tenants – for free.
$1,194/mo
Rent Zestimate®
Refinance and save
$530/mo
Est. payment
Refinancing to a lower rate could help reduce your monthly payments and save thousands over the life of the loan.
$530/mo
Est. payment
Explore your selling options
Work with a Zillow partner agent
Leverage their expertise and Zillow's premium Showcase listings to get your home seen by more buyers.
Get startedList with your own agent
Get your home in front of millions of buyers by listing it on Zillow.
Learn how to do itSell it yourself
Take full control of how buyers see your home on Zillow by listing For Sale by Owner (FSBO).
List your homeWhat's special
Enclosed garageBrick and frame homeOverhead garage doorsElectric acLarge family roomLennox brand gas furnaceGas space heat
Zillow last checked:
Listing updated:
Listed by:
Sandra Honey 870-523-8878,
Honey Realty & Insurance
Bought with:
Sandra Honey, 00047766
Honey Realty & Insurance
NON MLS
Source: Northeast Arkansas BOR,MLS#: 10122567
Facts & features
Interior
Bedrooms & bathrooms
- Bedrooms: 0
- Bathrooms: 2
- Full bathrooms: 1
- 1/2 bathrooms: 1
- Main level bedrooms: 3
Rooms
- Room types: Sun Room, Other
Primary bedroom
- Level: Main
Bedroom 2
- Level: Main
Bedroom 3
- Level: Main
Dining room
- Description: Area
Kitchen
- Description: Wall Oven, Cooktop & Vent Hood
Basement
- Area: 0
Heating
- Natural Gas, Wall Furnace, Other
Cooling
- Central Air, Electric
Appliances
- Included: Countertop Electric, Electric Oven, Electric Range, Refrigerator, Gas Oven
- Laundry: Closet In Kitchen
Features
- Ceiling Fan(s)
- Flooring: Carpet, Vinyl
- Windows: Blinds, Curtains, Drapes
- Has basement: No
- Has fireplace: No
- Fireplace features: None
Interior area
- Total structure area: 1,798
- Total interior livable area: 1,798 sqft
- Finished area above ground: 1,798
Property
Parking
- Total spaces: 2
- Parking features: Attached Carport
- Garage spaces: 2
- Has carport: Yes
Features
- Levels: One
- Patio & porch: Porch, Porch Enclosed
- Fencing: None
Lot
- Size: 0.38 Acres
- Dimensions: 120 x 120
- Features: Level
Details
- Additional structures: Workshop
- Parcel number: 01300723000
- Zoning: R-1
Construction
Type & style
- Home type: SingleFamily
- Property subtype: Single Family Residence
Materials
- Brick
- Foundation: Slab
- Roof: 3-Tab Shingles
Condition
- Year built: 1970
Utilities & green energy
- Electric: Other
- Gas: Natural Gas
- Water: Public
- Utilities for property: Natural Gas Connected
Community & HOA
Community
- Subdivision: Briar Cliff Homes
Location
- Region: Newport
Financial & listing details
- Price per square foot: $63/sqft
- Tax assessed value: $134,450
- Annual tax amount: $861
- Date on market: 6/12/2025
- Listing terms: Cash,Conventional,Conventional
Price history
| Date | Event | Price |
|---|---|---|
| 10/3/2025 | Sold | $113,000-16%$63/sqft |
Source: Northeast Arkansas BOR #10122567 Report a problem | ||
| 7/17/2025 | Pending sale | $134,450$75/sqft |
Source: Northeast Arkansas BOR #10122567 Report a problem | ||
| 6/12/2025 | Listed for sale | $134,450$75/sqft |
Source: Northeast Arkansas BOR #10122567 Report a problem | ||
Public tax history
| Year | Property taxes | Tax assessment |
|---|---|---|
| 2025 | $222 -21.5% | $16,555 +10% |
| 2024 | $283 -21% | $15,050 |
| 2023 | $358 -18.7% | $15,050 |
| 2022 | $440 +3.5% | $15,050 |
| 2021 | $425 | $15,050 -27% |
| 2020 | $425 | $20,610 |
| 2019 | $425 +1.7% | $20,610 +27.9% |
| 2018 | $418 | $16,110 |
| 2017 | $418 | $16,110 +7% |
| 2015 | -- | $15,050 |
| 2014 | -- | $15,050 -4.7% |
| 2013 | -- | $15,790 +4.9% |
| 2012 | -- | $15,050 |
| 2011 | -- | $15,050 |
| 2010 | $430 +2.1% | $15,050 |
| 2009 | $421 | $15,050 |
Find assessor info on the county website
Neighborhood: 72112
Nearby homes
- $118,200-- bd1 ba1.1k sqft2711 Robinson St, Newport, AR 72112Off Market
- $181,7003 bd3 ba2.6k sqft2809 Robinson St, Newport, AR 72112Off Market
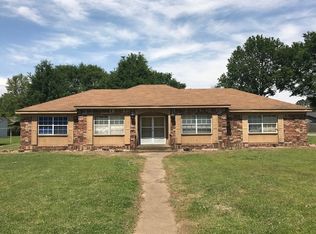
- $225,0003 bd3 ba2.5k sqft2712 Highland Dr, Newport, AR 72112For Sale

- $168,400-- bd2 ba1.8k sqft2808 Highland Dr, Newport, AR 72112Off Market
- $92,200-- bd1 ba1.2k sqft2707 Robinson St, Newport, AR 72112Off Market
- $102,500-- bd1 ba1.1k sqft2708 Highland Dr, Newport, AR 72112Off Market
- $30,000-- bd-- ba-- sqftRobinson St, Newport, AR 72112Off Market
- $86,700-- bd1 ba910 sqft2724 Robinson St, Newport, AR 72112Off Market
Nearby schools
GreatSchools rating
- 4/10Newport Elementary SchoolGrades: PK-5Distance: 1 mi
- 5/10NEWPORT JUNIOR HIGH SCHOOLGrades: 6-7Distance: 1.6 mi
- 5/10Newport High SchoolGrades: 8-12Distance: 1.6 mi
Schools provided by the listing agent
- Elementary: Newport
- Middle: Newport
- High: Newport
Source: Northeast Arkansas BOR. This data may not be complete. We recommend contacting the local school district to confirm school assignments for this home.


Get pre-qualified for a loan
At Zillow Home Loans, we can pre-qualify you in as little as 5 minutes with no impact to your credit score.An equal housing lender. NMLS #10287.
- Arkansas
- Jackson County
- Newport
- 72112
- 2805 Robinson St
