Excellent Brick Home with Excellent Curb Appeal & Versatile Floor Plan on 1.5 lots This well-maintained 3-4 bedroom, 3 bath brick home offers space, functionality, and classic charm. Featuring a circle drive and double entrance doors, the home welcomes you with great curb appeal and a functional layout. Inside, you'll find large bedrooms with generous closets, a formal living/dining room combo, and a comfortable den/kitchen combo perfect for everyday living or entertaining. The kitchen comes fully equipped, with refrigerator, Jenn Air downdraft cook stove, dishwasher, microwave, washer, and dryer- all conveying. A bonus back sunroom with windows on three sides provides a bright retreat and adds approximately 400+- sq ft (not heated or cooled). The detached double garage includes two cedar-lined closets, offering excellent storage. Additional highlights include: New privacy fence along the perimeter of the backyard Gas heat furnace Two tankless gas hot water heaters Spacious floor plan ideal for flexible living Extra wide hallway with linen closet This home offers comfort, storage, and versatility- a great opportunity for those needing space both inside and out.
For sale
$250,000
2712 Highland Dr, Newport, AR 72112
3beds
2,520sqft
Single Family Residence
Built in 1970
0.34 Acres Lot
$235,200 Zestimate®
$99/sqft
$-- HOA
What's special
Detached double garageDouble entrance doorsCircle driveGas heat furnaceExcellent curb appealBrick home
- 212 days |
- 95 |
- 1 |
Zillow last checked:
Listing updated:
Listed by:
Mary Reid 870-512-8660,
Bratcher Real Estate 870-523-5100
Source: Northeast Arkansas BOR,MLS#: 10127251
Facts & features
Interior
Bedrooms & bathrooms
- Bedrooms: 3
- Bathrooms: 3
- Full bathrooms: 3
- Main level bedrooms: 3
Rooms
- Room types: Office
Primary bedroom
- Level: Main
Bedroom 2
- Level: Main
Bedroom 3
- Level: Main
Basement
- Area: 0
Heating
- Central, Natural Gas
Cooling
- Central Air, Electric
Appliances
- Included: Dishwasher, Down Draft, Dryer, Electric Range, Microwave, Refrigerator, Tankless Water Heater Gas, Washer, Water Heater Gas 2
Features
- Breakfast Bar, Ceiling Fan(s)
- Flooring: Carpet, Ceramic Tile
- Windows: Drapes
- Fireplace features: None
Interior area
- Total structure area: 2,520
- Total interior livable area: 2,520 sqft
- Finished area above ground: 2,520
Property
Parking
- Total spaces: 2
- Parking features: Detached
- Garage spaces: 2
Features
- Levels: One
- Patio & porch: Porch
- Fencing: Back Yard,Chain Link,Wood
Lot
- Size: 0.34 Acres
- Dimensions: 105' x 140'
- Features: Level
Details
- Parcel number: 15493
Construction
Type & style
- Home type: SingleFamily
- Architectural style: Traditional
- Property subtype: Single Family Residence
Materials
- Brick
- Foundation: Slab
- Roof: Shingle
Condition
- Year built: 1970
Utilities & green energy
- Electric: Other
- Gas: Natural Gas
- Sewer: City Sewer
- Water: Public
- Utilities for property: Natural Gas Connected
Community & HOA
Community
- Subdivision: Briar Cliff Homes
Location
- Region: Newport
Financial & listing details
- Price per square foot: $99/sqft
- Tax assessed value: $185,700
- Annual tax amount: $1,785
- Date on market: 1/22/2026
- Listing terms: Cash,Conventional,FHA,In House,Rural Development,VA Loan
Estimated market value
$235,200
$223,000 - $247,000
$1,633/mo
Price history
| Date | Event | Price |
|---|---|---|
| 1/22/2026 | Listed for sale | $250,000$99/sqft |
Source: Northeast Arkansas BOR #10127251 Report a problem | ||
Public tax history
| Year | Property taxes | Tax assessment |
|---|---|---|
| 2025 | $1,785 +9.1% | $34,332 +9.1% |
| 2024 | $1,636 +10% | $31,471 +10% |
| 2023 | $1,488 -3% | $28,610 |
| 2022 | $1,533 +1.9% | $28,610 |
| 2021 | $1,504 +7.3% | $28,610 |
| 2020 | $1,402 +8.8% | $28,610 |
| 2019 | $1,289 +14% | $28,610 +29.1% |
| 2018 | $1,130 | $22,160 |
| 2017 | $1,130 | $22,160 |
| 2015 | -- | $22,160 |
| 2014 | -- | $22,160 -1.5% |
| 2013 | -- | $22,500 |
| 2012 | -- | $22,500 |
Find assessor info on the county website
Monthly payment
Est. payment
Payment breakdown
Explore the cost of this home by adjusting the details. Changes won't be saved.Climate risks
Neighborhood: 72112
Nearby schools
GreatSchools rating
- 4/10Newport Elementary SchoolGrades: PK-5Distance: 1 mi
- NANEWPORT JUNIOR HIGH SCHOOLGrades: 6-7Distance: 1.7 mi
- 4/10Newport High SchoolGrades: 8-12Distance: 1.7 mi
Schools provided by the listing agent
- Elementary: Newport
- Middle: Newport
- High: Newport
Source: Northeast Arkansas BOR. This data may not be complete. We recommend contacting the local school district to confirm school assignments for this home.
- $102,800-- bd1 ba1.1k sqft2708 Highland Dr, Newport, AR 72112Off Market
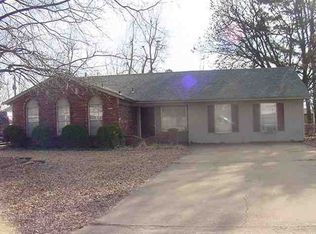
- $169,200-- bd2 ba1.8k sqft2808 Highland Dr, Newport, AR 72112Off Market
- $118,300-- bd1 ba1.1k sqft2711 Robinson St, Newport, AR 72112Off Market
- $113,000-- bd2 ba1.7k sqft2805 Robinson St, Newport, AR 72112Sold

- $130,800-- bd2 ba1.3k sqft2704 Highland Dr, Newport, AR 72112Off Market
- $93,300-- bd1 ba1.2k sqft2707 Robinson St, Newport, AR 72112Off Market
- $130,000-- bd2 ba1.4k sqft2711 Highland Dr, Newport, AR 72112Off Market
- $227,6004 bd2 ba2k sqft2809 Highland Dr, Newport, AR 72112Off Market
A local agent can set up tours, give advice and negotiate with sellers.
Similar homes
- $249,0003 bd3 ba1.9k sqft2600 Hollywood St, Newport, AR 72112For Sale
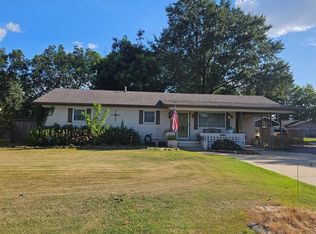
 MLS ID #26008275, Brad Morris, ABC Realty. CARMLS
 - $239,9003 bd3 ba2.7k sqft2712 Mimosa Dr, Newport, AR 72112For Sale
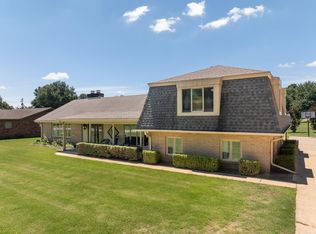 MLS ID #26025134, Seth Davis, Habitat Land Company. CARMLS
 - $259,9005 bd3 ba2.9k sqft2900 Dowell St, Newport, AR 72112For Sale
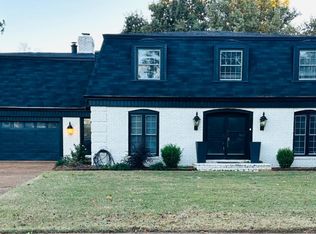 MLS ID #10131564, Lauren Sampson, Bratcher Real Estate. Northeast Arkansas BOR
 - $185,0004 bd3 ba3.1k sqft1125 Walnut St, Newport, AR 72112For Sale
 MLS ID #10131510, Mary Reid, Bratcher Real Estate. Northeast Arkansas BOR
 - $285,9003 bd3 ba2.3k sqft2811 Kimberly St, Newport, AR 72112For SaleMLS ID #10131414, Lauren Sampson, Bratcher Real Estate. Northeast Arkansas BOR
- $160,0004 bd3 ba2.6k sqft900 Dill St, Newport, AR 72112For SaleMLS ID #10131458, Sandra Honey, Honey Realty & Insurance. Northeast Arkansas BOR
- $289,0003 bd2 ba2.8k sqft7 Fawn Trl, Newport, AR 72112For SaleMLS ID #10130568, Mary Reid, Bratcher Real Estate. Northeast Arkansas BOR
- $229,0003 bd2 ba1.5k sqft410 Olivia Dr, Newport, AR 72112New ConstructionMLS ID #26026029, Joey Seibert, Seibert Real Estate. CARMLS
- $149,5003 bd2 ba1.3k sqft2976 Highland Dr, Newport, AR 72112For SaleMLS ID #10129185, Shannon Haigwood, Honey Realty & Insurance. Northeast Arkansas BOR
- $179,9003 bd2 ba1.5k sqft306 Forrest Dr, Newport, AR 72112For Sale By Owner
- $369,9003 bd3 ba3.6k sqft6 Dogwood Dr, Newport, AR 72112For SaleMLS ID #10131105, Lauren Sampson, Bratcher Real Estate. Northeast Arkansas BOR
- $149,9003 bd2 ba1.3k sqft721 McLain St, Newport, AR 72112For SaleMLS ID #26011481, Anthony Walker, Homeward Realty. CARMLS
- $140,0003 bd2 ba1.4k sqft6826 Ridge Rd, Tuckerman, AR 72473For SaleMLS ID #10131524, Mary Reid, Bratcher Real Estate. Northeast Arkansas BOR
- $335,0005 bd5 ba3.3k sqft1601 Weldon Ave, Newport, AR 72112For SaleMLS ID #26018348, Caran Pitts, Dalrymple. CARMLS
- $137,9003 bd2 ba1.5k sqft2701 S Main St, Newport, AR 72112For SaleMLS ID #10131426, Lauren Sampson, Bratcher Real Estate. Northeast Arkansas BOR
- $125,0004 bd2 ba1.8k sqft716 Cleveland St, Weldon, AR 72112For SaleMLS ID #10128478, Mary Reid, Bratcher Real Estate. Northeast Arkansas BOR
- $249,0006 bd2 ba2.8k sqft111 NW Front St, Bradford, AR 72020For SaleMLS ID #26022191, Sierra Burress, Michele Phillips & Co. Realtors Searcy Branch. CARMLS
- $274,9003 bd2 ba1.9k sqft3990 Highway 214 W, Weiner, AR 72479For SaleMLS ID #26023991, Ryan C Ivy, Coldwell Banker Village Communities. CARMLS
- $299,0004 bd2 ba3k sqft55 Hall Dr, Magness, AR 72553For SaleMLS ID #26031490, Pamela J Welch, Mossy Oak Properties Selling Arkansas. CARMLS
- $134,0003 bd2 ba1.5k sqft7430 Highway 367 N, Bradford, AR 72020For SaleMLS ID #26033282, Amber D Sandberg, Signature Properties. CARMLS
