2600 Hollywood in Jackson County. This 3 bedroom 3 bathroom home has everything in a home that you are looking for at a price point that will not break the bank. From the moment you step inside, you’ll feel right at home. Immaculately clean, cozy, and modern, it exudes character and charm. The open living room flows into the kitchen and dining area, offering a great space for relaxing and entertaining. Beautiful hardwood floors, tray ceilings, and shiplap accent walls add to the appeal. The kitchen boasts solid maple cabinets, ample storage, and a large island perfect for dining or prep. A built-in desk and cabinetry line the kitchen wall, offering a perfect space for office work. The primary is spacious and includes a luxurious en suite with double sinks, a walk-in shower, and a walk-in closet. The laundry room is large, with built-in storage throughout. Two more LARGE bedrooms and bathrooms are located down the hall, with one offering an en suite. The expansive backyard is an entertainer’s dream with a covered patio, fire pit, two workshops with HVAC, a tree house, and a garden. The shops are ideal for a man cave or workspace. Truely PRISTINE home.
Active
$249,000
2600 Hollywood St, Newport, AR 72112
3beds
1,982sqft
:
Get pre-qualified$1,594/mo
Single Family Residence
Built in 1962
10,454 Square Feet Lot
$237,800 Zestimate®
$126/sqft
$-- HOA
What's special
Fire pitAmple storageWalk-in closetWalk-in showerBeautiful hardwood floorsCovered patioTwo workshops with hvac
- 151 days |
- 43 |
- 2 |
Zillow last checked:
Listing updated:
Listed by:
Brad Morris 870-316-4202,
ABC Realty 870-587-3095
Source: CARMLS,MLS#: 26008275
Facts & features
Interior
Bedrooms & bathrooms
- Bedrooms: 3
- Bathrooms: 3
- Full bathrooms: 2
- 1/2 bathrooms: 1
Rooms
- Room types: Workshop/Craft, Other (see remarks)
Dining room
- Features: Separate Dining Room
Heating
- Electric
Cooling
- Electric
Appliances
- Included: Built-In Range, Microwave, Gas Range, Dishwasher, Oven, Electric Water Heater
- Laundry: Washer Hookup, Electric Dryer Hookup, Laundry Room
Features
- Walk-In Closet(s), Built-in Features, Ceiling Fan(s), Walk-in Shower, Wired for Data, Sheet Rock, Sheet Rock Ceiling, Wood Ceiling, All Bedrooms Down, 3 Bedrooms Same Level
- Flooring: Wood, Vinyl, Tile
- Attic: Floored
- Has fireplace: No
- Fireplace features: None
Interior area
- Total structure area: 1,982
- Total interior livable area: 1,982 sqft
Property
Parking
- Total spaces: 2
- Parking features: Carport, Two Car
- Has carport: Yes
Features
- Levels: One
- Stories: 1
- Patio & porch: Patio, Deck
- Exterior features: Storage, Shop
- Fencing: Full,Wood
Lot
- Size: 10,454 Square Feet
- Features: Level
Details
- Additional structures: Greenhouse
- Parcel number: 01301252000
- Other equipment: Satellite Dish
Construction
Type & style
- Home type: SingleFamily
- Architectural style: Traditional
- Property subtype: Single Family Residence
Materials
- Brick
- Foundation: Crawl Space
- Roof: Shingle
Condition
- New construction: No
- Year built: 1962
Utilities & green energy
- Electric: Elec-Municipal (+Entergy)
- Gas: Gas-Natural
- Sewer: Public Sewer, Community Sewer
- Water: Public
- Utilities for property: Natural Gas Connected, Cable Connected, Telephone-Private
Community & HOA
Community
- Security: Security System, Video Surveillance
- Subdivision: Metes & Bounds
HOA
- Has HOA: No
Location
- Region: Newport
Financial & listing details
- Price per square foot: $126/sqft
- Tax assessed value: $129,050
- Annual tax amount: $149
- Date on market: 3/4/2026
- Road surface type: Paved
Estimated market value
$237,800
$226,000 - $250,000
$1,569/mo
Price history
| Date | Event | Price |
|---|---|---|
| 3/4/2026 | Listed for sale | $249,000$126/sqft |
Source:  CARMLS #26008275 Report a problem CARMLS #26008275 Report a problem | ||
| 3/4/2026 | Listing removed | $249,000$126/sqft |
Source: CARMLS #25034939 Report a problem | ||
| 8/31/2025 | Listed for sale | $249,000+13.2%$126/sqft |
Source: CARMLS #25034939 Report a problem | ||
| 6/24/2024 | Sold | $220,000-12%$111/sqft |
Source: Northeast Arkansas BOR #10112274 Report a problem | ||
| 1/19/2024 | Listed for sale | $249,900$126/sqft |
Source: Northeast Arkansas BOR #10112274 Report a problem | ||
Public tax history
| Year | Property taxes | Tax assessment |
|---|---|---|
| 2025 | $742 +395.6% | $25,810 +106.6% |
| 2024 | $150 -33.4% | $12,495 |
| 2023 | $225 -22.7% | $12,495 |
| 2022 | $291 +4.5% | $12,495 |
| 2021 | $278 | $12,495 -38.8% |
| 2020 | $278 | $20,420 |
| 2019 | $278 +7.6% | $20,420 +60.4% |
| 2018 | $259 -7.1% | $12,730 |
| 2017 | $278 | $12,730 +10.2% |
| 2015 | -- | $11,550 +3.4% |
| 2014 | -- | $11,165 +45% |
| 2013 | -- | $7,700 |
| 2012 | -- | $7,700 |
| 2011 | -- | $7,700 |
| 2010 | $49 +10.4% | $7,700 |
| 2009 | $44 | $7,700 |
Find assessor info on the county website
Monthly payment
Est. payment
Payment breakdown
Explore the cost of this home by adjusting the details. Changes won't be saved.Climate risks
Neighborhood: 72112
Nearby schools
GreatSchools rating
- 4/10Newport Elementary SchoolGrades: PK-5Distance: 1.2 mi
- NANEWPORT JUNIOR HIGH SCHOOLGrades: 6-7Distance: 1.5 mi
- 4/10Newport High SchoolGrades: 8-12Distance: 1.5 mi
- $115,900-- bd1 ba1.7k sqft2608 Hollywood St, Newport, AR 72112Off Market
- $107,400-- bd1 ba1.3k sqft2605 Hollywood St, Newport, AR 72112Off Market
- $108,500-- bd1 ba1.4k sqft2614 Hollywood St, Newport, AR 72112Off Market
- $10,000-- bd1 ba1.1k sqft2609 Hollywood St, Newport, AR 72112Off Market
- $152,900-- bd2 ba1.8k sqft701 Graceland Dr, Newport, AR 72112Off Market
- $163,100-- bd2 ba1.3k sqft2601 McDougald St, Newport, AR 72112Off Market
- $142,400-- bd1 ba1.5k sqft601 Graceland Dr, Newport, AR 72112Off Market
- $103,300-- bd1 ba1.5k sqft705 Graceland Dr, Newport, AR 72112Off Market
A local agent can set up tours, give advice and negotiate with sellers.
Similar homes
- $250,0003 bd3 ba2.5k sqft2712 Highland Dr, Newport, AR 72112For Sale
 MLS ID #10127251, Mary Reid, Bratcher Real Estate. Northeast Arkansas BOR
 - $239,9003 bd3 ba2.7k sqft2712 Mimosa Dr, Newport, AR 72112For Sale
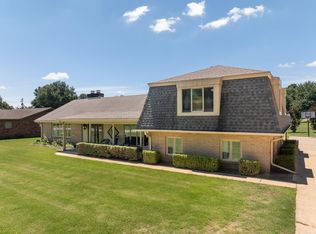
 MLS ID #26025134, Seth Davis, Habitat Land Company. CARMLS
 - $219,9003 bd3 ba2k sqft2809 Ivy Dr, Newport, AR 72112For Sale
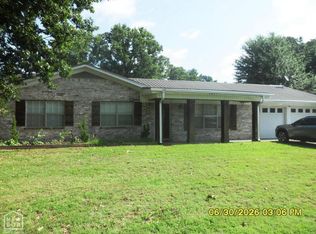 MLS ID #10130665, Sandra Honey, Honey Realty & Insurance. Northeast Arkansas BOR
 - $259,9005 bd3 ba2.9k sqft2900 Dowell St, Newport, AR 72112For Sale
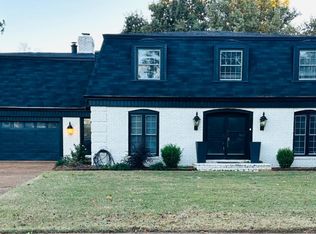 MLS ID #10130175, Lauren Sampson, Bratcher Real Estate. Northeast Arkansas BOR
 - $229,0003 bd2 ba1.5k sqft410 Olivia Dr, Newport, AR 72112New ConstructionMLS ID #26026029, Joey Seibert, Seibert Real Estate. CARMLS
- $179,9003 bd2 ba1.5k sqft306 Forrest Dr, Newport, AR 72112For Sale By Owner
- $149,5003 bd2 ba1.3k sqft2976 Highland Dr, Newport, AR 72112For SaleMLS ID #10129185, Shannon Haigwood, Honey Realty & Insurance. Northeast Arkansas BOR
- $135,9993 bd1 ba1.1k sqft404 Logan St, Newport, AR 72112For SaleMLS ID #26-271, Aliyha Boozer. BBOR
- $325,0003 bd2 ba2.8k sqft7 Fawn Trl, Newport, AR 72112For SaleMLS ID #10130568, Mary Reid, Bratcher Real Estate. Northeast Arkansas BOR
- $124,9002 bd2 ba1.4k sqft600 McLain St, Newport, AR 72112For SaleMLS ID #10130677, Mary Reid, Bratcher Real Estate. Northeast Arkansas BOR
- $149,9003 bd2 ba1.3k sqft721 McLain St, Newport, AR 72112For SaleMLS ID #26011481, Anthony Walker, Homeward Realty. CARMLS
- $249,0003 bd2 ba1.4k sqft225 Jackson St #252, Newport, AR 72112For SaleMLS ID #10130516, Lauren Sampson, Bratcher Real Estate. Northeast Arkansas BOR
- $149,9003 bd1 ba1.2k sqft2412 Linwood St, Newport, AR 72112For SaleMLS ID #26011492, Anthony Walker, Homeward Realty. CARMLS
- $125,0002 bd2 ba1.4k sqft900 Avenue St, Newport, AR 72112For SaleMLS ID #10127645, Mary Reid, Bratcher Real Estate. Northeast Arkansas BOR
- $149,9003 bd1 ba1k sqft1016 Front St, Newport, AR 72112For SaleMLS ID #26011507, Anthony Walker, Homeward Realty. CARMLS
- $215,0003 bd2 ba1.7k sqft65 Four Oaks Ln, Charlotte, AR 72522For SaleMLS ID #26030258, Megan B Ramsey, Venture Realty Group - Batesville. CARMLS
- $249,0006 bd2 ba2.8k sqft111 NW Front St, Bradford, AR 72020For SaleMLS ID #26022191, Sierra Burress, Michele Phillips & Co. Realtors Searcy Branch. CARMLS
- $205,0003 bd2 ba1.2k sqft160 N Oak St, Newark, AR 72562For SaleMLS ID #26022437, Anthony Giglio, Trelora Realty, Inc.. CARMLS
- $185,0003 bd2 ba1.3k sqft178 Jackson #25, Bradford, AR 72020For SaleMLS ID #26020224, John M Holt, Dalrymple. CARMLS
- $299,9003 bd2 ba1.9k sqft3990 Highway 214 W, Weiner, AR 72479For SaleMLS ID #26023991, Ryan C Ivy, Coldwell Banker Village Communities. CARMLS
