Nestled in the heart of beautiful Dogwood Circle, adjacent to the Newport Country Club and golf course, this stunning 3,600+ square-foot home offers timeless character and modern updates in one of Newport's most coveted neighborhoods. Conveniently located within walking distance of Newport High School, this home combines character and elegance with an unbeatable location. Built in 1980, this beautiful 3-bedroom, 2.5-bath home showcases gorgeous hardwood floors, plantation shutters, tongue-and-groove ceilings, and bold trim throughout the entire home. An inviting foyer welcomes you from the front porch, leading to an impressive living room with gas fireplace, large formal dining room, primary suite with office, and gorgeous kitchen area. The beautifully updated kitchen is the heart of the home, featuring granite countertops, abundant cabinetry, a center island, built-in desk, and stainless steel appliances, including double oven, side by side refrigerator, dishwasher and downdraft electric cooktop, all which convey with the home. This perfect space also includes a cozy sitting area with a second gas fireplace and spacious breakfast area beneath a stunning tongue-and-groove ceiling. The expansive main-level primary suite is a true retreat, offering a spacious bedroom, three closets, including a walk-in closet, a private built-in office, and a luxurious bathroom that has recently been completely remodeled. The primary bath features a sunken soaking tub, a walk-in tile shower, double vanities, a sauna, and stylish modern finishes throughout. Also on the main level are a convenient half bath, a large laundry room with utility sink, multiple storage and linen closets, and easy access to the attached two-car garage. Upstairs, accessed also from the front foyer, you'll find two generously sized bedrooms, each with walk-in closets, connected by a spacious loft area and a full bathroom, creating the perfect layout for family or guests. Outside, the curb appeal is simply outstanding. The large front porch is so peaceful, overlooking the beautifully manicured yard, along with the huge neighborhood shared lot that is truly a staple to the circle.'' The well maintained and inviting exterior with oversized parking space and neat sidewalks welcome you home, while the fenced backyard offers a charming brick patio with a fire pit- an ideal setting for relaxing evenings or entertaining friends. Neat, private, and low maintenance, the outdoor space perfectly complements this exceptional property. Homes of this caliber in Dogwood Circle rarely become available. Don't miss your opportunity to own this remarkable home in one of Newport's finest neighborhoods!! Interior pictures will be available with showings starting late July!!
For sale
$369,900
6 Dogwood Dr, Newport, AR 72112
3beds
3,605sqft
Single Family Residence
Built in 1980
-- sqft lot
$354,600 Zestimate®
$103/sqft
$250/mo HOA
What's special
Private built-in officeOversized parking spaceSpacious loft areaLuxurious bathroomHuge neighborhood shared lotDouble vanitiesPrimary suite with office
- 41 days |
- 782 |
- 11 |
Zillow last checked:
Listing updated:
Listed by:
Lauren Sampson 870-512-8951,
Bratcher Real Estate 870-523-5100
Source: Northeast Arkansas BOR,MLS#: 10131105
Facts & features
Interior
Bedrooms & bathrooms
- Bedrooms: 3
- Bathrooms: 3
- Full bathrooms: 2
- 1/2 bathrooms: 1
- Main level bedrooms: 1
Rooms
- Room types: Loft, Office, Storage
Primary bedroom
- Description: Nice Master Suite With Office And Great Master Bat
- Level: Main
Bedroom 2
- Level: Upper
Bedroom 3
- Level: Upper
Basement
- Area: 0
Heating
- Central, Natural Gas
Cooling
- Multi Units, Central Air, Electric
Appliances
- Included: Countertop Electric, Dishwasher, Disposal, Double Oven, Refrigerator, Gas Water Heater
- Laundry: Laundry Room
Features
- Built-in Features, Ceiling Fan(s)
- Flooring: Hardwood
- Windows: Plantation Shutters
- Has basement: No
- Has fireplace: Yes
- Fireplace features: Gas Log
Interior area
- Total structure area: 3,605
- Total interior livable area: 3,605 sqft
- Finished area above ground: 3,605
Property
Parking
- Total spaces: 2
- Parking features: Attached
- Attached garage spaces: 2
Features
- Levels: Two
- Patio & porch: Patio, Porch
- Fencing: Perimeter
Lot
- Features: Cul-De-Sac, Landscaped, Shade Trees
Details
- Parcel number: 01302382000
Construction
Type & style
- Home type: SingleFamily
- Architectural style: Traditional
- Property subtype: Single Family Residence
Materials
- Brick
- Foundation: Slab
- Roof: Shingle
Condition
- Year built: 1980
Utilities & green energy
- Electric: City
- Gas: Natural Gas
- Sewer: City Sewer
- Water: Public
- Utilities for property: Natural Gas Connected
Community & HOA
Community
- Subdivision: Lakeview
HOA
- Has HOA: Yes
- HOA fee: $250 monthly
Location
- Region: Newport
Financial & listing details
- Price per square foot: $103/sqft
- Tax assessed value: $326,050
- Annual tax amount: $2,283
- Date on market: 7/16/2026
- Listing terms: Cash,Conventional,FHA,In House,Rural Development,VA Loan
Estimated market value
$354,600
$337,000 - $372,000
$1,945/mo
Price history
| Date | Event | Price |
|---|---|---|
| 7/16/2026 | Listed for sale | $369,900+48%$103/sqft |
Source: Northeast Arkansas BOR #10131105 Report a problem | ||
| 8/10/2006 | Sold | $250,000$69/sqft |
Source: Agent Provided Report a problem | ||
Public tax history
| Year | Property taxes | Tax assessment |
|---|---|---|
| 2025 | $2,284 +1.4% | $55,452 +4.8% |
| 2024 | $2,252 +2.6% | $52,931 +5% |
| 2023 | $2,196 -5.4% | $50,410 |
| 2022 | $2,321 +2.2% | $50,410 |
| 2021 | $2,271 +4.5% | $50,410 |
| 2020 | $2,172 +9.4% | $50,410 |
| 2019 | $1,985 +4.6% | $50,410 +14.4% |
| 2018 | $1,898 | $44,070 |
| 2017 | $1,898 | $44,070 +8.6% |
| 2015 | -- | $40,568 +4.8% |
| 2014 | -- | $38,724 +5% |
| 2013 | -- | $36,880 |
| 2012 | -- | $36,880 |
| 2011 | -- | $36,880 |
| 2010 | $1,560 +1.4% | $36,880 |
| 2009 | $1,538 | $36,880 |
Find assessor info on the county website
Monthly payment
Est. payment
Payment breakdown
Explore the cost of this home by adjusting the details. Changes won't be saved.Climate risks
Neighborhood: 72112
Nearby schools
GreatSchools rating
- 4/10Newport Elementary SchoolGrades: PK-5Distance: 2.2 mi
- NANEWPORT JUNIOR HIGH SCHOOLGrades: 6-7Distance: 0.5 mi
- 4/10Newport High SchoolGrades: 8-12Distance: 0.5 mi
Schools provided by the listing agent
- Elementary: Newport
- Middle: Newport
- High: Newport
Source: Northeast Arkansas BOR. This data may not be complete. We recommend contacting the local school district to confirm school assignments for this home.
- $90,000-- bd-- ba-- sqft5 Dogwood Dr, Newport, AR 72112Off Market
- $298,900-- bd2 ba2.7k sqft5 Dogwood Dr, Newport, AR 72112Off Market
- $349,600-- bd3 ba4.1k sqft7 Dogwood Dr, Newport, AR 72112Off Market
- $319,100-- bd4 ba3.9k sqft8 Dogwood Dr, Newport, AR 72112Off Market
- $373,6005 bd4 ba4.4k sqft4 Dogwood Dr, Newport, AR 72112Off Market
- $105,500-- bd2 ba1.4k sqft1401 Fairway St, Newport, AR 72112Off Market
- $317,6004 bd4 ba3.1k sqft9 Dogwood Dr, Newport, AR 72112Off Market
- $332,500-- bd4 ba4.5k sqft3 Dogwood Dr, Newport, AR 72112Off Market
A local agent can set up tours, give advice and negotiate with sellers.
Similar homes
- $388,0004 bd4 ba4k sqft7 Holmes St, Newport, AR 72112For Sale
 MLS ID #10130663, Mary Reid, Bratcher Real Estate. Northeast Arkansas BOR
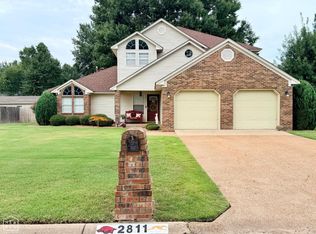
 - $285,9003 bd3 ba2.3k sqft2811 Kimberly St, Newport, AR 72112For Sale
 MLS ID #10131414, Lauren Sampson, Bratcher Real Estate. Northeast Arkansas BOR
 - $289,0003 bd2 ba2.8k sqft7 Fawn Trl, Newport, AR 72112For Sale
 MLS ID #10130568, Mary Reid, Bratcher Real Estate. Northeast Arkansas BOR
 - $185,0004 bd3 ba3.1k sqft1125 Walnut St, Newport, AR 72112For Sale
 MLS ID #10131510, Mary Reid, Bratcher Real Estate. Northeast Arkansas BOR
 - $335,0005 bd5 ba3.3k sqft1601 Weldon Ave, Newport, AR 72112For Sale
 MLS ID #26018348, Caran Pitts, Dalrymple. CARMLS
 - $239,9003 bd3 ba2.7k sqft2712 Mimosa Dr, Newport, AR 72112For SaleMLS ID #26025134, Seth Davis, Habitat Land Company. CARMLS
- $259,9005 bd3 ba2.9k sqft2900 Dowell St, Newport, AR 72112For SaleMLS ID #10131564, Lauren Sampson, Bratcher Real Estate. Northeast Arkansas BOR
- $250,0003 bd3 ba2.5k sqft2712 Highland Dr, Newport, AR 72112For SaleMLS ID #10127251, Mary Reid, Bratcher Real Estate. Northeast Arkansas BOR
- $249,0003 bd3 ba1.9k sqft2600 Hollywood St, Newport, AR 72112For SaleMLS ID #26008275, Brad Morris, ABC Realty. CARMLS
- $299,0004 bd2 ba3k sqft55 Hall Dr, Magness, AR 72553For SaleMLS ID #26031490, Pamela J Welch, Mossy Oak Properties Selling Arkansas. CARMLS
- $450,0005 bd5 ba4.4k sqft(Undisclosed Address), Weiner, AR 72479For SaleMLS ID #26021188, Chris Baxter, Pin Oak Land Company. CARMLS
- $370,0006 bd2 ba2k sqft1982 Jackson #315, Bradford, AR 72020For SaleMLS ID #25037904, John M Holt, Dalrymple. CARMLS
- $479,9004 bd3 ba3.5k sqft1300 N Locust St, Newark, AR 72562For SaleMLS ID #26021865, Andrea J Andrews, Compass Rose Realty. CARMLS
- $459,9003 bd3 ba1.9k sqft125 Coronado Ln, Batesville, AR 72501For SaleMLS ID #26023132, Ashley L Cook, Gateway Properties. CARMLS
- $274,9003 bd2 ba1.9k sqft3990 Highway 214 W, Weiner, AR 72479For SaleMLS ID #26023991, Ryan C Ivy, Coldwell Banker Village Communities. CARMLS
- $249,0006 bd2 ba2.8k sqft111 NW Front St, Bradford, AR 72020For SaleMLS ID #26022191, Sierra Burress, Michele Phillips & Co. Realtors Searcy Branch. CARMLS
- $249,9004 bd2 ba1.9k sqft31 Redneck Ln, Pleasant Plains, AR 72568For SaleMLS ID #26011395, Pamela J Welch, Mossy Oak Properties Selling Arkansas. CARMLS
