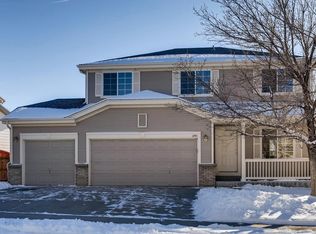
Welcome to this beautiful two-story home in the desirable Tower Park neighborhood. Walk the surrounding neighborhood trails, or head to the darling park and kids playground! Soaring vaulted ceilings, large windows, and warm, neutral finishes make this home feel bright and inviting from the moment you walk in. The family room also features a gas fireplace, perfect for those cold Colorado winter nights.
With 3 bedrooms, 2.5 bathrooms, an upstairs loft, an unfinished basement, and a spacious backyard, this home offers plenty of space both inside and out. The primary suite is generously sized and easily accommodates a king-size bedroom set. It also features a walk-in closet and a five-piece bathroom.
Upstairs, the loft provides additional living space and works well as a second family room, home office, reading nook, playroom, or workout area. The kitchen is open to the eat-in dining area, which comfortably fits a table for six, making it an easy place to gather for meals or catch up with friends over coffee.
Step outside and enjoy one of the home’s best features—a spacious backyard with mature trees and established landscaping that creates a peaceful setting. The oversized patio, professionally installed in 2021, offers plenty of room for both an outdoor dining table and a comfortable seating area, making it the perfect place to entertain, enjoy Colorado’s beautiful evenings, or simply unwind. There’s still plenty of yard to enjoy, whether it’s gardening, playing with pets, or spending time outdoors.
An unfinished basement provides plenty of room to expand or offers abundant storage space.
Located just minutes from E-470, Buckley Air Force Base, Denver International Airport, shopping, dining, parks, and the Aurora Southeast Recreation Center and Fieldhouse, you’ll enjoy easy access to an indoor pool, fitness center, indoor track, pickleball, basketball, group fitness classes, and year-round programs for all ages.
For sale
Price cut: $100 (8/21)
$514,900
2805 S Walden Way, Aurora, CO 80013
3beds
2,100sqft
Single Family Residence
Built in 2000
6,882 Square Feet Lot
$513,500 Zestimate®
$245/sqft
$60/mo HOA
What's special
- 42 days
- 577
- 37
Zillow last checked:
Listing updated:
Listed by:
Cindy Dassinger 303-618-4952 cindy@cindydassinger.com,
Metro Home Finders
Source: REcolorado as distributed by MLS GRID,MLS#: 3499970
Facts & features
Interior
Bedrooms & bathrooms
- Bedrooms: 3
- Bathrooms: 3
- Full bathrooms: 2
- 1/2 bathrooms: 1
- Main level bathrooms: 1
Bedroom
- Description: Primary Can Host A King Bedroom Set! Walk-In Closet
- Features: Primary Suite
- Level: Upper
Bedroom
- Description: Spare Room #1
- Level: Upper
Bedroom
- Description: Spare Room #2
- Level: Upper
Bathroom
- Description: Convenient Main Floor Bathroom
- Level: Main
Bathroom
- Description: Five Piece Primary Bathroom!
- Features: En Suite Bathroom
- Level: Upper
Bathroom
- Description: Spare Bedroom Bathroom
- Level: Upper
Dining room
- Description: Eat-In Area Just Off The Kitchen Opens To Backyard Patio!
- Level: Main
Family room
- Description: Flooded With Natural Light With Gas Fireplace
- Level: Main
Kitchen
- Description: Kitchen Opens To Dining Area And Overlooks The Backyard
- Level: Main
Laundry
- Description: Main Floor Laundry Closet Host Full Sized Washer And Dryer
- Level: Main
Loft
- Description: Use As 2nd Family Room, Office, Playroom, Or Workout Area
- Level: Upper
Utility room
- Description: Room To Expand Or Use For Additional Storage!
- Level: Basement
Heating
- Forced Air
Cooling
- Central Air
Features
- Basement: Partial
- Number of fireplaces: 1
- Fireplace features: Family Room, Gas
Interior area
- Total structure area: 2,100
- Total interior livable area: 2,100 sqft
- Finished area above ground: 1,678
- Finished area below ground: 0
Video & virtual tour
Property
Parking
- Total spaces: 2
- Parking features: Garage - Attached
- Attached garage spaces: 2
Features
- Levels: Two
- Stories: 2
- Patio & porch: Covered, Front Porch, Patio
- Exterior features: Private Yard
- Fencing: Full
Lot
- Size: 6,882 Square Feet
- Features: Level
Details
- Parcel number: 033887557
- Zoning: R1
- Special conditions: Standard
Construction
Type & style
- Home type: SingleFamily
- Architectural style: Traditional
- Property subtype: Single Family Residence
Materials
- Brick, Wood Siding
- Roof: Composition
Condition
- Year built: 2000
Utilities & green energy
- Sewer: Public Sewer
- Water: Public
Community & HOA
Community
- Subdivision: Tower Park
HOA
- Has HOA: Yes
- HOA fee: $60 monthly
- HOA name: Tower Park HOA
- HOA phone: 303-733-1121
Location
- Region: Aurora
Financial & listing details
- Price per square foot: $245/sqft
- Tax assessed value: $514,800
- Annual tax amount: $3,462
- Date on market: 7/24/2026
- Listing terms: 1031 Exchange,Cash,Conventional,FHA,VA Loan
- Exclusions: Curtains In Loft And Family Room. Tv's Excluded. Tv Arms Included.
- Ownership: Individual
Estimated market value
$513,500
$488,000 - $539,000
$2,802/mo
Price history
| Date | Event | Price |
|---|---|---|
| 8/21/2026 | Price change | $514,9000%$245/sqft |
Source: | ||
| 8/7/2026 | Price change | $515,000-1%$245/sqft |
Source: | ||
| 7/24/2026 | Listed for sale | $520,000+35.1%$248/sqft |
Source: | ||
| 12/27/2018 | Sold | $385,000-2%$183/sqft |
Source: Public Record Report a problem | ||
| 12/3/2018 | Pending sale | $393,000$187/sqft |
Source: EXIT Realty Denver Tech Center #8907962 Report a problem | ||
| 10/7/2018 | Listed for sale | $393,000+74.7%$187/sqft |
Source: EXIT Realty Denver Tech Center #8907962 Report a problem | ||
| 1/30/2003 | Sold | $225,000+26.4%$107/sqft |
Source: Public Record Report a problem | ||
| 3/16/2000 | Sold | $177,945$85/sqft |
Source: Public Record Report a problem | ||
Public tax history
| Year | Property taxes | Tax assessment |
|---|---|---|
| 2025 | $3,358 +3.1% | $32,175 -8.2% |
| 2024 | $3,257 +18.3% | $35,041 -10.4% |
| 2023 | $2,752 -3.1% | $39,102 +42.7% |
| 2022 | $2,841 | $27,411 -2.8% |
| 2021 | -- | $28,200 +10.1% |
| 2020 | $2,666 +19.6% | $25,605 |
| 2019 | $2,229 | $25,605 +21.5% |
| 2018 | $2,229 +15% | $21,082 |
| 2017 | $1,939 | $21,082 +7.3% |
| 2016 | -- | $19,653 |
| 2015 | -- | $19,653 +29.6% |
| 2014 | $1,782 +24.8% | $15,164 -2.4% |
| 2013 | $1,428 | $15,540 |
| 2012 | -- | $15,540 |
| 2011 | $1,230 +1.1% | $15,540 +2.4% |
| 2010 | $1,217 -16.4% | $15,180 |
| 2009 | $1,456 | $15,180 -16.5% |
| 2008 | -- | $18,173 |
| 2007 | -- | $18,173 +3.9% |
| 2006 | -- | $17,488 |
| 2005 | -- | $17,488 +4.6% |
| 2002 | $1,266 +50% | $16,720 +56.4% |
| 2001 | $844 | $10,690 |
Find assessor info on the county website
Monthly payment
Est. payment
Payment breakdown
Explore the cost of this home by adjusting the details. Changes won't be saved.Climate risks
Neighborhood: Aurora Knolls - Hutchinson Heights
Nearby schools
Schools provided by the listing agent
- Elementary: Dalton
- Middle: Columbia
- High: Rangeview
- District: Adams-Arapahoe 28J
Source: REcolorado as distributed by MLS GRID. This data may not be complete. We recommend contacting the local school district to confirm school assignments for this home.