Skip main navigation
Sold for $560,000
  • $560,000

    2813 S Walden Way, Aurora, CO 80013

    3beds
    2,589sqft
    Single Family Residence
    Built in 2000
    8,276 Square Feet Lot
    $548,000 Zestimate®
    $216/sqft
    $3,035 Estimated rent

    Home value

    $548,000

    $521,000 - $575,000

    $3,035/mo

    Zestimate® history
    Loading
    Loading...

    Owner options

    List your home for rent

    $3,035/mo

    Rent Zestimate®

    Find your next renter with Zillow Rental Manager. Plus, with online applications, you can quickly screen prospective tenants – for free.

    Learn more

    $3,035/mo

    Rent Zestimate®

    Refinance and save

    $3,322/mo

    Est. payment

    Refinancing to a lower rate could help reduce your monthly payments and save thousands over the life of the loan.

    See today's rates

    $3,322/mo

    Est. payment

    Explore your selling options

    Work with a Zillow partner agent

    Leverage their expertise and Zillow's premium Showcase listings to get your home seen by more buyers.

    Get started

    List with your own agent

    Get your home in front of millions of buyers by listing it on Zillow.

    Learn how to do it

    Sell it yourself

    Take full control of how buyers see your home on Zillow by listing For Sale by Owner (FSBO).

    List your home

    What's special

    Flexible living spaceNatural color palette throughoutSeparate tubCovered sitting areaSpacious master bedroomDouble sinksCozy fireplace
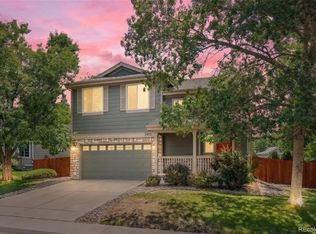
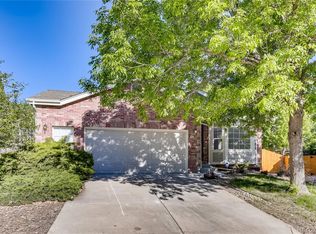
    Welcome to this charming property with a fantastic blend of warmth and style in every detail. Step inside to discover a cozy fireplace, creating a perfect ambiance for those cozy nights. The natural color palette throughout the home exudes elegance and complements any decor effortlessly. Relish the convenience of a spacious master bedroom featuring a coveted walk-in closet, while other rooms offer flexible living space to accommodate your unique needs. The primary bathroom boasts a separate tub and shower, as well as double sinks, ensuring convenience and luxury. Ample under sink storage is available, maintaining an organized and clutter-free space. Step outside to a fenced backyard with a private in-ground pool, allowing you to soak up the sun and enjoy refreshing dips. The covered sitting area in the backyard offers a serene space for outdoor relaxation and entertaining. Fresh interior paint adds a finishing touch, creating a move-in ready haven. Don't miss the opportunity to make this enchanting property your own!

    Zillow last checked:

    Listing updated:

    Listed by:

    Tara Jones lisa@opendoor.com,

    Opendoor Brokerage LLC,

    Nathan Stroobants 720-586-4747,

    Opendoor Brokerage LLC

    Bought with:

    David Jimenez, 100053955

    Greenwood Estates Realty LLC

    Source: REcolorado as distributed by MLS GRID,MLS#: 5552395MLS Logo

    Facts & features

    Interior

    Bedrooms & bathrooms
    • Bedrooms: 3
    • Bathrooms: 3
    • Full bathrooms: 2
    • 1/2 bathrooms: 1
    • Main level bathrooms: 1
    Primary bedroom
    • Level: Upper
    Bedroom
    • Level: Upper
    Bedroom
    • Level: Upper
    Bathroom
    • Level: Upper
    Bathroom
    • Level: Upper
    Bathroom
    • Level: Main
    Heating
    • Forced Air, Natural Gas
    Cooling
    • Central Air
    Appliances
    • Included: Microwave
    Features
    • Flooring: Carpet
    • Basement: Finished
    • Number of fireplaces: 1
    Interior area
    • Total structure area: 2,589
    • Total interior livable area: 2,589 sqft
    • Finished area above ground: 1,935
    • Finished area below ground: 0

    Property

    Parking
    • Total spaces: 2
    • Parking features: Garage - Attached
    • Attached garage spaces: 2
    Features
    • Levels: Two
    • Stories: 2
    Lot
    • Size: 8,276 sqft
    • Features: Level
    Details
    • Parcel number: 033887565
    • Special conditions: Standard

    Construction

    Type & style
    • Home type: SingleFamily
    • Property subtype: Single Family Residence
    Materials
    • Brick
    • Roof: Composition
    Condition
    • Year built: 2000

    Utilities & green energy

    • Sewer: Public Sewer
    • Utilities for property: Natural Gas Available

    Community & neighborhood

    Location
    • Region: Aurora
    • Subdivision: Tower Park Sub 1st Flg

    HOA & financial

    HOA
    • Has HOA: Yes
    • HOA fee: $60 monthly
    • Association name: Tower Park Homeowners Association Inc.
    • Association phone: 303-733-1121

    Other

    Other facts
    • Listing terms: Cash,Conventional,FHA,VA Loan
    • Ownership: Corporation/Trust

    Price history

    DateEventPrice
    4/4/2024Sold$560,000-3.4%$216/sqft
    Source: REcolorado as distributed by MLS GRID #5552395 Report a problem
    2/9/2024Pending sale$580,000$224/sqft
    Source: REcolorado as distributed by MLS GRID #5552395 Report a problem
    1/4/2024Listed for sale$580,000+8.9%$224/sqft
    Source: REcolorado as distributed by MLS GRID #5552395 Report a problem
    12/20/2023Sold$532,800+111.4%$206/sqft
    Source: Public Record Report a problem
    6/2/2006Sold$252,000+0.4%$97/sqft
    Source: Public Record Report a problem
    5/2/2003Sold$251,000+39.8%$97/sqft
    Source: Public Record Report a problem
    3/20/2000Sold$179,601$69/sqft
    Source: Public Record Report a problem

    Public tax history

    YearProperty taxesTax assessment
    2025$3,620 +3.1%$34,713 -8.1%
    2024$3,511 +29.3%$37,775 -9.8%
    2023$2,716 -3.1%$41,862 +54.8%
    2022$2,804 $27,049 -2.8%
    2021-- $27,828 -2.3%
    2020$2,965 +20.2%$28,479
    2019$2,467 $28,479 +22%
    2018$2,467 +15%$23,335
    2017$2,146 $23,335 +10.9%
    2016-- $21,038
    2015-- $21,038 +27.3%
    2014$1,908 +22.6%$16,525 +0.6%
    2013$1,556 $16,420
    2012-- $16,420
    2011$1,353 +1.1%$16,420 -1.7%
    2010$1,339 -15.6%$16,700
    2009$1,587 $16,700 -15.7%
    2008-- $19,813
    2007-- $19,813 -0.2%
    2006-- $19,852
    2005-- $19,852 +14.7%
    2002$1,329 +51.7%$17,310 +55.9%
    2001$876 $11,100

    Find assessor info on the county website

    Neighborhood: Aurora Knolls - Hutchinson Heights

    Nearby schools

    GreatSchools rating
    Schools provided by the listing agent
    • Elementary: Dalton
    • Middle: Columbia
    • High: Rangeview
    • District: Adams-Arapahoe 28J

    Source: REcolorado as distributed by MLS GRID. This data may not be complete. We recommend contacting the local school district to confirm school assignments for this home.

    Get a cash offer in 3 minutes
    Find out how much your home could sell for in as little as 3 minutes with a no-obligation cash offer.
    Estimated market value
    $548,000
    Get a cash offer in 3 minutes
    Find out how much your home could sell for in as little as 3 minutes with a no-obligation cash offer.
    Estimated market value
    $548,000