Skip main navigation
Off market
  • $466,200

    2805 Santa Olivia St, Mission, TX 78572

    5beds
    3,960sqft
    Single Family Residence, Residential
    Built in 2003
    0.26 Acres Lot
    $466,200 Zestimate®
    $118/sqft
    $4,382 Estimated rent

    Home value

    $466,200

    $438,000 - $494,000

    $4,382/mo

    Zestimate® history
    Loading
    Loading...

    Owner options

    List your home for rent

    $4,382/mo

    Rent Zestimate®

    Find your next renter with Zillow Rental Manager. Plus, with online applications, you can quickly screen prospective tenants – for free.

    Learn more

    $4,382/mo

    Rent Zestimate®

    Refinance and save

    $3,599/mo

    Est. payment

    Refinancing to a lower rate could help reduce your monthly payments and save thousands over the life of the loan.

    See today's rates

    $3,599/mo

    Est. payment

    Explore your selling options

    Work with a Zillow partner agent

    Leverage their expertise and Zillow's premium Showcase listings to get your home seen by more buyers.

    Get started

    List with your own agent

    Get your home in front of millions of buyers by listing it on Zillow.

    Learn how to do it

    Sell it yourself

    Take full control of how buyers see your home on Zillow by listing For Sale by Owner (FSBO).

    List your home

    What's special

    Large perry homeGorgeous poolBeautiful master bedroom

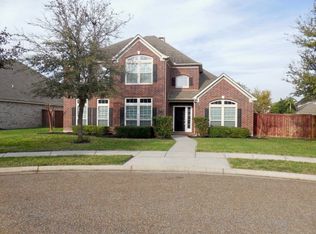
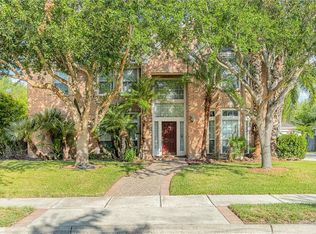
    Large Perry Home in established subdivision in Sharyland Plantation. This beautiful home features 5 bedrooms, 3 full bathrooms, 2 half bathrooms, 4 living areas, 2 dining ares, detached 3 car garage, gorgeous pool, beautiful master bedroom with outside access and view of the pool, Saltillo tile and much more. Very unique home, truly one of a kind. Check out 3D virtual tour. Call now for your appointment.

    This property is off market, which means it's not currently listed for sale or rent on Zillow. This may be different from what's available on other websites or public sources.
    Zillow last checked:

    Listing updated:

    Listed by:

    Lucas G. Sanchez 956-638-1937,

    Re/Max Elite

    Source: Greater McAllen AOR,MLS#: 402095

    Facts & features

    Interior

    Bedrooms & bathrooms
    • Bedrooms: 5
    • Bathrooms: 5
    • Full bathrooms: 3
    • 1/2 bathrooms: 2
    Dining room
    • Description: Living Area(s): 2
    Living room
    • Description: Living Area(s): 4
    Heating
    • Has Heating (Unspecified Type)
    Cooling
    • Central Air, Electric
    Appliances
    • Included: Electric Water Heater, Smooth Electric Cooktop, Dishwasher, Oven-Single
    • Laundry: Laundry Room, Washer/Dryer Connection
    Features
    • Granite Counters, Bonus Room, Ceiling Fan(s), High Ceilings, Office/Study, Split Bedrooms, Walk-In Closet(s), Wet/Dry Bar
    • Flooring: Carpet, Hardwood, Saltillo Tile, Tile
    • Windows: Double Pane Windows, Plantation Shutters, Wood/Faux Blinds
    Interior area
    • Total structure area: 3,960
    • Total interior livable area: 3,960 sqft

    Property

    Parking
    • Total spaces: 3
    • Parking features: Detached, Garage Faces Front
    • Garage spaces: 3
    Features
    • Patio & porch: Patio, Patio Slab
    • Exterior features: Mature Trees, Other, Sprinkler System
    • Has private pool: Yes
    • Pool features: In Ground, Outdoor Pool
    • Fencing: Privacy,Wood
    Lot
    • Size: 0.26 Acres
    • Features: Curb & Gutters, Mature Trees, Sidewalks, Sprinkler System
    Details
    • Parcel number: C065502000001400

    Construction

    Type & style
    • Home type: SingleFamily
    • Property subtype: Single Family Residence, Residential
    Materials
    • Brick, HardiPlank Type
    • Foundation: Slab
    • Roof: Composition
    Condition
    • New construction: No
    • Year built: 2003
    Details
    • Warranty included: Yes

    Utilities & green energy

    • Sewer: Public Sewer
    • Water: Public
    • Utilities for property: Cable Available
    Green energy
    • Energy efficient items: Thermostat

    Community & HOA

    Community
    • Features: Pool, Sidewalks, Street Lights
    • Security: Smoke Detector(s)
    • Subdivision: Camino Real
    HOA
    • Has HOA: Yes
    • HOA fee: $220 quarterly
    • HOA name: CMA Management
    Location
    • Region: Mission

    Financial & listing details

    • Price per square foot: $118/sqft
    • Tax assessed value: $449,115
    • Annual tax amount: $9,369
    • Date on market: 4/17/2023
    • Road surface type: Paved

    Price history

    DateEventPrice
    6/19/2023Sold--
    Source: Greater McAllen AOR #402095 Report a problem
    5/2/2023Pending sale$425,000$107/sqft
    Source: Greater McAllen AOR #402095 Report a problem
    4/17/2023Listed for sale$425,000+32.9%$107/sqft
    Source: Greater McAllen AOR #402095 Report a problem
    4/10/2012Sold--
    Source: Public Record Report a problem
    2/11/2010Listing removed$319,900$81/sqft
    Source: RE/MAX elite #127527 Report a problem
    1/30/2010Price change$319,900-5.1%$81/sqft
    Source: RE/MAX elite #127527 Report a problem
    11/10/2009Listed for sale$337,000+3.7%$85/sqft
    Source: RE/MAX elite #127527 Report a problem
    8/8/2009Listing removed$325,000$82/sqft
    Source: Avanti REALTORS #121737 Report a problem
    5/2/2009Listed for sale$325,000$82/sqft
    Source: XDeadline.com Inc #121737 Report a problem

    Public tax history

    YearProperty taxesTax assessment
    2025$9,499 -4.5%$449,115 -0.6%
    2024$9,950 -7.5%$451,963
    2023$10,754 +20.6%$451,963 +23.3%
    2022$8,920 +6.1%$366,435 +10%
    2021$8,409 $333,123 +6.1%
    2020-- $313,921 +0.9%
    2019$8,145 -4.2%$311,105 -2.5%
    2018$8,502 $319,232
    2017$8,502 -1.7%$319,232 -0.9%
    2016$8,648 +5.5%$322,186 +4.3%
    2015$8,201 $308,825 +2%
    2014$8,201 $302,850 -0.9%
    2013-- $305,580 -6.3%
    2012-- $326,191 +8.1%
    2011-- $301,821 +0.3%
    2010-- $300,890 -2%
    2009-- $307,136 +6.9%
    2008-- $287,188 -8.7%
    2007-- $314,722 +15.1%
    2006-- $273,468 +0.7%
    2005-- $271,442 +3.3%
    2004-- $262,702 +1023.4%
    2003-- $23,385
    2002-- $23,385
    Find assessor info on the county website

    Neighborhood: 78572

    Nearby schools

    GreatSchools rating
    Schools provided by the listing agent
    • Elementary: Shimotsu
    • Middle: B.L. Gray Junior High
    • High: Sharyland H.S.
    • District: Sharyland ISD

    Source: Greater McAllen AOR. This data may not be complete. We recommend contacting the local school district to confirm school assignments for this home.

    Get pre-qualified for a loan
    At Zillow Home Loans, we can pre-qualify you in as little as 5 minutes with no impact to your credit score.

    An equal housing lender. NMLS #10287.
