Need a Big Home to raise your kids?? Great location on a corner lot with almost a quarter of an acre, perfect lot size to build your swimming pool!! Also there's a Private Storage Room on the back Patio!! This spacious home features 4 bedrooms with 3.5 bathrooms plus a bonus room/3rd living area/game room or you name it!!! This home is perfect for a large family or a growing family!!! Don't miss out this great Opportunity!! The Home is Priced To Sell!!!
Sold
Price Unknown
2809 Santa Olivia St, Mission, TX 78572
4beds
4,380sqft
Single Family Residence, Residential
Built in 2003
10,206 Square Feet Lot
$414,600 Zestimate®
$--/sqft
$3,214 Estimated rent
Home value
$414,600
$386,000 - $444,000
$3,214/mo
Zestimate® history
Owner options
List your home for rent
$3,214/mo
Rent Zestimate®
Find your next renter with Zillow Rental Manager. Plus, with online applications, you can quickly screen prospective tenants – for free.
$3,214/mo
Rent Zestimate®
Refinance and save
$220/mo
Est. payment
Refinancing to a lower rate could help reduce your monthly payments and save thousands over the life of the loan.
$220/mo
Est. payment
Explore your selling options
Work with a Zillow partner agent
Leverage their expertise and Zillow's premium Showcase listings to get your home seen by more buyers.
Get startedList with your own agent
Get your home in front of millions of buyers by listing it on Zillow.
Learn how to do itSell it yourself
Take full control of how buyers see your home on Zillow by listing For Sale by Owner (FSBO).
List your homeWhat's special
Spacious homeBack patioBig homeGame roomBonus roomPrivate storage room
Zillow last checked:
Listing updated:
Listed by:
Maria (Lila) Garcia 956-227-6215,
Re/Max Elite
Source: Greater McAllen AOR,MLS#: 399563
Facts & features
Interior
Bedrooms & bathrooms
- Bedrooms: 4
- Bathrooms: 4
- Full bathrooms: 3
- 1/2 bathrooms: 1
Dining room
- Description: Living Area(s): 2
Living room
- Description: Living Area(s): 3
Heating
- Has Heating (Unspecified Type)
Cooling
- Central Air, Electric
Appliances
- Included: Electric Water Heater, Smooth Electric Cooktop, Dishwasher, Microwave, Refrigerator
- Laundry: Laundry Room
Features
- Granite Counters, Built-in Features, Ceiling Fan(s), High Ceilings, Fireplace, Walk-In Closet(s)
- Flooring: Carpet, Tile
- Windows: Double Pane Windows, Partial Window Coverings
- Has fireplace: Yes
Interior area
- Total structure area: 4,380
- Total interior livable area: 4,380 sqft
Property
Parking
- Total spaces: 2
- Parking features: Garage Faces Rear
- Garage spaces: 2
Features
- Patio & porch: Covered Patio, Deck/Balcony/Porch
- Exterior features: Mature Trees
- Has spa: Yes
- Fencing: Privacy,Wood
Lot
- Size: 10,206 Square Feet
- Features: Corner Lot, Mature Trees
Details
- Additional structures: Storage
- Parcel number: C065502000001200
Construction
Type & style
- Home type: SingleFamily
- Property subtype: Single Family Residence, Residential
Materials
- Brick
- Foundation: Slab
- Roof: Composition
Condition
- Year built: 2003
Utilities & green energy
- Sewer: Public Sewer
- Water: Public
Community & HOA
Community
- Features: Pool
- Subdivision: Camino Real
HOA
- Has HOA: Yes
- HOA fee: $220 quarterly
- HOA name: Sharyland HOA
Location
- Region: Mission
Financial & listing details
- Tax assessed value: $438,984
- Annual tax amount: $8,644
- Date on market: 9/1/2023
- Road surface type: Paved
Price history
| Date | Event | Price |
|---|---|---|
| 10/6/2023 | Sold | -- |
Source: Greater McAllen AOR #399563 Report a problem | ||
| 9/1/2023 | Pending sale | $380,000$87/sqft |
Source: Greater McAllen AOR #399563 Report a problem | ||
| 9/1/2023 | Listing removed | -- |
Source: Greater McAllen AOR #399563 Report a problem | ||
| 8/15/2023 | Listed for sale | $380,000$87/sqft |
Source: Greater McAllen AOR #399563 Report a problem | ||
| 6/21/2023 | Pending sale | $380,000$87/sqft |
Source: Greater McAllen AOR #399563 Report a problem | ||
| 5/24/2023 | Price change | $380,000-2.6%$87/sqft |
Source: Greater McAllen AOR #399563 Report a problem | ||
| 3/10/2023 | Listed for sale | $390,000+23.8%$89/sqft |
Source: Greater McAllen AOR #399563 Report a problem | ||
| 5/8/2008 | Listing removed | $314,900$72/sqft |
Source: Keller Williams Realty #109842 Report a problem | ||
| 4/29/2008 | Price change | $314,900-3.1%$72/sqft |
Source: Keller Williams Realty #109842 Report a problem | ||
| 1/18/2008 | Listed for sale | $324,900$74/sqft |
Source: Visual Tour #109842 Report a problem | ||
Public tax history
| Year | Property taxes | Tax assessment |
|---|---|---|
| 2025 | $9,254 -9.1% | $438,984 +4.1% |
| 2024 | $10,185 +29.1% | $421,895 +13.5% |
| 2023 | $7,888 -3.7% | $371,876 +10% |
| 2022 | $8,195 +5.9% | $338,069 +10% |
| 2021 | $7,736 | $307,335 +6.6% |
| 2020 | -- | $288,324 +0.9% |
| 2019 | $7,455 -0.1% | $285,765 +1.4% |
| 2018 | $7,462 | $281,706 |
| 2017 | $7,462 +1.7% | $281,706 +2.3% |
| 2016 | $7,339 -0.1% | $275,262 0% |
| 2015 | $7,348 | $275,357 +1.2% |
| 2014 | $7,348 | $272,087 -0.9% |
| 2013 | -- | $274,537 -3.9% |
| 2012 | -- | $285,662 +2.6% |
| 2011 | -- | $278,494 -0.8% |
| 2010 | -- | $280,838 +1.8% |
| 2009 | -- | $275,905 -1.5% |
| 2008 | -- | $280,022 -8.5% |
| 2007 | -- | $306,121 +10% |
| 2006 | -- | $278,292 +0.8% |
| 2005 | -- | $276,021 +3.1% |
| 2004 | -- | $267,670 +1154.7% |
| 2003 | -- | $21,333 |
| 2002 | -- | $21,333 |
Find assessor info on the county website
Neighborhood: 78572
Nearby homes
- $437,9005 bd4 ba3.3k sqft2807 Santa Olivia St, Mission, TX 78572Off Market
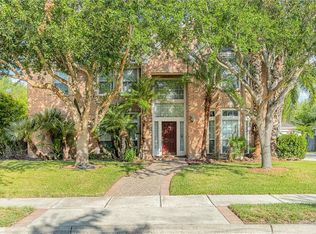
- $--4 bd3 ba3.5k sqft2808 Santa Susana St, Mission, TX 78572Sold
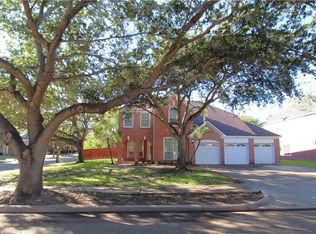
- $476,5004 bd3 ba4.1k sqft2904 San Efrain, Mission, TX 78572Off Market
- $466,2005 bd5 ba3.9k sqft2805 Santa Olivia St, Mission, TX 78572Off Market

- $--5 bd4 ba3.8k sqft2906 San Efrain, Mission, TX 78572Sold
- $394,4004 bd2 ba2.8k sqft2808 Santa Olivia St, Mission, TX 78572Off Market
- $384,9005 bd4 ba3.3k sqft2806 Santa Susana St, Mission, TX 78572Off Market
- $411,8004 bd3 ba3.4k sqft2806 Santa Olivia St, Mission, TX 78572Off Market
Nearby schools
GreatSchools rating
- 8/10Harry Shimotsu Elementary SchoolGrades: PK-6Distance: 0.6 mi
- 8/10B L Gray Junior High SchoolGrades: 7-8Distance: 1 mi
- 7/10Sharyland High SchoolGrades: 9-12Distance: 2.8 mi
Schools provided by the listing agent
- Elementary: Shimotsu
- Middle: B.L. Gray Junior High
- High: Sharyland H.S.
- District: Sharyland ISD
Source: Greater McAllen AOR. This data may not be complete. We recommend contacting the local school district to confirm school assignments for this home.
- Texas
- Hidalgo County
- Mission
- 78572
- 2809 Santa Olivia St
Nearby cities
Nearby zip codes
Other Mission Topics
