Wow! Move right into this updated and renovated beauty which is 15 minutes from upscale Park Ave. shopping and dining at a fraction of the price and taxes! TWO En Suite bedrooms will spoil your guests or make tranquil, multi-generational living comfortable for you and your family. This spacious floor plan offers many options for entertaining, offices or flex spaces. The open kitchen offers casual bar-top seating and a nook area which is open to the family room. You’ll be ready for the holidays and the Big Game parties. Board-and-batten formal dining, flex space or office? So much room – you get to choose! The primary suite is large enough for a sitting area, Peloton/gym or private office. Location Plus! Central to shopping, professional offices and employment centers, this home is 10 min to Full Sail University, 22 min to UCF, 10 min to the Interlachen Country Club or Tuscawilla Country Club with dining, tennis and golf amenities at each. Rollins College and its cultural offerings are 15 min. away and Trinity Preparatory School (8-12 grades) is 10 minutes from home. But let’s get real- Chick-fil-A is only 2 miles from home. It is central and close to so much, and near major roads to the beaches, theme parks and Interstates to visit your friends who aren’t lucky like you to live in Central Florida.
Sold for $502,500
$502,500
2805 SUMMER BROOKE WAY, CASSELBERRY, FL 32707
4beds
3,226sqft
Single Family Residence
Built in 1985
0.29 Acres Lot
$598,800 Zestimate®
$156/sqft
$3,183 Estimated rent
Home value
$598,800
$563,000 - $641,000
$3,183/mo
Zestimate® history
Owner options
List your home for rent
$3,183/mo
Rent Zestimate®
Find your next renter with Zillow Rental Manager. Plus, with online applications, you can quickly screen prospective tenants – for free.
$3,183/mo
Rent Zestimate®
Refinance and save
$3,346/mo
Est. payment
Refinancing to a lower rate could help reduce your monthly payments and save thousands over the life of the loan.
$3,346/mo
Est. payment
Explore your selling options
Work with a Zillow partner agent
Leverage their expertise and Zillow's premium Showcase listings to get your home seen by more buyers.
Get startedList with your own agent
Get your home in front of millions of buyers by listing it on Zillow.
Learn how to do itSell it yourself
Take full control of how buyers see your home on Zillow by listing For Sale by Owner (FSBO).
List your homeWhat's special
Casual bar-top seatingTheme parksProfessional officesTuscawilla country clubFlex spaceSpacious floor planOpen kitchen
Zillow last checked:
Listing updated:
Listed by:
Cardiff Howell 863-605-8020,
CENTRAL TOWER PROPERTIES 321-948-3144
Bought with:
Shanelle Mitchell, 3463873
BEAR TEAM REAL ESTATE
Source: Stellar MLS,MLS#: O6124046 Originating MLS: Orlando Regional
Originating MLS: Orlando Regional
Facts & features
Interior
Bedrooms & bathrooms
- Bedrooms: 4
- Bathrooms: 4
- Full bathrooms: 3
- 1/2 bathrooms: 1
Primary bedroom
- Features: Ceiling Fan(s), Walk-In Closet(s)
- Level: First
- Dimensions: 15x17
Other
- Features: Ceiling Fan(s)
- Level: First
- Dimensions: 18x11
Other
- Features: Ceiling Fan(s), Walk-In Closet(s)
- Level: First
- Dimensions: 11x12
Other
- Features: Ceiling Fan(s), Walk-In Closet(s)
- Level: First
- Dimensions: 12x12
Dining room
- Level: First
- Dimensions: 14x18
Other
- Features: En Suite Bathroom, Walk-In Closet(s)
- Level: First
- Dimensions: 15x10
Kitchen
- Features: Granite Counters
- Level: First
- Dimensions: 28x11
Living room
- Features: Kitchen Island
- Level: First
- Dimensions: 20x15
Media room
- Features: Ceiling Fan(s)
- Level: First
- Dimensions: 34x15
Office
- Features: Ceiling Fan(s)
- Level: First
- Dimensions: 12x12
Heating
- Central
Cooling
- Central Air
Appliances
- Included: Range Hood, Refrigerator
Features
- Cathedral Ceiling(s), Ceiling Fan(s), Central Vacuum, Chair Rail, Eating Space In Kitchen, High Ceilings, Primary Bedroom Main Floor, Stone Counters, Vaulted Ceiling(s), Walk-In Closet(s)
- Flooring: Carpet, Tile
- Windows: Skylight(s)
- Has fireplace: Yes
Interior area
- Total structure area: 3,951
- Total interior livable area: 3,226 sqft
Property
Parking
- Total spaces: 2
- Parking features: Garage - Attached
- Attached garage spaces: 2
Features
- Levels: One
- Stories: 1
- Exterior features: Lighting
Lot
- Size: 0.29 Acres
Details
- Parcel number: 22213050500000180
- Zoning: R-1A
- Special conditions: None
Construction
Type & style
- Home type: SingleFamily
- Property subtype: Single Family Residence
Materials
- Block
- Foundation: Slab
- Roof: Shingle
Condition
- New construction: No
- Year built: 1985
Utilities & green energy
- Sewer: Public Sewer
- Water: Public
- Utilities for property: Public
Community & HOA
Community
- Pet fee: $0 monthly
- Subdivision: HUNTLEIGH WOODS
HOA
- Has HOA: Yes
- HOA fee: $38 monthly
- HOA name: Huntleigh Woods Homeowners Association
- HOA phone: 407-679-1693
Location
- Region: Casselberry
Financial & listing details
- Price per square foot: $156/sqft
- Tax assessed value: $464,332
- Annual tax amount: $3,234
- Date on market: 7/5/2023
- Cumulative days on market: 13 days
- Listing terms: Cash,Conventional,FHA,VA Loan
- Ownership: Fee Simple
- Total actual rent: 0
- Road surface type: Paved
Price history
| Date | Event | Price |
|---|---|---|
| 8/31/2023 | Sold | $502,500+0.5%$156/sqft |
Source:  Stellar MLS #O6124046 Report a problem Stellar MLS #O6124046 Report a problem | ||
| 7/29/2023 | Pending sale | $499,950$155/sqft |
Source: Stellar MLS #O6124046 Report a problem | ||
| 7/27/2023 | Listed for sale | $499,950-10.7%$155/sqft |
Source: Stellar MLS #O6124046 Report a problem | ||
| 7/17/2023 | Listing removed | -- |
Source: Stellar MLS #O6124046 Report a problem | ||
| 7/13/2023 | Price change | $559,8000%$174/sqft |
Source: Stellar MLS #O6124046 Report a problem | ||
| 7/6/2023 | Listed for sale | $559,999+58.2%$174/sqft |
Source: Stellar MLS #O6124046 Report a problem | ||
| 10/11/2022 | Sold | $354,050-3%$110/sqft |
Source: Public Record Report a problem | ||
| 9/12/2022 | Pending sale | $365,000$113/sqft |
Source: Stellar MLS #O6020060 Report a problem | ||
| 9/1/2022 | Listing removed | -- |
Source: Stellar MLS #O6020060 Report a problem | ||
| 8/23/2022 | Price change | $365,000-5.2%$113/sqft |
Source: Stellar MLS #O6020060 Report a problem | ||
| 8/19/2022 | Price change | $384,900-2.6%$119/sqft |
Source: Stellar MLS #O6020060 Report a problem | ||
| 8/2/2022 | Pending sale | $395,000$122/sqft |
Source: Stellar MLS #O6020060 Report a problem | ||
| 7/26/2022 | Listing removed | -- |
Source: Stellar MLS #O6020060 Report a problem | ||
| 7/5/2022 | Listed for sale | $395,000+71.8%$122/sqft |
Source: Stellar MLS #O6020060 Report a problem | ||
| 11/15/2019 | Listing removed | $229,900$71/sqft |
Source: CREEGAN PROPERTY GROUP #O5811497 Report a problem | ||
| 10/10/2019 | Pending sale | $229,900$71/sqft |
Source: CREEGAN PROPERTY GROUP #O5811497 Report a problem | ||
| 10/1/2019 | Price change | $229,900-8%$71/sqft |
Source: CREEGAN PROPERTY GROUP #O5811497 Report a problem | ||
| 9/30/2019 | Listed for sale | $249,900$77/sqft |
Source: CREEGAN PROPERTY GROUP #O5811497 Report a problem | ||
| 9/30/2019 | Pending sale | $249,900$77/sqft |
Source: CREEGAN PROPERTY GROUP #O5811497 Report a problem | ||
| 9/20/2019 | Price change | $249,900-10.7%$77/sqft |
Source: CREEGAN PROPERTY GROUP #O5811497 Report a problem | ||
| 9/13/2019 | Listed for sale | $279,900-26.8%$87/sqft |
Source: CREEGAN PROPERTY GROUP #O5811497 Report a problem | ||
| 12/14/2006 | Sold | $382,500+115.5%$119/sqft |
Source: Public Record Report a problem | ||
| 7/9/1999 | Sold | $177,500$55/sqft |
Source: Public Record Report a problem | ||
Public tax history
| Year | Property taxes | Tax assessment |
|---|---|---|
| 2025 | $5,890 +14% | $443,665 +2.9% |
| 2024 | $5,167 -0.4% | $431,161 +10.6% |
| 2023 | $5,188 +79.6% | $389,830 +49.8% |
| 2022 | $2,889 -8.5% | $260,280 +3% |
| 2021 | $3,158 +0.9% | $252,699 +1.4% |
| 2020 | $3,130 -1.2% | $249,210 +2.3% |
| 2019 | $3,168 | $243,607 +1.9% |
| 2018 | $3,168 +1.2% | $239,065 +2.1% |
| 2017 | $3,130 +0.6% | $234,148 +1.4% |
| 2016 | $3,111 -1.5% | $230,937 +1.4% |
| 2015 | $3,159 | $227,738 +0.8% |
| 2014 | $3,159 +6.3% | $225,931 +1.5% |
| 2013 | $2,971 +6.7% | $222,592 +1.7% |
| 2012 | $2,784 -7.2% | $218,871 -5.1% |
| 2011 | $2,999 -12.6% | $230,603 -10% |
| 2010 | $3,433 -8.2% | $256,233 -7.5% |
| 2009 | $3,741 -10.2% | $277,079 -11.8% |
| 2008 | $4,166 -17.6% | $314,098 -14.4% |
| 2007 | $5,053 +110.5% | $367,150 +111.1% |
| 2006 | $2,400 +1.8% | $173,958 +3% |
| 2005 | $2,358 +0.4% | $168,891 +3% |
| 2004 | $2,349 +0.8% | $163,972 +1.9% |
| 2003 | $2,330 +1.2% | $160,915 +2.4% |
| 2002 | $2,303 +4.1% | $157,144 +4.6% |
| 2000 | $2,213 | $150,164 |
Find assessor info on the county website
Neighborhood: 32707
Nearby homes
- $518,3004 bd2 ba2.7k sqft2809 Summer Brooke Way, Casselberry, FL 32707Off Market
- $450,0005 bd3 ba3.4k sqft2801 Summer Brooke Way, Casselberry, FL 32707Sold

- $442,0003 bd2 ba2.3k sqft2800 Summer Brooke Way, Casselberry, FL 32707Off Market

- $648,7004 bd3 ba2.7k sqft2804 Summer Brooke Way, Casselberry, FL 32707Off Market
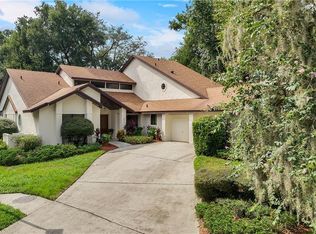
- $666,3004 bd4 ba3.6k sqft998 Autumn Glen Ln, Casselberry, FL 32707Off Market
- $574,9004 bd3 ba3.1k sqft2812 Summer Brooke Way, Casselberry, FL 32707Sold
- $501,3004 bd3 ba2.5k sqft986 Autumn Glen Ln, Casselberry, FL 32707Off Market
- $782,1005 bd4 ba3.2k sqft2862 Willow Bay Ter, Casselberry, FL 32707Off Market
Nearby schools
GreatSchools rating
- 6/10Sterling Park Elementary SchoolGrades: PK-5Distance: 0.4 mi
- NAA Seminole County Virtual SchoolGrades: K-12Distance: 6.9 mi
- 7/10Lake Howell High SchoolGrades: 9-12Distance: 2.3 mi
Schools provided by the listing agent
- Elementary: Sterling Park Elementary
- Middle: South Seminole Middle
- High: Lake Howell High
Source: Stellar MLS. This data may not be complete. We recommend contacting the local school district to confirm school assignments for this home.
Get a cash offer in 3 minutes
Find out how much your home could sell for in as little as 3 minutes with a no-obligation cash offer.
Estimated market value
$598,800
Get a cash offer in 3 minutes
Find out how much your home could sell for in as little as 3 minutes with a no-obligation cash offer.
Estimated market value
$598,800
- Florida
- Seminole County
- Casselberry
- 32707
- 2805 SUMMER BROOKE WAY
Nearby cities
Nearby zip codes
Other Casselberry Topics
