4-Bedroom, 2.5-Bath Cul-de-Sac Home with 2 fireplaces and Bonus Spaces – Low HOA. This immediately available 4-bedroom, 2.5-bath, 2-story home sits on a quiet cul-de-sac in a sought-after Casselberry location. Situated on a slight corner lot, the property welcomes you with a charming front porch and a 2-car bay garage equipped with an electric charging station. Inside, you'll find a spacious and versatile layout. The formal living room and family room each feature cozy fireplaces, while the formal dining room offers an elegant space for hosting. The oversized custom kitchen is designed to meet all your culinary needs with plenty of storage and workspace. The primary bedroom is conveniently located on the ground floor with a HUGE closet area, while the three secondary bedrooms are upstairs along with a loft space that opens to an exterior porch—perfect for relaxing or entertaining. Additionally, the home includes an air-conditioned bonus room off the guest bath, ideal for a home office, gym, or playroom. Step outside to enjoy the multiple exterior porches, including a screened rear porch complete with a hot tub, all overlooking the oversized, fully fenced backyard. This outdoor space provides plenty of room for recreation, gardening, or entertaining. Located just minutes from dining, shopping, and entertainment, this home offers a wonderful balance of convenience and tranquility. Don’t miss the opportunity to tour this spacious property—it’s a must-see to appreciate!
Sold for $574,900
$574,900
2812 SUMMER BROOKE WAY, CASSELBERRY, FL 32707
4beds
3,122sqft
Single Family Residence
Built in 1984
10,513 Square Feet Lot
$561,100 Zestimate®
$184/sqft
$3,103 Estimated rent
Home value
$561,100
$505,000 - $623,000
$3,103/mo
Zestimate® history
Owner options
List your home for rent
$3,103/mo
Rent Zestimate®
Find your next renter with Zillow Rental Manager. Plus, with online applications, you can quickly screen prospective tenants – for free.
$3,103/mo
Rent Zestimate®
Refinance and save
$3,873/mo
Est. payment
Refinancing to a lower rate could help reduce your monthly payments and save thousands over the life of the loan.
$3,873/mo
Est. payment
Explore your selling options
Work with a Zillow partner agent
Leverage their expertise and Zillow's premium Showcase listings to get your home seen by more buyers.
Get startedList with your own agent
Get your home in front of millions of buyers by listing it on Zillow.
Learn how to do itSell it yourself
Take full control of how buyers see your home on Zillow by listing For Sale by Owner (FSBO).
List your homeWhat's special
Cozy fireplacesLoft spaceHot tubAir-conditioned bonus roomElectric charging stationCharming front porchQuiet cul-de-sac
Zillow last checked:
Listing updated:
Listed by:
Juan Castro 407-808-5353,
REDFIN CORPORATION 407-708-9747
Bought with:
Sophia Gordon, LLC, 3410447
COLDWELL BANKER REALTY
Source: Stellar MLS,MLS#: O6261024 Originating MLS: Orlando Regional
Originating MLS: Orlando Regional
Facts & features
Interior
Bedrooms & bathrooms
- Bedrooms: 4
- Bathrooms: 3
- Full bathrooms: 2
- 1/2 bathrooms: 1
Rooms
- Room types: Bonus Room, Family Room, Dining Room, Living Room, Utility Room, Loft, Storage Rooms
Primary bedroom
- Features: Walk-In Closet(s)
- Level: First
- Dimensions: 18x15
Bedroom 2
- Features: Built-in Closet
- Level: Second
- Dimensions: 12x12
Bedroom 3
- Features: Built-in Closet
- Level: Second
- Dimensions: 12x12
Bedroom 4
- Features: Built-in Closet
- Level: Second
- Dimensions: 12x12
Balcony porch lanai
- Level: First
- Dimensions: 39x12
Balcony porch lanai
- Level: Second
- Dimensions: 15x8
Balcony porch lanai
- Level: First
- Dimensions: 15x7
Balcony porch lanai
- Level: First
- Dimensions: 12x9
Bonus room
- Features: No Closet
- Level: Second
- Dimensions: 23x12
Dining room
- Level: First
- Dimensions: 15x10
Family room
- Level: First
- Dimensions: 17x14
Kitchen
- Level: First
- Dimensions: 16x15
Laundry
- Level: First
- Dimensions: 10x7
Living room
- Level: First
- Dimensions: 23x18
Loft
- Level: Second
- Dimensions: 15x13
Heating
- Central, Electric, Heat Pump
Cooling
- Central Air
Appliances
- Included: Dishwasher, Disposal, Electric Water Heater, Microwave, Range, Refrigerator
- Laundry: Inside, Laundry Room
Features
- Ceiling Fan(s), Eating Space In Kitchen, High Ceilings, Kitchen/Family Room Combo, Living Room/Dining Room Combo, Open Floorplan, Primary Bedroom Main Floor, Solid Surface Counters, Split Bedroom, Thermostat, Tray Ceiling(s)
- Flooring: Carpet, Ceramic Tile, Laminate
- Doors: Sliding Doors
- Windows: Blinds, Window Treatments
- Has fireplace: Yes
Interior area
- Total structure area: 4,640
- Total interior livable area: 3,122 sqft
Property
Parking
- Total spaces: 2
- Parking features: Curb Parking, Driveway, Electric Vehicle Charging Station(s), Garage Door Opener, Guest, On Street, Open, Oversized, Parking Pad
- Attached garage spaces: 2
- Has uncovered spaces: Yes
- Details: Garage Dimensions: 24x24
Features
- Levels: Two
- Stories: 2
- Patio & porch: Front Porch, Porch, Rear Porch, Screened, Side Porch
- Exterior features: Lighting, Sidewalk
- Fencing: Wood
Lot
- Size: 10,513 Square Feet
- Features: Corner Lot, Cul-De-Sac, In County, Landscaped, Oversized Lot, Sidewalk
- Residential vegetation: Mature Landscaping, Trees/Landscaped
Details
- Parcel number: 22213050500000140
- Zoning: R-1A
- Special conditions: None
Construction
Type & style
- Home type: SingleFamily
- Architectural style: Contemporary
- Property subtype: Single Family Residence
Materials
- Stucco, Wood Frame
- Foundation: Slab
- Roof: Shingle
Condition
- New construction: No
- Year built: 1984
Utilities & green energy
- Sewer: Public Sewer
- Water: Public
- Utilities for property: BB/HS Internet Available, Cable Available, Cable Connected, Electricity Available, Electricity Connected, Public, Sewer Available, Sewer Connected, Street Lights, Water Available, Water Connected
Community & HOA
Community
- Pet fee: $0 monthly
- Subdivision: HUNTLEIGH WOODS
HOA
- Has HOA: Yes
- HOA fee: $63 monthly
- HOA name: HUNTLEIGH WOODS
- HOA phone: 407-679-1693
Location
- Region: Casselberry
Financial & listing details
- Price per square foot: $184/sqft
- Tax assessed value: $492,743
- Annual tax amount: $5,432
- Date on market: 11/29/2024
- Cumulative days on market: 60 days
- Listing terms: Cash,Conventional,FHA,VA Loan
- Ownership: Fee Simple
- Total actual rent: 0
- Electric utility on property: Yes
- Road surface type: Paved
Price history
| Date | Event | Price |
|---|---|---|
| 3/14/2025 | Sold | $574,900$184/sqft |
Source:  Stellar MLS #O6261024 Report a problem Stellar MLS #O6261024 Report a problem | ||
| 1/28/2025 | Pending sale | $574,900$184/sqft |
Source: Stellar MLS #O6261024 Report a problem | ||
| 1/23/2025 | Price change | $574,900-1.7%$184/sqft |
Source: Stellar MLS #O6261024 Report a problem | ||
| 12/13/2024 | Price change | $584,900-2.5%$187/sqft |
Source: Stellar MLS #O6261024 Report a problem | ||
| 11/29/2024 | Listed for sale | $599,900+55.8%$192/sqft |
Source: Stellar MLS #O6261024 Report a problem | ||
| 2/15/2021 | Listing removed | -- |
Source: Zillow Rental Manager Report a problem | ||
| 2/2/2021 | Listed for rent | $2,500+31.9%$1/sqft |
Source: Zillow Rental Manager Report a problem | ||
| 1/21/2021 | Sold | $385,000+30.5%$123/sqft |
Source: Public Record Report a problem | ||
| 10/24/2015 | Listing removed | $1,895$1/sqft |
Source: Watson - Oviedo Report a problem | ||
| 10/9/2015 | Listed for rent | $1,895+11.5%$1/sqft |
Source: Watson - Oviedo Report a problem | ||
| 10/5/2015 | Listing removed | $295,000$94/sqft |
Source: Watson Realty Corp. #O5393923 Report a problem | ||
| 10/2/2015 | Price change | $295,000-4.8%$94/sqft |
Source: Watson Realty Corp. #O5393923 Report a problem | ||
| 9/23/2015 | Listed for sale | $310,000+17%$99/sqft |
Source: Watson Realty Corp. #O5393923 Report a problem | ||
| 6/22/2013 | Listing removed | $1,700$1/sqft |
Source: Watson Realty Corp - Jacksonville Sunbeam Office Report a problem | ||
| 6/14/2013 | Listed for rent | $1,700$1/sqft |
Source: Watson Realty Corp - Jacksonville Sunbeam Office Report a problem | ||
| 6/14/2013 | Listing removed | $265,000$85/sqft |
Source: Watson Realty Corp #O5154503 Report a problem | ||
| 6/8/2013 | Price change | $265,000-7%$85/sqft |
Source: Watson Realty Corp #O5154503 Report a problem | ||
| 5/18/2013 | Price change | $285,000-5%$91/sqft |
Source: Watson Realty Corp #O5154503 Report a problem | ||
| 5/14/2013 | Price change | $300,000-9.1%$96/sqft |
Source: Watson Realty Corp #O5154503 Report a problem | ||
| 5/8/2013 | Price change | $330,000-5.7%$106/sqft |
Source: Watson Realty Corp #O5154503 Report a problem | ||
| 5/3/2013 | Price change | $350,000-4.1%$112/sqft |
Source: Watson Realty Corp #O5154503 Report a problem | ||
| 4/17/2013 | Listed for sale | $365,000+102.8%$117/sqft |
Source: Watson Realty Corp #O5154503 Report a problem | ||
| 4/5/2000 | Sold | $180,000+2.9%$58/sqft |
Source: Public Record Report a problem | ||
| 4/5/1995 | Sold | $175,000$56/sqft |
Source: Public Record Report a problem | ||
Public tax history
| Year | Property taxes | Tax assessment |
|---|---|---|
| 2025 | $7,120 +36.9% | $492,743 +13.6% |
| 2024 | $5,201 +2.3% | $433,734 +2.8% |
| 2023 | $5,082 -2.6% | $421,796 +8.4% |
| 2022 | $5,218 +2.9% | $389,192 +12.1% |
| 2021 | $5,073 +0.7% | $347,075 +1.5% |
| 2020 | $5,036 +0.1% | $341,802 +1.6% |
| 2019 | $5,032 | $336,419 +4.3% |
| 2018 | $5,032 +3% | $322,496 +5.3% |
| 2017 | $4,883 +3.3% | $306,279 +3.4% |
| 2016 | $4,729 +2.7% | $296,279 +6.2% |
| 2015 | $4,605 | $278,970 +8.3% |
| 2014 | $4,605 +54.9% | $257,570 +15.6% |
| 2013 | $2,973 +6.7% | $222,716 +1.7% |
| 2012 | $2,786 +2.4% | $218,993 +3% |
| 2011 | $2,720 +0.8% | $212,615 +1.5% |
| 2010 | $2,699 +3.9% | $209,473 +2.7% |
| 2009 | $2,599 +3.8% | $203,966 +0.1% |
| 2008 | $2,504 -1.9% | $203,762 +3% |
| 2007 | $2,552 -5.7% | $197,827 +2.5% |
| 2006 | $2,707 +1.8% | $193,002 +3% |
| 2005 | $2,661 +0.3% | $187,381 +3% |
| 2004 | $2,652 +0.8% | $181,923 +1.9% |
| 2003 | $2,632 +1.1% | $178,531 +2.4% |
| 2002 | $2,602 +15.7% | $174,347 +14.5% |
| 2000 | $2,249 | $152,206 |
Find assessor info on the county website
Neighborhood: 32707
Nearby homes
- $494,8004 bd2 ba2.7k sqft2816 Summer Brooke Way, Casselberry, FL 32707Off Market
- $650,7004 bd3 ba2.7k sqft2804 Summer Brooke Way, Casselberry, FL 32707Off Market
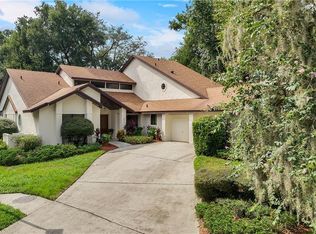
- $503,8004 bd3 ba2.2k sqft2820 Summer Brooke Way, Casselberry, FL 32707Off Market
- $501,3004 bd3 ba2.5k sqft986 Autumn Glen Ln, Casselberry, FL 32707Off Market
- $443,7003 bd2 ba2.3k sqft2800 Summer Brooke Way, Casselberry, FL 32707Off Market
- $518,3004 bd2 ba2.7k sqft2809 Summer Brooke Way, Casselberry, FL 32707Off Market
- $502,5004 bd4 ba3.2k sqft2805 Summer Brooke Way, Casselberry, FL 32707Sold
- $1,448,6005 bd4 ba4.4k sqft2838 Red Bug Lake Rd, Casselberry, FL 32707Off Market
Nearby schools
GreatSchools rating
- 6/10Sterling Park Elementary SchoolGrades: PK-5Distance: 0.4 mi
- NAA Seminole County Virtual SchoolGrades: K-12Distance: 6.9 mi
- 7/10Lake Howell High SchoolGrades: 9-12Distance: 2.3 mi
Get a cash offer in 3 minutes
Find out how much your home could sell for in as little as 3 minutes with a no-obligation cash offer.
Estimated market value
$561,100
Get a cash offer in 3 minutes
Find out how much your home could sell for in as little as 3 minutes with a no-obligation cash offer.
Estimated market value
$561,100
- Florida
- Seminole County
- Casselberry
- 32707
- 2812 SUMMER BROOKE WAY
Nearby cities
Nearby zip codes
Other Casselberry Topics
