Charming, meticulously maintained two story home located in the highly sought after Tribute Golf & Resort Community. Welcome to this beautifully designed home that blends comfort, style, and functionality.
As you step inside, you’ll be greeted by a spacious office and a formal dining room, perfect for both work and entertaining. The gourmet kitchen is a chef’s dream, featuring a large island, sleek white-painted cabinetry, rich granite countertops, and a stunning designer tile backsplash. Open to the breakfast area and family room, the kitchen creates a seamless flow for daily living and gatherings. The family room is highlighted by a cast stone fireplace, surrounded by windows that flood the space with natural light.
The thoughtful layout continues with a convenient mud bench and powder bath just off the 3-car garage, making it easy to keep everything organized. For guests or family members, the downstairs guest room with an en-suite bathroom provides both privacy and comfort.
Upstairs, the master suite offers a tranquil retreat with dual sinks, a separate shower, and an expansive walk-in closet. A second bedroom, also with an en-suite bathroom and walk-in closet, offers flexibility for family or guests. The utility room is conveniently located upstairs to make laundry chores a breeze.
With an ideal layout for both relaxation and entertaining, this home offers everything you need for modern living.
The community amenities include access to 2 resort-style pools, splash pad, playgrounds, dog park, pickle ball courts, jogging & bike trails and a marina coming soon.
Sold
Price Unknown
2805 Waverly, The Colony, TX 75056
3beds
2,796sqft
Single Family Residence
Built in 2020
6,185 Square Feet Lot
$713,700 Zestimate®
$--/sqft
$3,910 Estimated rent
Home value
$713,700
$671,000 - $757,000
$3,910/mo
Zestimate® history
Owner options
List your home for rent
$3,910/mo
Rent Zestimate®
Find your next renter with Zillow Rental Manager. Plus, with online applications, you can quickly screen prospective tenants – for free.
$3,910/mo
Rent Zestimate®
Refinance and save
$1,320/mo
Est. payment
Refinancing to a lower rate could help reduce your monthly payments and save thousands over the life of the loan.
$1,320/mo
Est. payment
Explore your selling options
Work with a Zillow partner agent
Leverage their expertise and Zillow's premium Showcase listings to get your home seen by more buyers.
Get startedList with your own agent
Get your home in front of millions of buyers by listing it on Zillow.
Learn how to do itSell it yourself
Take full control of how buyers see your home on Zillow by listing For Sale by Owner (FSBO).
List your homeWhat's special
Cast stone fireplaceFormal dining roomSpacious officeFamily roomExpansive walk-in closetRich granite countertopsGourmet kitchen
Zillow last checked:
Listing updated:
Listed by:
Jennifer Tharp 0670631,
HomeSmart 972-401-1400,
Brittany Obert 0648013 214-264-7028,
HomeSmart
Bought with:
John Butler
Keller Williams Houston Metropolitan
Source: NTREIS,MLS#: 20828692
Facts & features
Interior
Bedrooms & bathrooms
- Bedrooms: 3
- Bathrooms: 4
- Full bathrooms: 3
- 1/2 bathrooms: 1
Primary bedroom
- Features: Ceiling Fan(s), Dual Sinks, Double Vanity, En Suite Bathroom, Separate Shower, Walk-In Closet(s)
- Level: Second
- Dimensions: 18 x 14
Bedroom
- Features: Ceiling Fan(s), En Suite Bathroom, Walk-In Closet(s)
- Level: First
- Dimensions: 12 x 13
Bedroom
- Features: Ceiling Fan(s), En Suite Bathroom, Walk-In Closet(s)
- Level: Second
- Dimensions: 14 x 11
Breakfast room nook
- Level: First
- Dimensions: 11 x 11
Dining room
- Level: First
- Dimensions: 11 x 12
Family room
- Features: Ceiling Fan(s), Fireplace
- Level: First
- Dimensions: 19 x 18
Kitchen
- Features: Breakfast Bar, Built-in Features, Butler's Pantry, Eat-in Kitchen, Kitchen Island, Walk-In Pantry
- Level: First
- Dimensions: 12 x 19
Laundry
- Level: Second
- Dimensions: 0 x 0
Living room
- Level: First
Office
- Level: First
- Dimensions: 11 x 12
Appliances
- Included: Built-In Refrigerator, Double Oven, Dishwasher, Electric Oven, Gas Cooktop, Disposal, Microwave, Tankless Water Heater
Features
- Decorative/Designer Lighting Fixtures
- Flooring: Carpet, Hardwood
- Windows: Shutters
- Has basement: No
- Number of fireplaces: 1
- Fireplace features: Electric, Family Room, Gas Log
Interior area
- Total interior livable area: 2,796 sqft
Property
Parking
- Total spaces: 3
- Parking features: Alley Access, Covered, Direct Access, Epoxy Flooring
- Attached garage spaces: 3
Features
- Levels: Two
- Stories: 2
- Patio & porch: Covered
- Exterior features: Rain Gutters
- Pool features: None, Community
- Fencing: Wood
Lot
- Size: 6,185 Square Feet
- Features: Backs to Greenbelt/Park, Interior Lot, Landscaped, Sprinkler System
Details
- Parcel number: R698140
- Other equipment: Irrigation Equipment
Construction
Type & style
- Home type: SingleFamily
- Architectural style: Traditional,Detached
- Property subtype: Single Family Residence
Materials
- Brick
- Foundation: Slab
- Roof: Composition
Condition
- Year built: 2020
Utilities & green energy
- Sewer: Public Sewer
- Water: Public
- Utilities for property: Sewer Available, Water Available
Community & HOA
Community
- Features: Clubhouse, Golf, Lake, Marina, Playground, Park, Pickleball, Pool, Restaurant, Sidewalks, Trails/Paths
- Security: Carbon Monoxide Detector(s), Fire Alarm
- Subdivision: Somerset At Tribute
HOA
- Has HOA: Yes
- Services included: Association Management, Maintenance Grounds
- HOA fee: $1,320 annually
- HOA name: CMA
- HOA phone: 972-943-2800
Location
- Region: The Colony
Financial & listing details
- Tax assessed value: $775,178
- Annual tax amount: $11,558
- Date on market: 2/13/2025
- Cumulative days on market: 2 days
- Exclusions: TV's and wall mounts. Kitchen refrigerator, washer and dryer ARE NEGOTIABLE.
Price history
| Date | Event | Price |
|---|---|---|
| 3/12/2025 | Sold | -- |
Source: NTREIS #20828692 Report a problem | ||
| 2/21/2025 | Pending sale | $735,000$263/sqft |
Source: NTREIS #20828692 Report a problem | ||
| 2/16/2025 | Contingent | $735,000$263/sqft |
Source: NTREIS #20828692 Report a problem | ||
| 2/13/2025 | Listed for sale | $735,000$263/sqft |
Source: NTREIS #20828692 Report a problem | ||
Public tax history
| Year | Property taxes | Tax assessment |
|---|---|---|
| 2025 | $10,697 +5% | $620,778 +10% |
| 2024 | $10,184 +9.9% | $564,344 +10% |
| 2023 | $9,268 -7.7% | $513,040 +10% |
| 2022 | $10,036 +6.3% | $466,400 +10% |
| 2021 | $9,440 | $424,000 +354% |
| 2020 | -- | $93,401 +66.7% |
| 2019 | $1,358 -4.1% | $56,041 |
| 2018 | $1,416 | $56,041 +300% |
| 2017 | -- | $14,010 |
Find assessor info on the county website
Neighborhood: Tribute
Nearby homes
- $714,700-- bd-- ba2.8k sqft2809 Waverly, Lewisville, TX 75056Off Market
- $729,3004 bd3 ba2.7k sqft2801 Waverly, Lewisville, TX 75056Off Market
- $635,1003 bd3 ba2.5k sqft2712 Waterford, The Colony, TX 75056Off Market
- $626,9003 bd3 ba2.7k sqft2813 Waverly, Lewisville, TX 75056Off Market
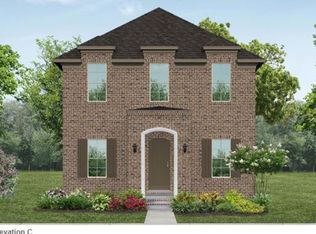
- $--4 bd4 ba3.2k sqft2817 Waverly Colony, The Colony, TX 75056Sold
- $725,0003 bd3 ba2.7k sqft2821 Waverly, Lewisville, TX 75056For Sale
- $711,4004 bd4 ba3.1k sqft2800 Amesbury, Lewisville, TX 75056Off Market
- $676,7003 bd2 ba2.8k sqft2804 Amesbury, Lewisville, TX 75056Off Market
Nearby schools
GreatSchools rating
- 8/10Prestwick ElementaryGrades: K-5Distance: 0.5 mi
- 6/10Lowell H Strike MiddleGrades: 6-8Distance: 1.3 mi
- 5/10Little Elm High SchoolGrades: 9-12Distance: 5 mi
Schools provided by the listing agent
- Elementary: Prestwick K-8 Stem
- Middle: Lowell Strike
- High: Little Elm
- District: Little Elm ISD
Source: NTREIS. This data may not be complete. We recommend contacting the local school district to confirm school assignments for this home.
Get a cash offer in 3 minutes
Find out how much your home could sell for in as little as 3 minutes with a no-obligation cash offer.
Estimated market value
$713,700
Get a cash offer in 3 minutes
Find out how much your home could sell for in as little as 3 minutes with a no-obligation cash offer.
Estimated market value
$713,700
- Texas
- Denton County
- The Colony
- 75056
- Tribute
- 2805 Waverly
