Welcome to this exquisite 4-bedroom provincial home, nestled in the prestigious Tribute Lakeside Resort & Golf Community.
Thoughtfully designed and beautifully upgraded, this residence boasts luxurious features throughout, including rich hardwoods and custom plantation shutters. The open-concept first floor is an entertainer’s dream, showcasing a light-filled grand room that seamlessly connects the living, dining, and kitchen areas. The living room offers soaring ceilings and a stunning decorative fireplace, creating a warm and inviting atmosphere. The gourmet kitchen is a showstopper, featuring crisp white cabinetry, stainless steel appliances, abundant quartz countertops, and an expansive island—ideal for casual dining or lively conversation. A private study with French doors, tall ceilings, and hardwood floors provides the perfect space for working from home. Guests will appreciate the privacy and comfort of a first-floor retreat, while the formal dining is ready to host unforgettable gatherings and holiday meals. Upstairs, the thoughtfully positioned primary suite offers a true sanctuary, complete with a spacious sitting area, large walk-in closet, and a luxurious ensuite bath. The luxurious primary bath features dual vanities, quartz counters, and a walk-in shower with bench. Two additional bedrooms, a full bath, and a versatile game room complete the second level—providing ample space for family and guests alike. Unwind at the end of the day on the covered patio or in the low-maintenance side yard with turf for year-round enjoyment. A generous 3-car side-by-side garage and charming front greenspace add to the home's appeal. Enjoy miles of scenic shoreline trails, resort-style pools, playgrounds, and a marina opening soon. Golf enthusiasts will love having access to two award-winning courses, while year-round events bring neighbors together in this vibrant and welcoming community. The Tribute community offers more than just a place to live—it’s a lifestyle!
Sold
Price Unknown
2817 Waverly Colony, The Colony, TX 75056
4beds
3,220sqft
Single Family Residence
Built in 2019
6,054 Square Feet Lot
$697,700 Zestimate®
$--/sqft
$4,165 Estimated rent
Home value
$697,700
$656,000 - $747,000
$4,165/mo
Zestimate® history
Owner options
List your home for rent
$4,165/mo
Rent Zestimate®
Find your next renter with Zillow Rental Manager. Plus, with online applications, you can quickly screen prospective tenants – for free.
$4,165/mo
Rent Zestimate®
Refinance and save
$720/mo
Est. payment
Refinancing to a lower rate could help reduce your monthly payments and save thousands over the life of the loan.
$720/mo
Est. payment
Explore your selling options
Work with a Zillow partner agent
Leverage their expertise and Zillow's premium Showcase listings to get your home seen by more buyers.
Get startedList with your own agent
Get your home in front of millions of buyers by listing it on Zillow.
Learn how to do itSell it yourself
Take full control of how buyers see your home on Zillow by listing For Sale by Owner (FSBO).
List your homeWhat's special
Decorative fireplaceHardwood floorsStainless steel appliancesQuartz countersCovered patioFormal diningLight-filled grand room
Zillow last checked:
Listing updated:
Listed by:
Stacey Leslie 0627984 469-588-5335,
EXP REALTY 888-519-7431,
Francine Dibella 0693535 469-534-9099,
EXP REALTY
Bought with:
Mychael Reid
Compass RE Texas, LLC.
Source: NTREIS,MLS#: 20951183
Facts & features
Interior
Bedrooms & bathrooms
- Bedrooms: 4
- Bathrooms: 4
- Full bathrooms: 3
- 1/2 bathrooms: 1
Primary bedroom
- Features: Ceiling Fan(s), Dual Sinks, Double Vanity, En Suite Bathroom, Separate Shower, Walk-In Closet(s)
- Level: Second
- Dimensions: 18 x 11
Bedroom
- Features: Ceiling Fan(s), Walk-In Closet(s)
- Level: Second
- Dimensions: 12 x 11
Bedroom
- Features: Ceiling Fan(s), En Suite Bathroom, Walk-In Closet(s)
- Level: First
- Dimensions: 13 x 12
Bedroom
- Features: Ceiling Fan(s), Walk-In Closet(s)
- Level: Second
- Dimensions: 12 x 14
Breakfast room nook
- Level: First
- Dimensions: 11 x 11
Dining room
- Level: First
- Dimensions: 11 x 12
Game room
- Features: Ceiling Fan(s)
- Level: Second
- Dimensions: 18 x 11
Kitchen
- Features: Breakfast Bar, Built-in Features, Eat-in Kitchen, Kitchen Island, Pantry, Stone Counters, Walk-In Pantry
- Level: First
- Dimensions: 12 x 15
Living room
- Features: Ceiling Fan(s), Fireplace
- Level: First
- Dimensions: 19 x 18
Office
- Level: First
- Dimensions: 11 x 14
Appliances
- Included: Built-In Gas Range, Double Oven, Dishwasher, Electric Oven, Gas Cooktop, Disposal, Microwave, Tankless Water Heater
- Laundry: Washer Hookup, Electric Dryer Hookup, Laundry in Utility Room
Features
- Chandelier, Decorative/Designer Lighting Fixtures, Double Vanity, Eat-in Kitchen, High Speed Internet, Kitchen Island, Open Floorplan, Pantry, Cable TV, Walk-In Closet(s), Wired for Sound
- Flooring: Carpet, Hardwood, Tile
- Windows: Shutters
- Has basement: No
- Number of fireplaces: 1
- Fireplace features: Decorative, Gas, Glass Doors, Gas Log, Gas Starter
Interior area
- Total interior livable area: 3,220 sqft
Property
Parking
- Total spaces: 5
- Parking features: Additional Parking, Alley Access, Concrete, Covered, Door-Multi, Direct Access, Door-Single, Driveway, Enclosed, Garage, Golf Cart Garage, Garage Door Opener, Inside Entrance, Kitchen Level, Paved, Private, Garage Faces Rear, Side By Side
- Attached garage spaces: 3
- Carport spaces: 2
- Covered spaces: 5
- Has uncovered spaces: Yes
Features
- Levels: Two
- Stories: 2
- Patio & porch: Covered, Front Porch, Patio, Side Porch
- Pool features: None, Community
Lot
- Size: 6,054 Square Feet
Details
- Parcel number: R698137
Construction
Type & style
- Home type: SingleFamily
- Architectural style: Traditional,Detached
- Property subtype: Single Family Residence
Materials
- Brick, Rock, Stone
- Foundation: Slab
- Roof: Composition
Condition
- Year built: 2019
Utilities & green energy
- Sewer: Public Sewer
- Water: Public
- Utilities for property: Electricity Available, Sewer Available, Water Available, Cable Available
Community & HOA
Community
- Features: Clubhouse, Curbs, Fishing, Golf, Lake, Marina, Playground, Park, Pickleball, Pool, Restaurant, Sidewalks, Tennis Court(s), Trails/Paths
- Security: Carbon Monoxide Detector(s), Smoke Detector(s)
- Subdivision: Somerset At Tribute
HOA
- Has HOA: Yes
- Services included: All Facilities, Maintenance Grounds
- HOA fee: $720 semi-annually
- HOA name: CMA Management
- HOA phone: 972-943-2800
Location
- Region: The Colony
Financial & listing details
- Tax assessed value: $769,000
- Annual tax amount: $12,991
- Date on market: 5/29/2025
- Cumulative days on market: 261 days
- Electric utility on property: Yes
Price history
| Date | Event | Price |
|---|---|---|
| 7/10/2025 | Sold | -- |
Source: NTREIS #20951183 Report a problem | ||
| 6/25/2025 | Pending sale | $739,000$230/sqft |
Source: NTREIS #20951183 Report a problem | ||
| 6/3/2025 | Contingent | $739,000$230/sqft |
Source: NTREIS #20951183 Report a problem | ||
| 5/29/2025 | Listed for sale | $739,000$230/sqft |
Source: NTREIS #20951183 Report a problem | ||
| 5/13/2025 | Listing removed | $739,000$230/sqft |
Source: NTREIS #20855616 Report a problem | ||
| 5/2/2025 | Price change | $739,000-0.7%$230/sqft |
Source: NTREIS #20855616 Report a problem | ||
| 4/4/2025 | Price change | $744,000-0.7%$231/sqft |
Source: NTREIS #20855616 Report a problem | ||
| 12/4/2024 | Price change | $749,000-2.6%$233/sqft |
Source: NTREIS #20712591 Report a problem | ||
| 10/22/2024 | Price change | $769,000-2.5%$239/sqft |
Source: NTREIS #20712591 Report a problem | ||
| 9/25/2024 | Price change | $789,000-0.1%$245/sqft |
Source: NTREIS #20712591 Report a problem | ||
| 8/29/2024 | Listed for sale | $790,000$245/sqft |
Source: NTREIS #20712591 Report a problem | ||
Public tax history
| Year | Property taxes | Tax assessment |
|---|---|---|
| 2025 | $12,270 +5.6% | $697,715 +10% |
| 2024 | $11,617 +9.9% | $634,286 +10% |
| 2023 | $10,571 -6.9% | $576,624 +10% |
| 2022 | $11,349 +2.9% | $524,204 +10% |
| 2021 | $11,024 +105.5% | $476,549 +110.8% |
| 2020 | $5,365 +303.6% | $226,042 +312.1% |
| 2019 | $1,330 -4.1% | $54,857 |
| 2018 | $1,387 | $54,857 +300% |
| 2017 | -- | $13,714 |
Find assessor info on the county website
Neighborhood: Tribute
Nearby homes
- $626,9003 bd3 ba2.7k sqft2813 Waverly, Lewisville, TX 75056Off Market
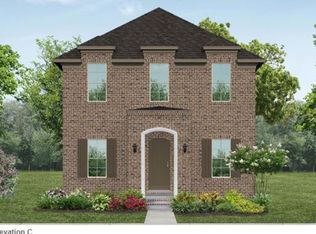
- $725,0003 bd3 ba2.7k sqft2821 Waverly, Lewisville, TX 75056For Sale

- $714,700-- bd-- ba2.8k sqft2809 Waverly, Lewisville, TX 75056Off Market
- $621,3003 bd3 ba2.7k sqft2825 Waverly, Lewisville, TX 75056Off Market

- $--3 bd4 ba2.7k sqft2805 Waverly, The Colony, TX 75056Sold
- $624,6003 bd3 ba2.7k sqft2829 Waverly, Lewisville, TX 75056Off Market
- $729,3004 bd3 ba2.7k sqft2801 Waverly, Lewisville, TX 75056Off Market
- $681,6004 bd4 ba3.1k sqft2833 Waverly, Lewisville, TX 75056Off Market
Nearby schools
GreatSchools rating
- 8/10Prestwick ElementaryGrades: K-5Distance: 0.5 mi
- 6/10Lowell H Strike MiddleGrades: 6-8Distance: 1.3 mi
- 5/10Little Elm High SchoolGrades: 9-12Distance: 5 mi
Schools provided by the listing agent
- Elementary: Prestwick
- Middle: Lowell Strike
- High: Little Elm
- District: Little Elm ISD
Source: NTREIS. This data may not be complete. We recommend contacting the local school district to confirm school assignments for this home.
Get a cash offer in 3 minutes
Find out how much your home could sell for in as little as 3 minutes with a no-obligation cash offer.
Estimated market value
$697,700
Get a cash offer in 3 minutes
Find out how much your home could sell for in as little as 3 minutes with a no-obligation cash offer.
Estimated market value
$697,700
- Texas
- Denton County
- The Colony
- 75056
- Tribute
- 2817 Waverly Colony
