Tucked in Hayward's Glen Eden neighborhood, this single-level 4-bedroom, 2-bath home offers comfortable living with room to grow. A formal entry leads into the living room, which flows openly into the dining area that defines each space while keeping the home connected. A sliding glass door off the dining area opens to the backyard. The dining area is connected to a spacious kitchen with generous cabinet storage, which can also be reached directly from the entry for easy everyday access. Each bedroom features built-in closet cabinetry. 2 full bathrooms, and the main bath includes a shower over tub. Out back, the low-maintenance paved yard is shaded by mature fruit trees, with plenty of space for gathering, gardening, or play. Two large sheds add storage, and the oversized two-car garage includes laundry and cabinetry. The location is a standout. Palma Ceia Elementary, Mt. Eden High School, Leadership Public Schools, and Palma Ceia Park are all just blocks away. Southland Mall, Chabot College, and everyday shopping and dining along Hesperian Boulevard are close by. Commuters have quick access to I-880, Highway 92 and the San Mateo Bridge, and South Hayward BART, which makes the Peninsula, Silicon Valley, and San Francisco easy to reach. The Hayward Regional Shoreline trails are a short drive for weekend walks and bike rides.
Pending
$825,000
28054 Bunting St, Hayward, CA 94545
4beds
1,387sqft
Single Family Residence
Built in 1964
6,200 Square Feet Lot
$867,600 Zestimate®
$595/sqft
$-- HOA
What's special
Formal entry
- 17 days
- 1,338
- 87
Likely to sell faster than
Zillow last checked:
Listing updated:
Listed by:
Mia Baldini DRE #02130794 650-862-1958,
Century 21 Baldini Realty 415-587-4212
Source: SFAR,MLS#: 426166966 Originating MLS: San Francisco Association of REALTORS
Facts & features
Interior
Bedrooms & bathrooms
- Bedrooms: 4
- Bathrooms: 2
- Full bathrooms: 2
Rooms
- Room types: Dining Room, Laundry, Living Room
Primary bedroom
- Area: 0
- Dimensions: 0 x 0
Bedroom 1
- Area: 0
- Dimensions: 0 x 0
Bedroom 2
- Area: 0
- Dimensions: 0 x 0
Bedroom 3
- Area: 0
- Dimensions: 0 x 0
Bedroom 4
- Area: 0
- Dimensions: 0 x 0
Dining room
- Features: Dining/Living Combo
- Area: 0
- Dimensions: 0 x 0
Family room
- Area: 0
- Dimensions: 0 x 0
Kitchen
- Area: 0
- Dimensions: 0 x 0
Living room
- Area: 0
- Dimensions: 0 x 0
Heating
- Central
Cooling
- Ceiling Fan(s), Central Air
Appliances
- Included: Electric Cooktop
- Laundry: In Garage
Features
- Formal Entry
- Flooring: Wood
- Basement: None
- Has fireplace: No
Interior area
- Total structure area: 1,387
- Total interior livable area: 1,387 sqft
Property
Parking
- Total spaces: 2
- Parking features: Assigned, Side By Side, On Site (Single Family Only)
Lot
- Size: 6,200 Square Feet
Details
- Parcel number: 4630002068
- Special conditions: Notice Of Default,Offer As Is
Construction
Type & style
- Home type: SingleFamily
- Architectural style: Ranch
- Property subtype: Single Family Residence
Materials
- Stucco
Condition
- Year built: 1964
Community & HOA
HOA
- Has HOA: No
Location
- Region: Hayward
- Elevation: 0
Financial & listing details
- Price per square foot: $595/sqft
- Tax assessed value: $735,503
- Price range: $825K - $825K
- Date on market: 10/6/2026
- Cumulative days on market: 16 days
- Total actual rent: 0
Estimated market value
$867,600
$824,000 - $911,000
$3,919/mo
Price history
| Date | Event | Price |
|---|---|---|
| 6/26/2015 | Sold | $600,000+20%$433/sqft |
Source:  Bay East AOR #40700886 Report a problem | ||
| 6/15/2015 | Pending sale | $500,000$360/sqft |
Source: Keller Williams - Fremont #40700886 Report a problem | ||
| 5/29/2015 | Listed for sale | $500,000+66.7%$360/sqft |
Source: Keller Williams Benchmark Properties #40700886 Report a problem | ||
| 6/28/2012 | Sold | $300,000-7.7%$216/sqft |
Source: Bay East AOR #40574796 Report a problem | ||
| 5/22/2012 | Listed for sale | $324,950$234/sqft |
Source: Fohl and McClellan Real Estate Report a problem | ||
Public tax history
| Year | Property taxes | Tax assessment |
|---|---|---|
| 2026 | -- | $735,503 +2% |
| 2025 | $8,751 +1% | $721,085 +2% |
| 2024 | $8,667 +1.5% | $706,950 +2% |
| 2023 | $8,536 +2% | $693,090 +2% |
| 2022 | $8,368 +0.8% | $679,500 +2% |
| 2021 | $8,299 +1.1% | $666,180 +1% |
| 2020 | $8,206 -0.8% | $659,351 +2% |
| 2019 | $8,272 +9.2% | $646,427 +2% |
| 2018 | $7,574 | $633,755 +2% |
| 2017 | $7,574 +6% | $621,330 +2% |
| 2016 | $7,148 +95% | $609,150 +94.3% |
| 2015 | $3,666 | $313,530 +2% |
| 2014 | $3,666 | $307,388 +0.5% |
| 2013 | -- | $306,000 +369.4% |
| 2012 | -- | $65,196 +2% |
| 2011 | -- | $63,918 +0.8% |
| 2010 | -- | $63,441 -0.2% |
| 2009 | -- | $63,592 +2% |
| 2008 | -- | $62,345 +2% |
| 2007 | -- | $61,122 +2% |
| 2006 | -- | $59,924 +2% |
| 2005 | -- | $58,750 +2% |
| 2004 | -- | $57,599 +1.9% |
| 2003 | -- | $56,543 +2% |
| 2002 | -- | $55,433 +2% |
| 2001 | $624 | $54,347 |
Find assessor info on the county website
Monthly payment
Est. payment
Payment breakdown
Explore the cost of this home by adjusting the details. Changes won't be saved.Climate risks
Neighborhood: Glen Eden
Similar homes
- $--3 bd2 ba1.1k sqft27663 La Porte Ave, Hayward, CA 94545Auction
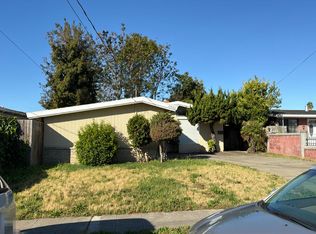 Auction.com 2
- $809,0003 bd2 ba1.2k sqft1451 Linfield Ln, Hayward, CA 94545For Sale
 MLS ID #41145828, Andrea Morales. Bay East AOR
- $875,0003 bd2 ba1.2k sqft27006 Jennings Way, Hayward, CA 94544For Sale
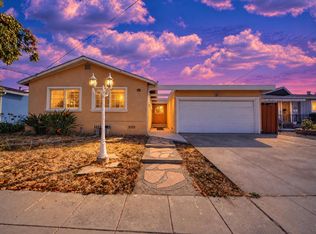 MLS ID #226123263, Garrett Smith. MetroList Services of CA
- $849,0003 bd2 ba1.6k sqft30696 Brae Burn Ave, Hayward, CA 94544For Sale
 MLS ID #41149427, Gail Boal. Bay East AOR
Local buyer's agents are ready to help
