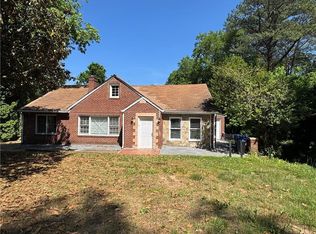
Welcome to a beautifully renovated and spacious single-family home offering modern design, exceptional space, and thoughtful functionality. This 6-bedroom, 5-bathroom residence with approximately 4,272 sq. ft. has been extensively updated and is designed to provide comfortable living with plenty of room for everyday life and entertaining.
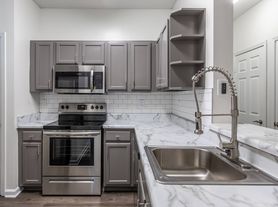
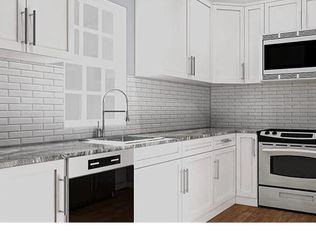
The heart of the home is the stunning renovated kitchen, featuring crisp white shaker-style cabinetry, sleek black countertops with striking white veining, modern black hardware, stainless steel appliances, and a large center island. The open layout allows the kitchen to flow seamlessly into the expansive living area, making it an ideal space for entertaining and gatherings.
The main living space is bright, open, and inviting, featuring beautiful light wood-look luxury vinyl flooring, neutral gray walls, recessed lighting, and a dramatic modern fireplace finished with a sophisticated black marble-look surround. Large windows and glass-paneled doors bring in an abundance of natural light while providing views of the surrounding greenery.
One of the home's standout features is the spacious sunroom. With a vaulted wood-paneled ceiling, multiple skylights, large windows, built-in shelving, and direct access to the rear deck, this versatile space offers the perfect setting for a home office, sitting area, entertaining space, or peaceful retreat.
With six spacious bedrooms and five bathrooms, the home offers plenty of flexibility for larger households. The renovated interior, generous living areas, and multiple functional spaces provide both comfort and privacy throughout the home.
Key Features:
*Fully renovated interior
*Spacious single-family residence
*Modern kitchen with white shaker-style cabinetry
*Black countertops with white veining
*Large kitchen island
*Stainless steel appliances
*Luxury wood-look vinyl flooring
*Modern fireplace with dramatic black marble-look surround
*Recessed lighting throughout
*Spacious open-concept living area
*Large sunroom with vaulted wood-paneled ceiling
*Multiple skylights
*Built-in shelving
*Rear deck
*Large windows and abundant natural light
*Neutral, modern finishes throughout
*Convenient Southwest Atlanta location
Available on a first-come, first-served basis.
This spacious home won't last long! Call today for a viewing! To speak with a live person please call us.
Please view all of our available properties with descriptions, pictures, and video tours online and apply online
Rent: $4,900/month
Deposit: $4,900 (Based on qualifications)
Lease Admin Fee: $199.00
Application Fee: $75.00 (Non-refundable)
Renter's Insurance is required
Rental Criteria:
* Must gross 3x the monthly rent
* No felonies
* No open bankruptcies
* No active foreclosures
* No landlord collection debt on credit report
* Must be employed at least 6 months in current position
Raising Awareness - Ventura Management LLC does not advertise properties on Craigslist, Facebook Marketplace, LetGo, or other classified advertising websites. **Equal Housing Opportunity**
House for rent
Single family residence
Available now
Cats, dogs OK
Air conditioner, central air
Hookups laundry
Off street parking
Wall furnace
What's special
Neutral modern finishes throughoutModern black hardwareCrisp white shaker-style cabinetryRear deckSpacious sunroomLarge center islandOpen layout
- 64 days |
- -- |
- -- |
Zillow last checked:
Listing updated:
Travel times

Let’s turn your rent into credit progress
Build credit history with every on-time payment and get credit for the payment you’re already making.
Facts & features
Interior
Bedrooms & bathrooms
- Bedrooms: 6
- Bathrooms: 5
- Full bathrooms: 5
Heating
- Wall Furnace
Cooling
- Air Conditioner, Central Air
Appliances
- Included: Dishwasher, Microwave Oven, Oven, Refrigerator
- Laundry: Hookups
Features
- Flooring: Hardwood
Interior area
- Total interior livable area: 4,272 sqft
Property
Parking
- Parking features: Off Street
- Details: Contact manager
Details
- Parcel number: 14021300020275
Construction
Type & style
- Home type: SingleFamily
- Property subtype: Single Family Residence
Community & HOA
Location
- Region: Atlanta
Financial & listing details
- Lease term: 1 Year
Price history
| Date | Event | Price |
|---|---|---|
| 8/26/2026 | Price change | $4,900-1.9%$1/sqft |
Source: Zillow Rentals Report a problem | ||
| 8/10/2026 | Listed for rent | $4,995-0.1%$1/sqft |
Source: Zillow Rentals Report a problem | ||
| 1/3/2026 | Listing removed | $5,000$1/sqft |
Source: Zillow Rentals Report a problem | ||
| 8/10/2025 | Listing removed | $674,900$158/sqft |
Source:  FMLS GA #7557361 Report a problem FMLS GA #7557361 Report a problem | ||
| 7/29/2025 | Listed for rent | $5,000$1/sqft |
Source: Zillow Rentals Report a problem | ||
| 5/8/2025 | Price change | $674,900-3.6%$158/sqft |
Source:  GAMLS #10497320 Report a problem GAMLS #10497320 Report a problem | ||
| 4/10/2025 | Listed for sale | $699,900+100%$164/sqft |
Source: FMLS GA #7557361 Report a problem | ||
| 8/26/2024 | Sold | $350,000-7.7%$82/sqft |
Source: GAMLS #10349947 Report a problem | ||
| 8/11/2024 | Pending sale | $379,000$89/sqft |
Source: GAMLS #10349947 Report a problem | ||
| 8/1/2024 | Listed for sale | $379,000+531.7%$89/sqft |
Source: GAMLS #10349947 Report a problem | ||
| 9/25/2015 | Sold | $60,000-6.3%$14/sqft |
Source:  FMLS GA #5284783 Report a problem FMLS GA #5284783 Report a problem | ||
| 12/17/2008 | Sold | $64,000-41.8%$15/sqft |
Source: Public Record Report a problem | ||
| 9/18/1998 | Sold | $109,900+5.4%$26/sqft |
Source: Public Record Report a problem | ||
| 6/4/1997 | Sold | $104,300$24/sqft |
Source: Public Record Report a problem | ||